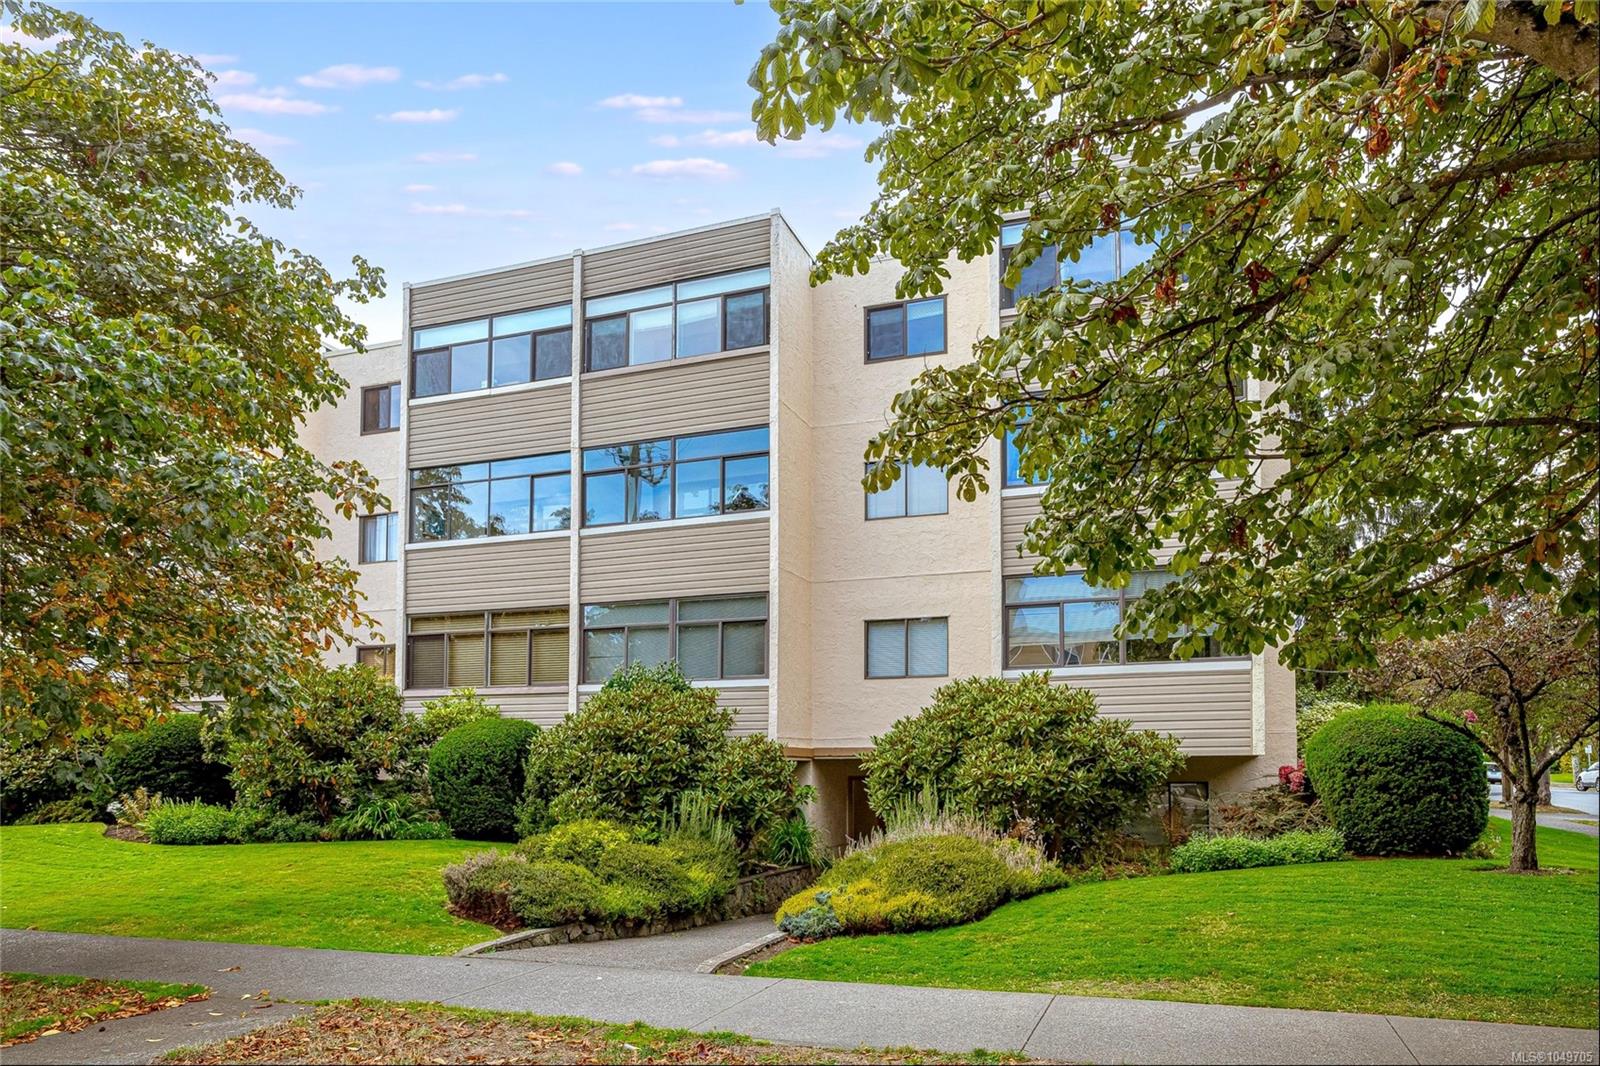
Apartment building framed by mature trees, with landscaped grounds and broad windows.
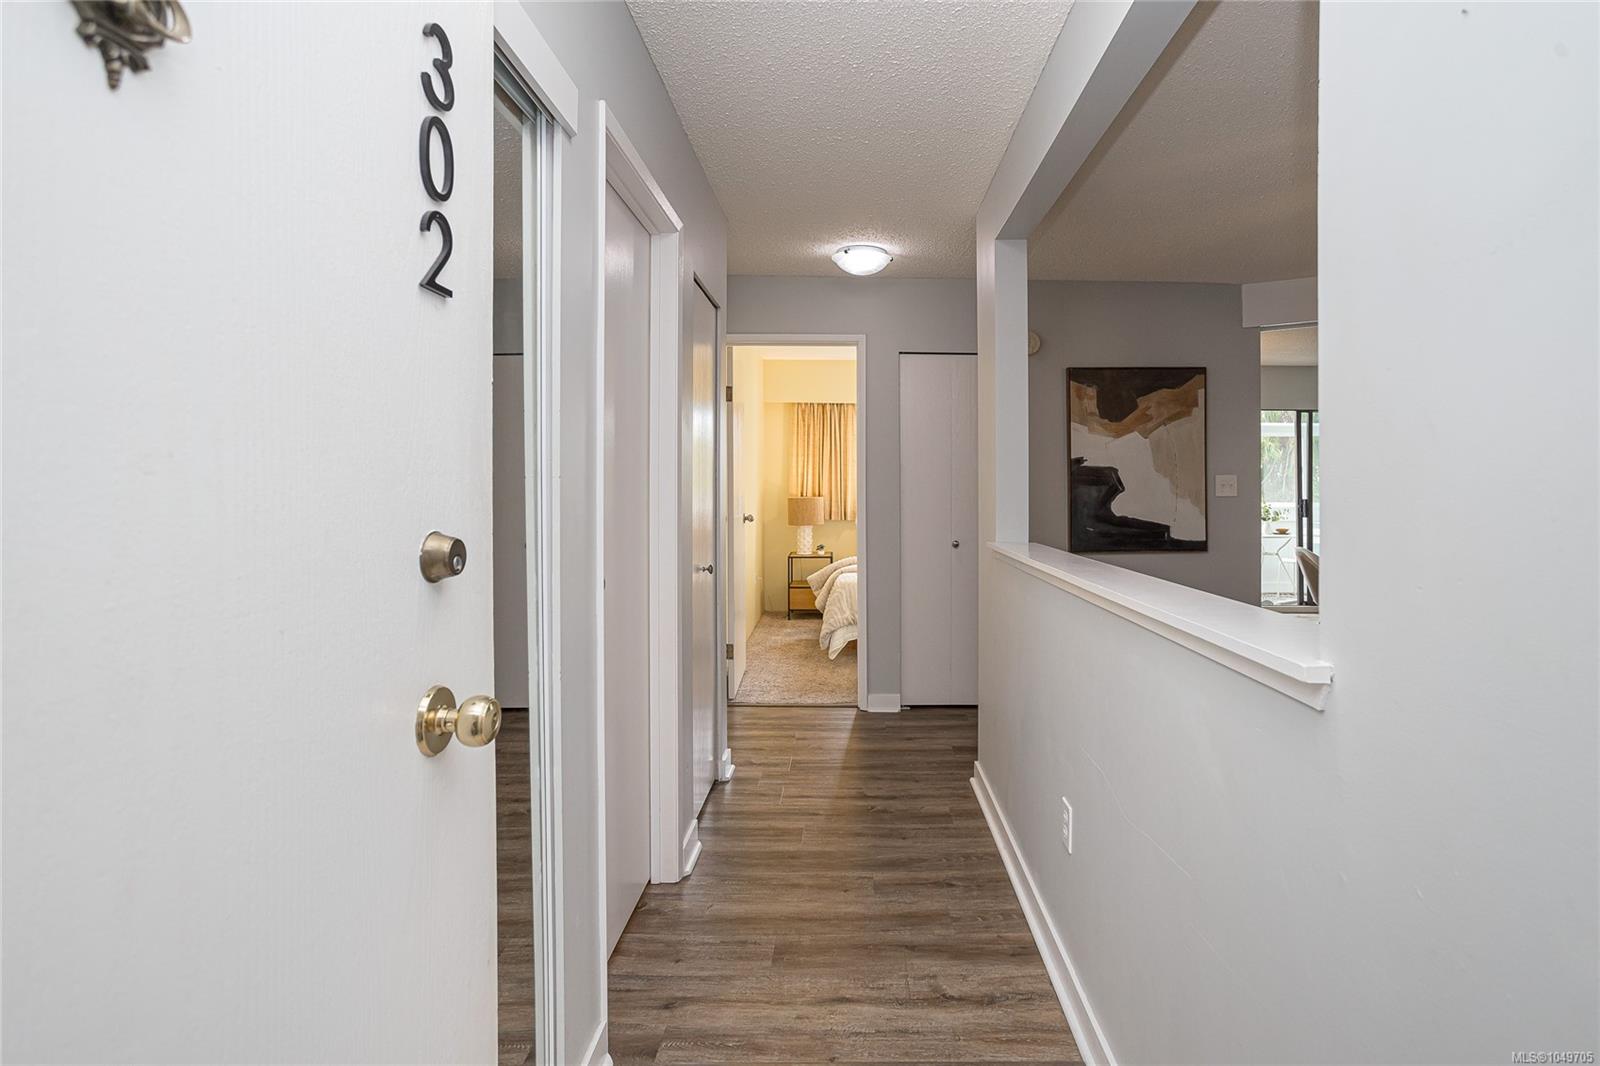
Apartment hallway with dark wood-look floors and a view into a furnished bedroom.
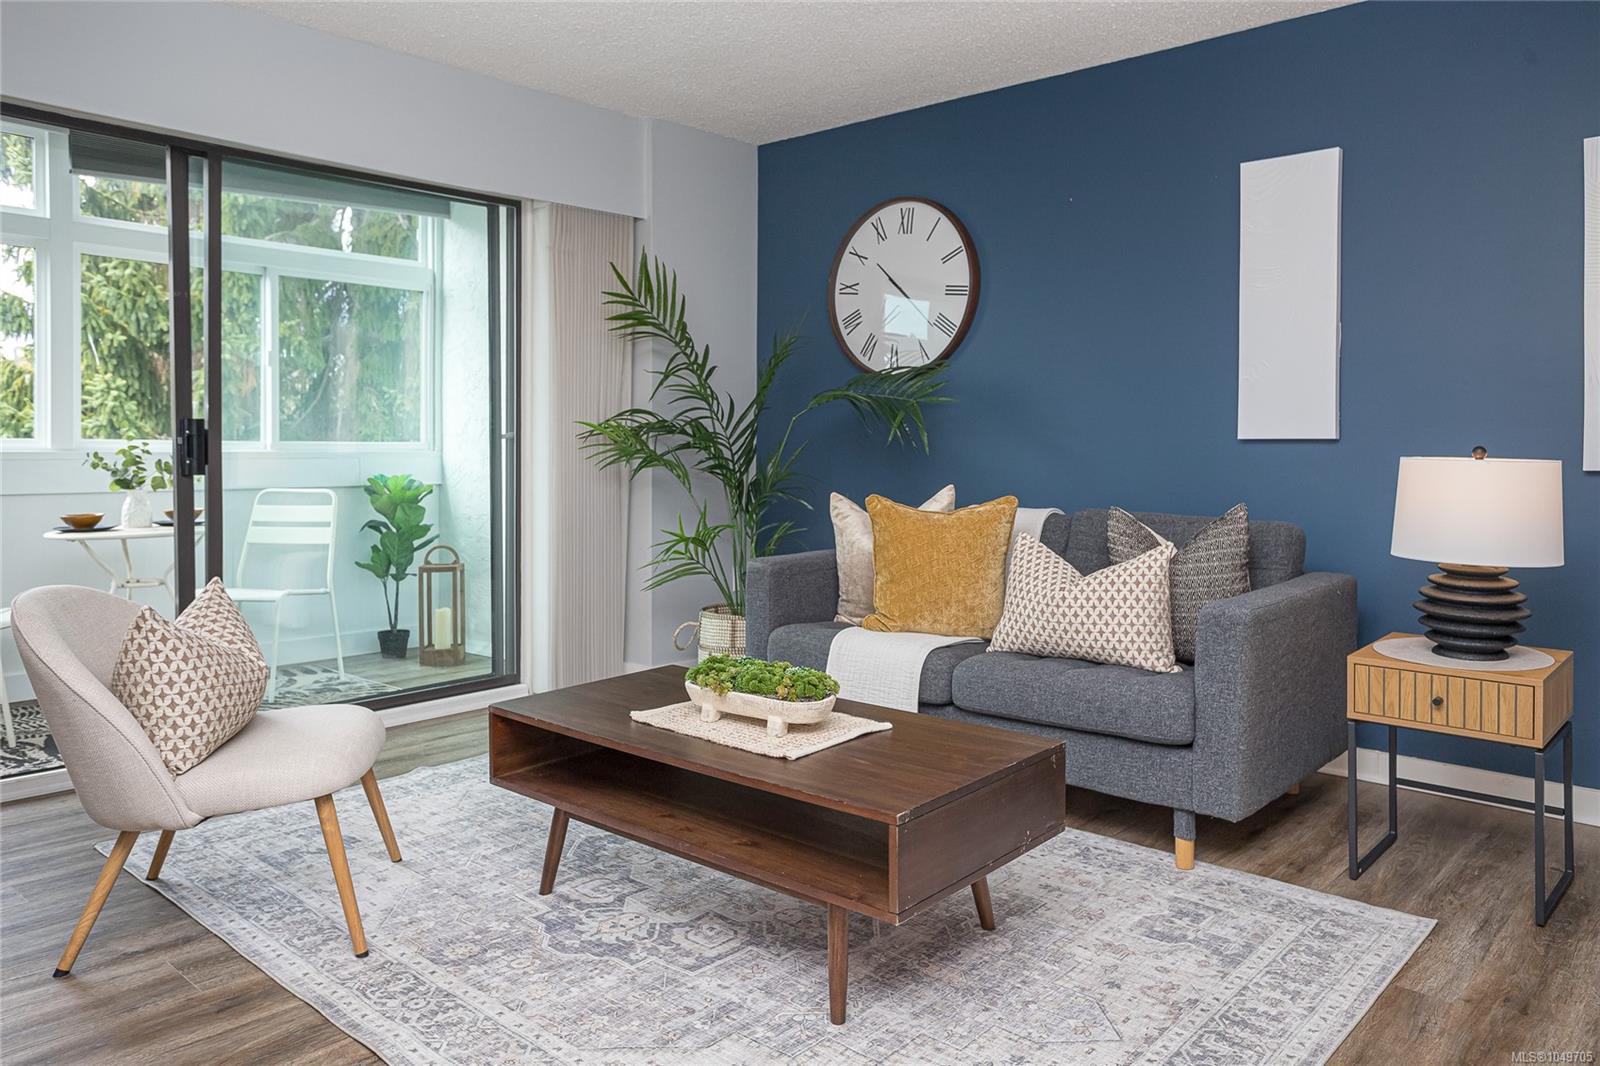
Staged living room with a blue accent wall, gray sofa, and sliding doors to a bright balcony.
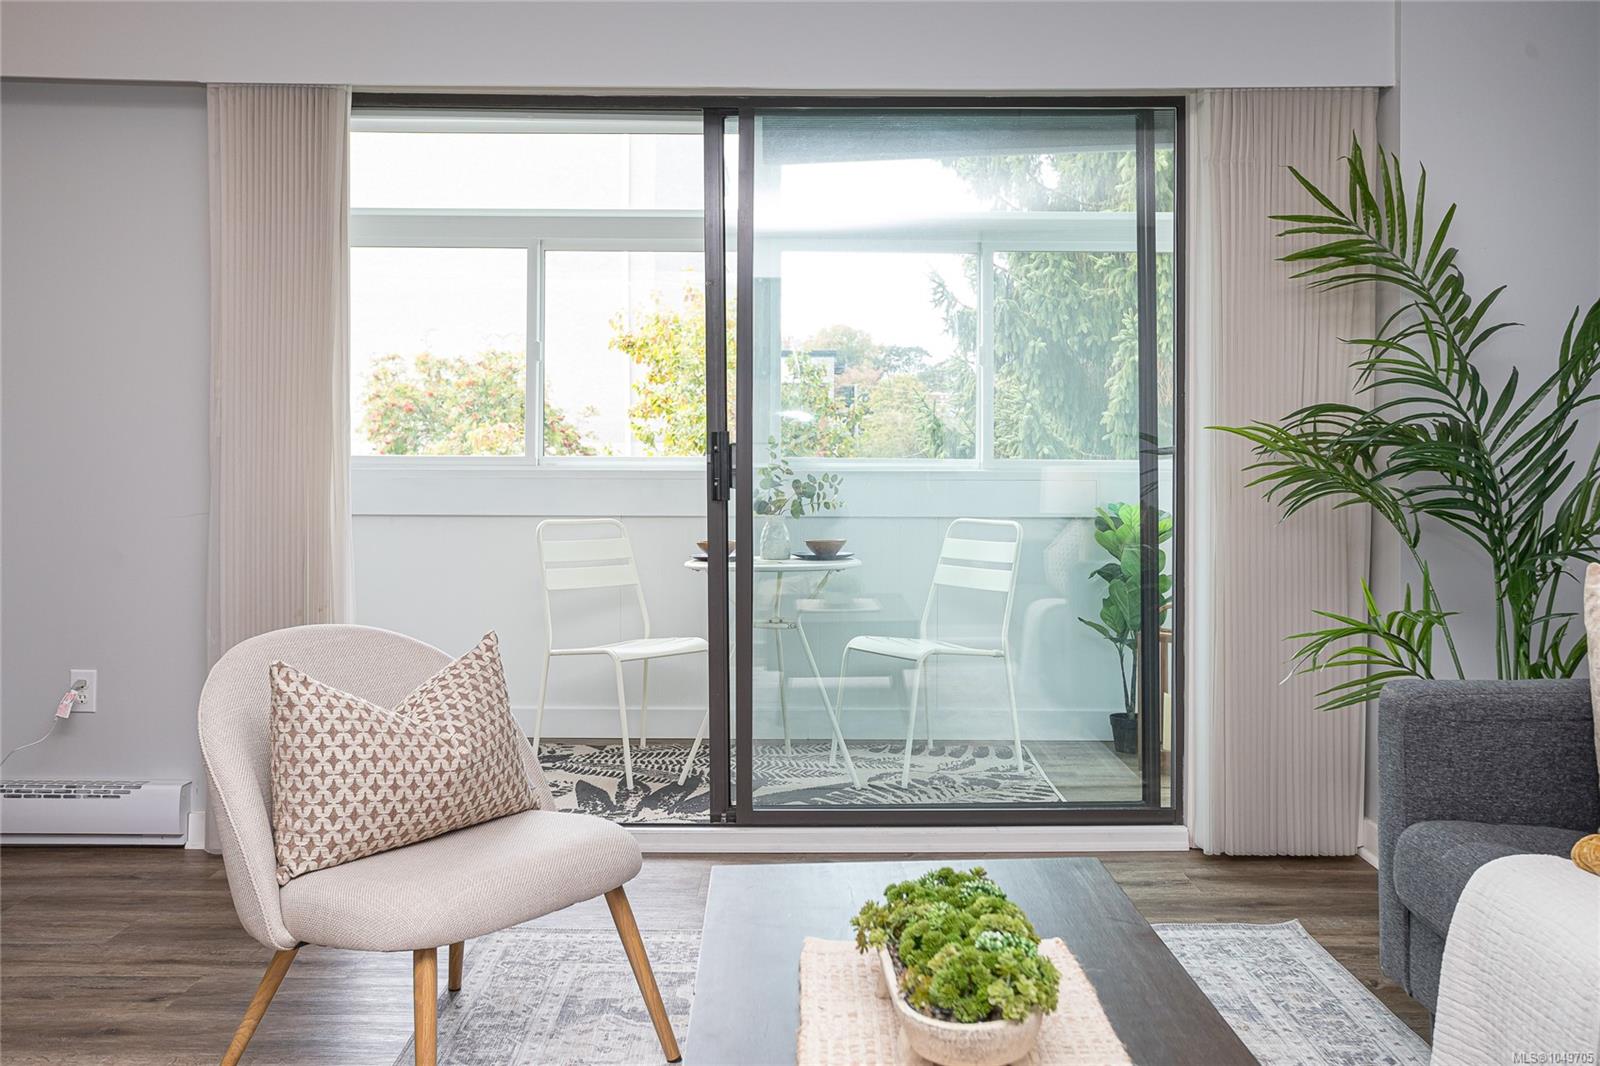
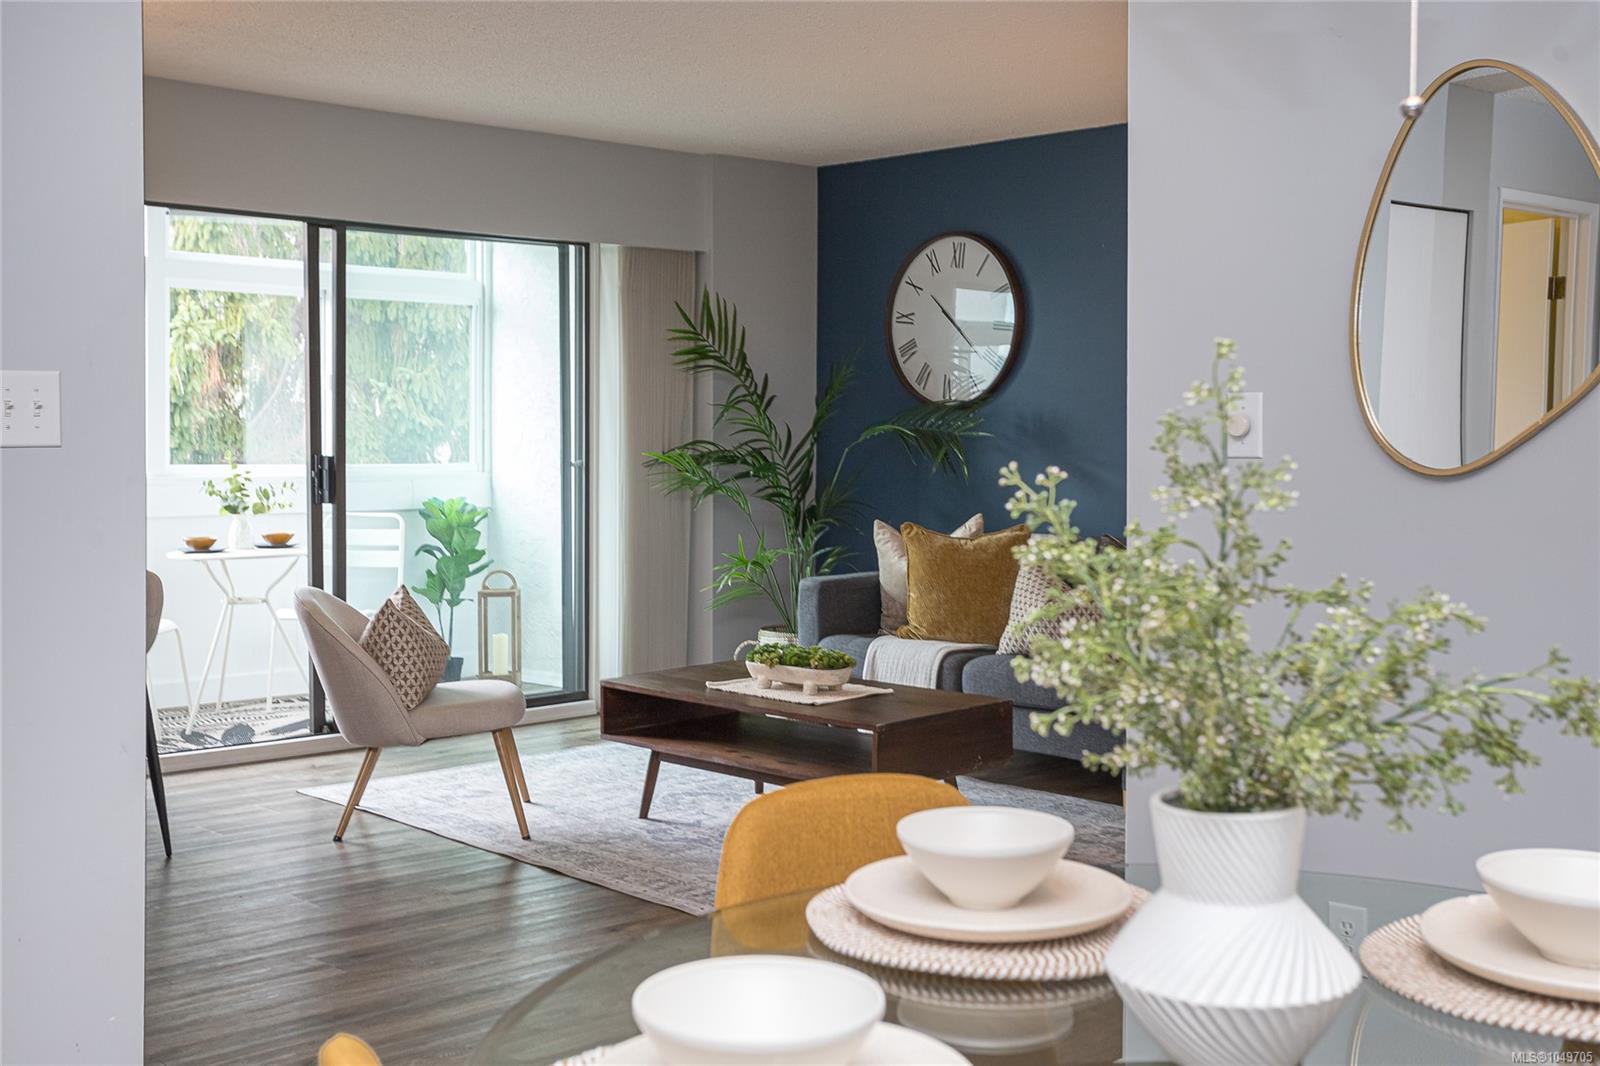
Staged living room with sliding doors opening to a bright enclosed balcony.
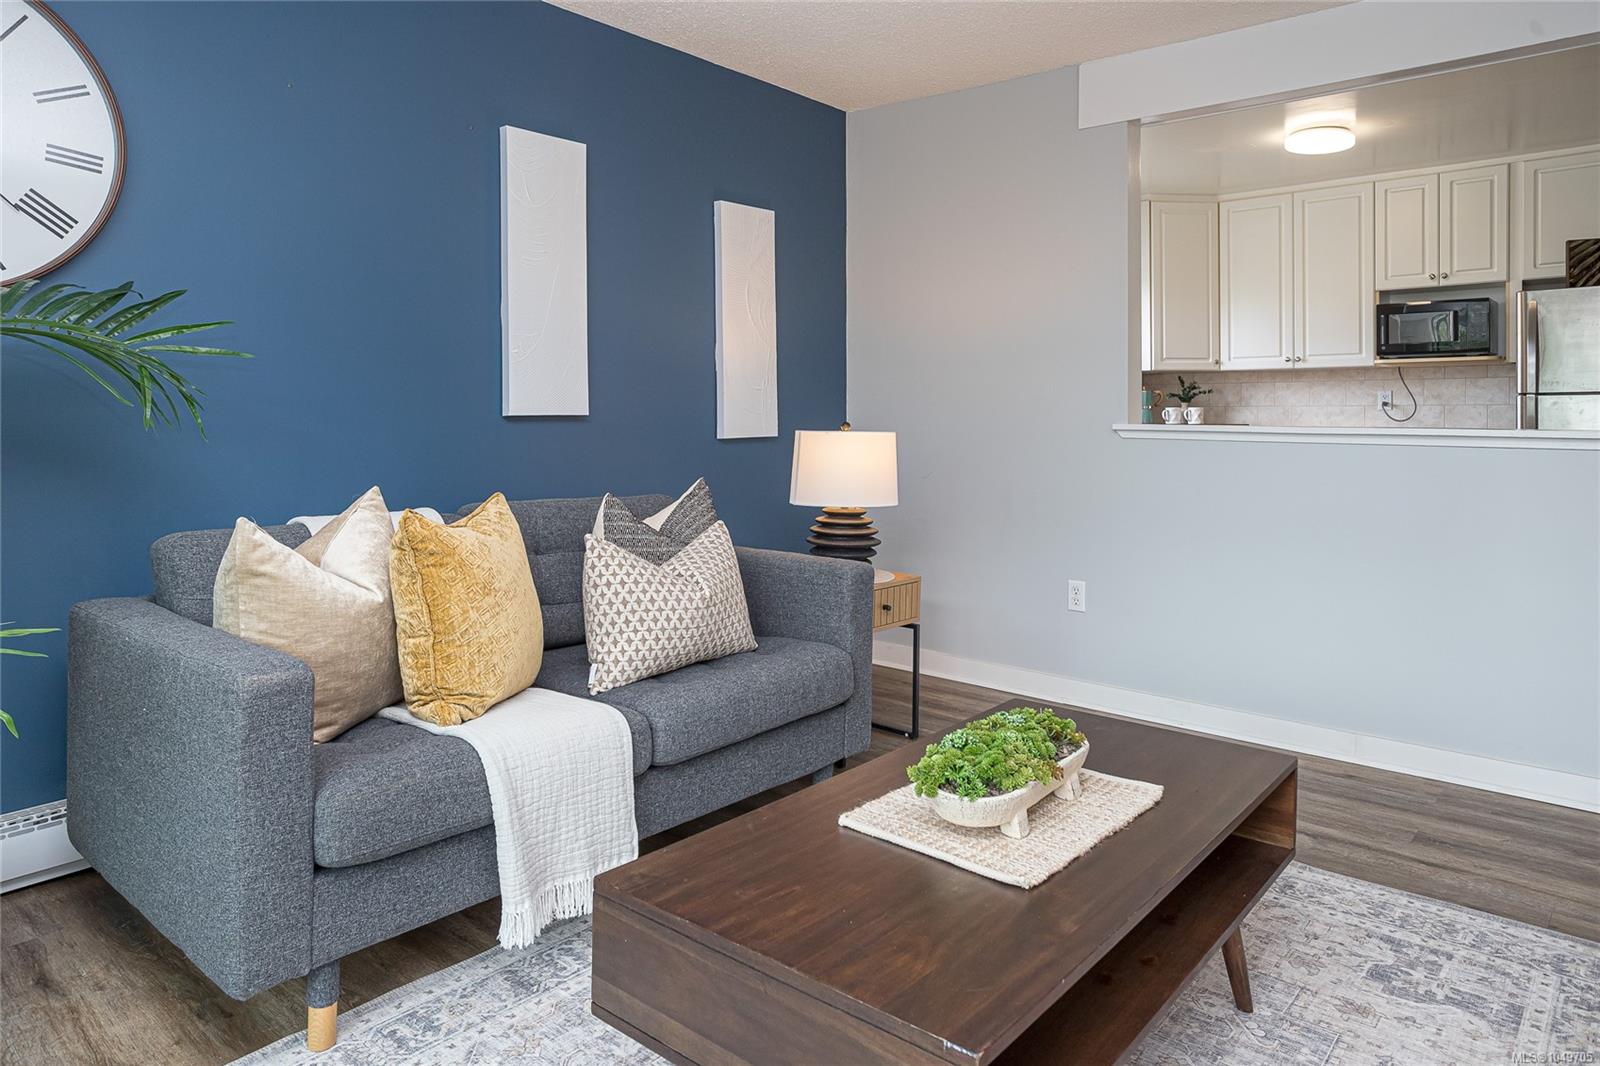
Staged living room with a gray sofa, blue accent wall, and open kitchen.
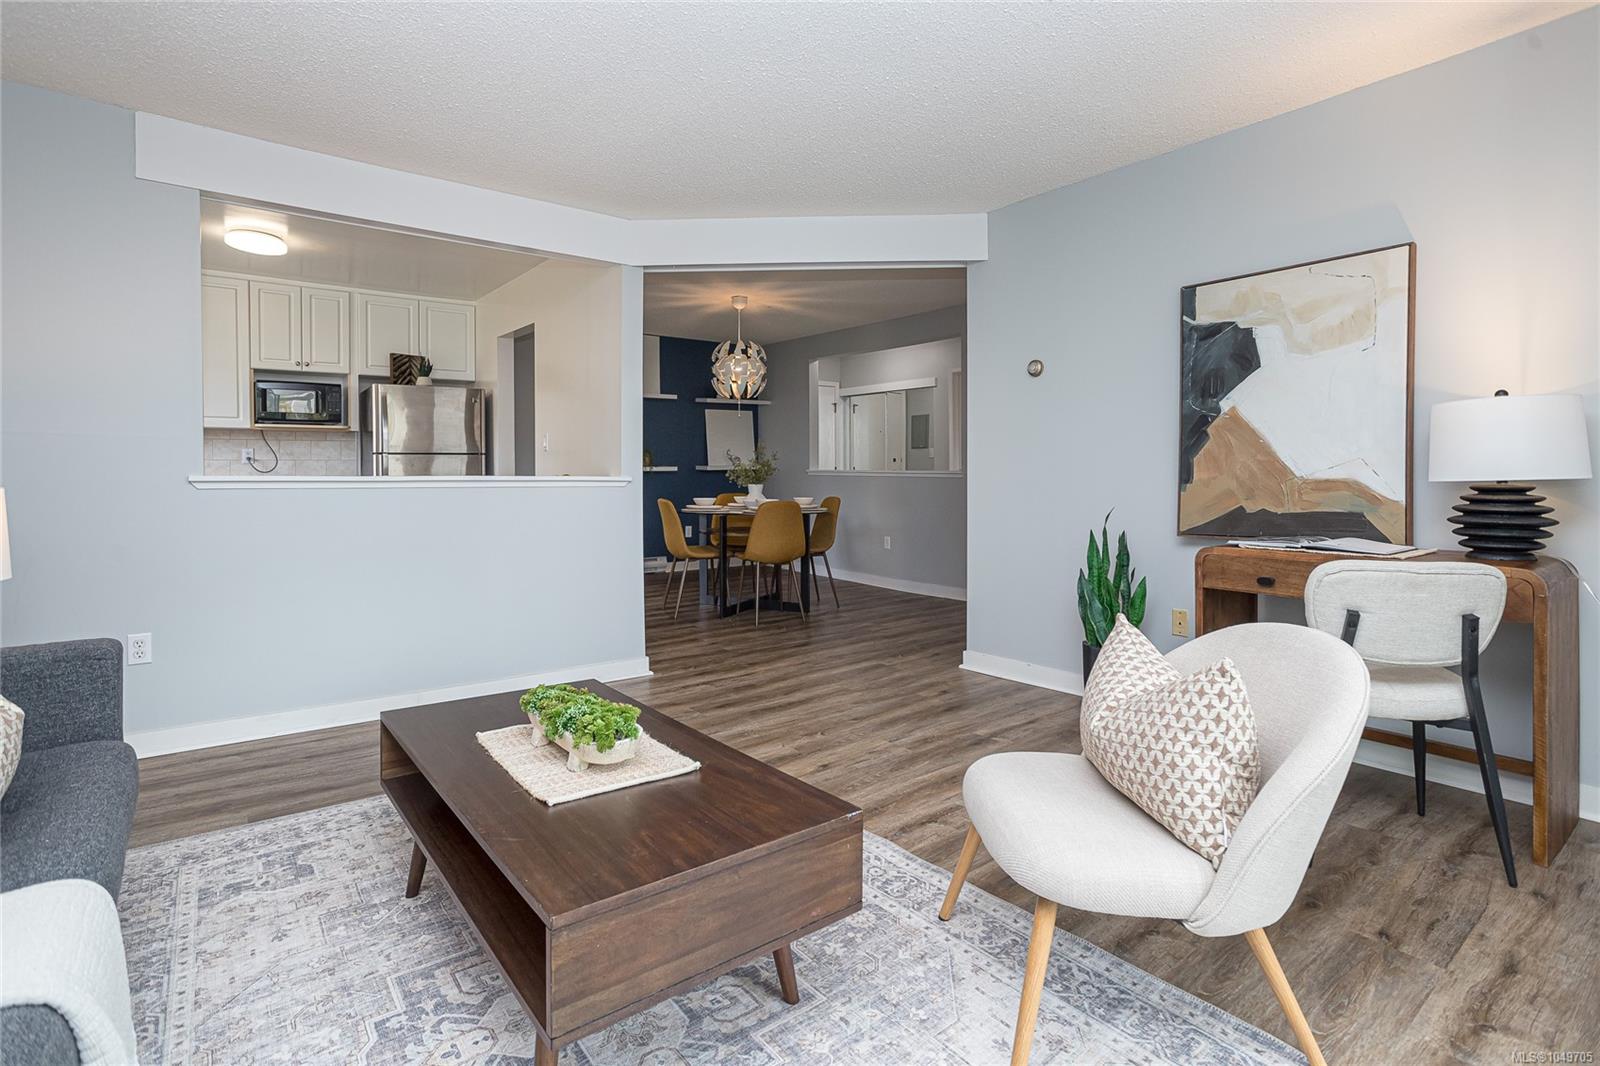
Staged condo living room with a dark coffee table, abstract wall art, and open kitchen and dining area.
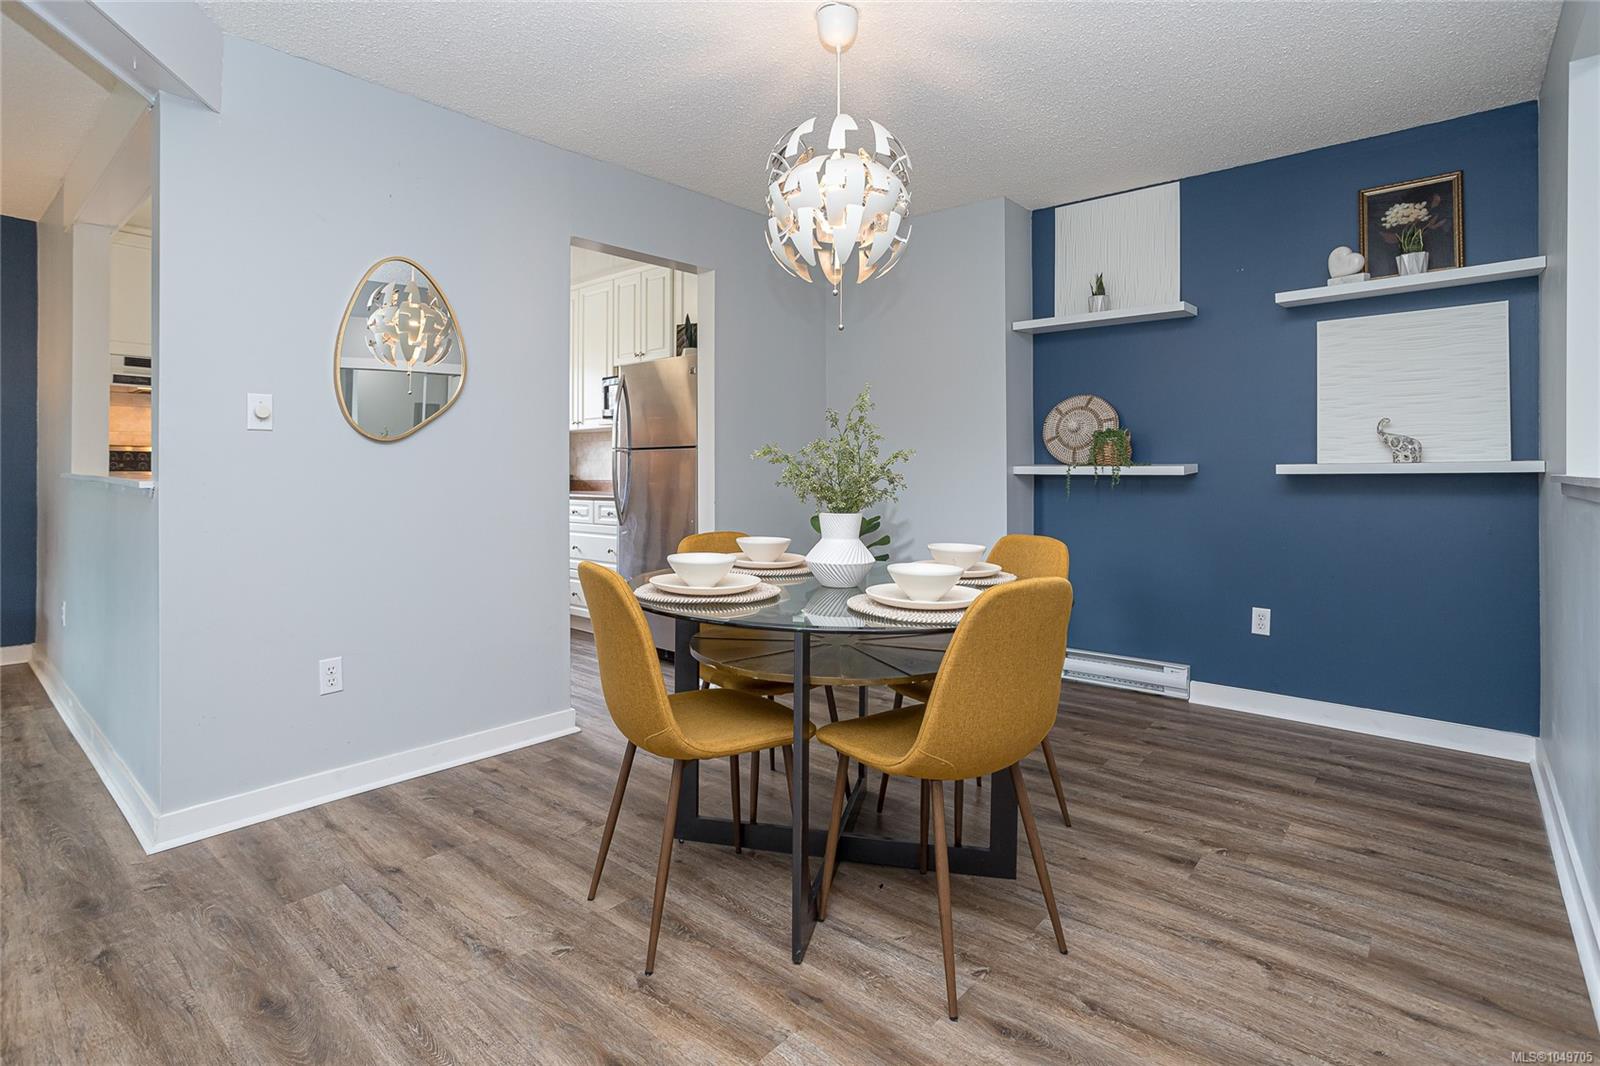
Dining room with a glass-top table, mustard-yellow chairs, and blue accent wall.
Staged living room with a blue accent wall, large windows, and sliding doors to a balcony.
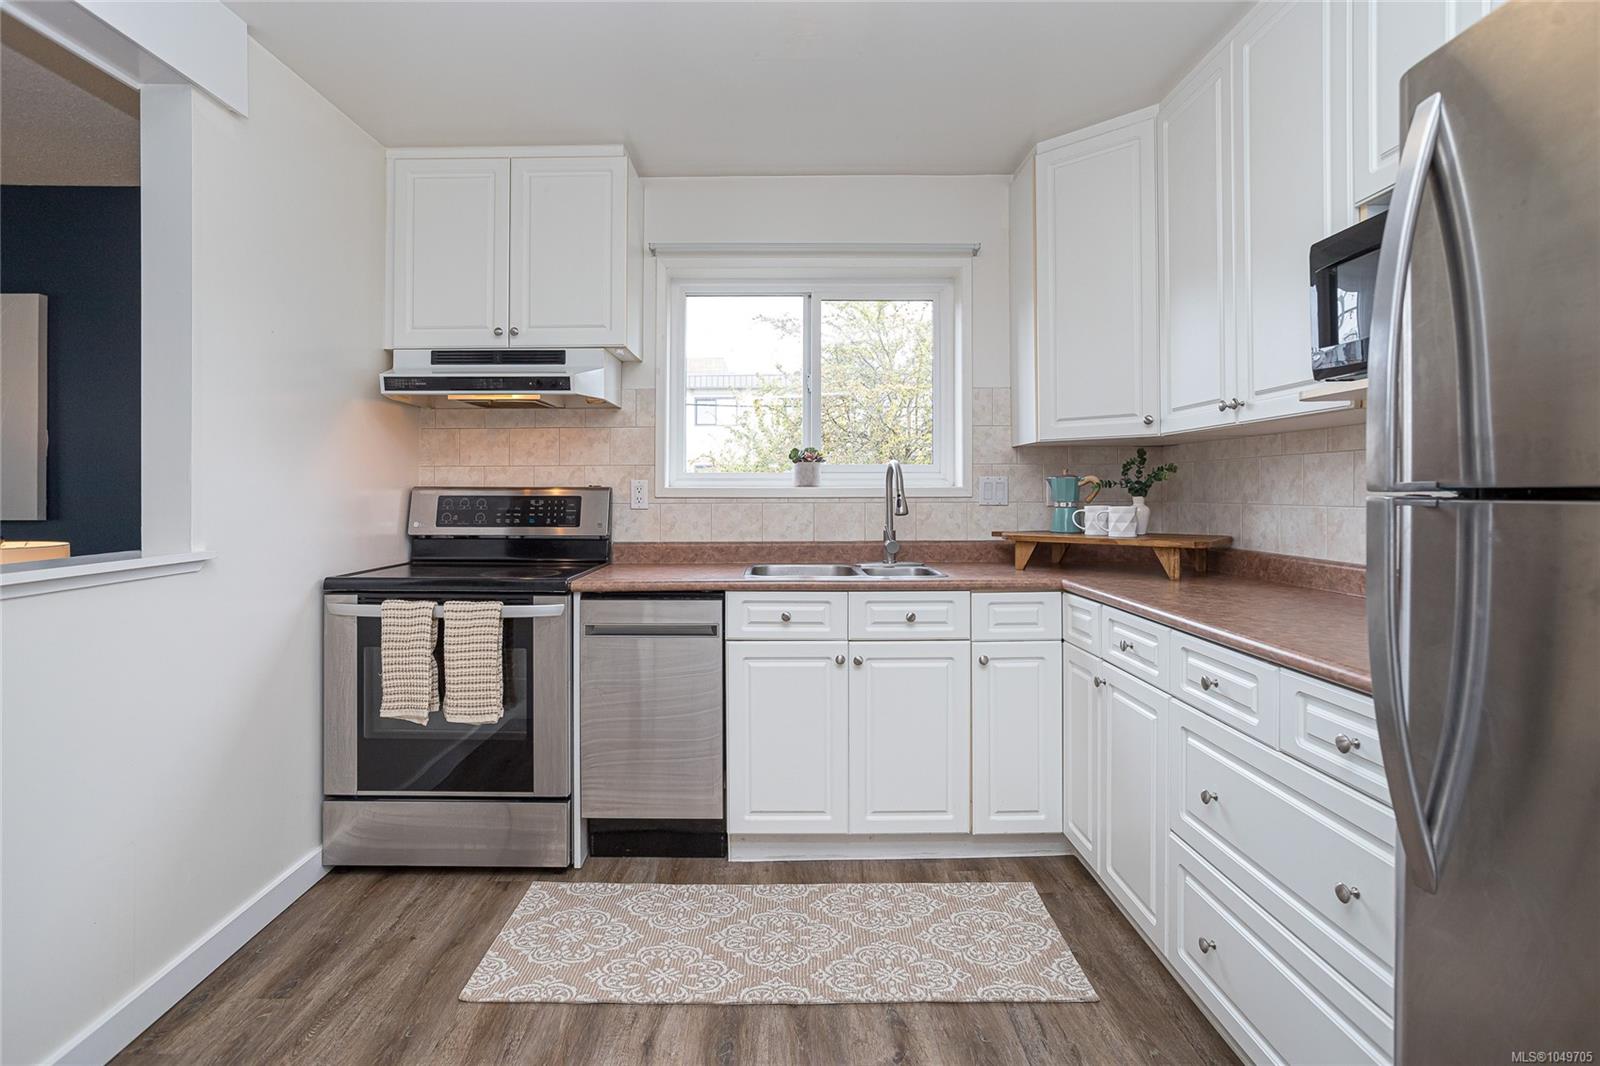
Kitchen with white cabinets, stainless steel appliances, and a sink beneath the window.
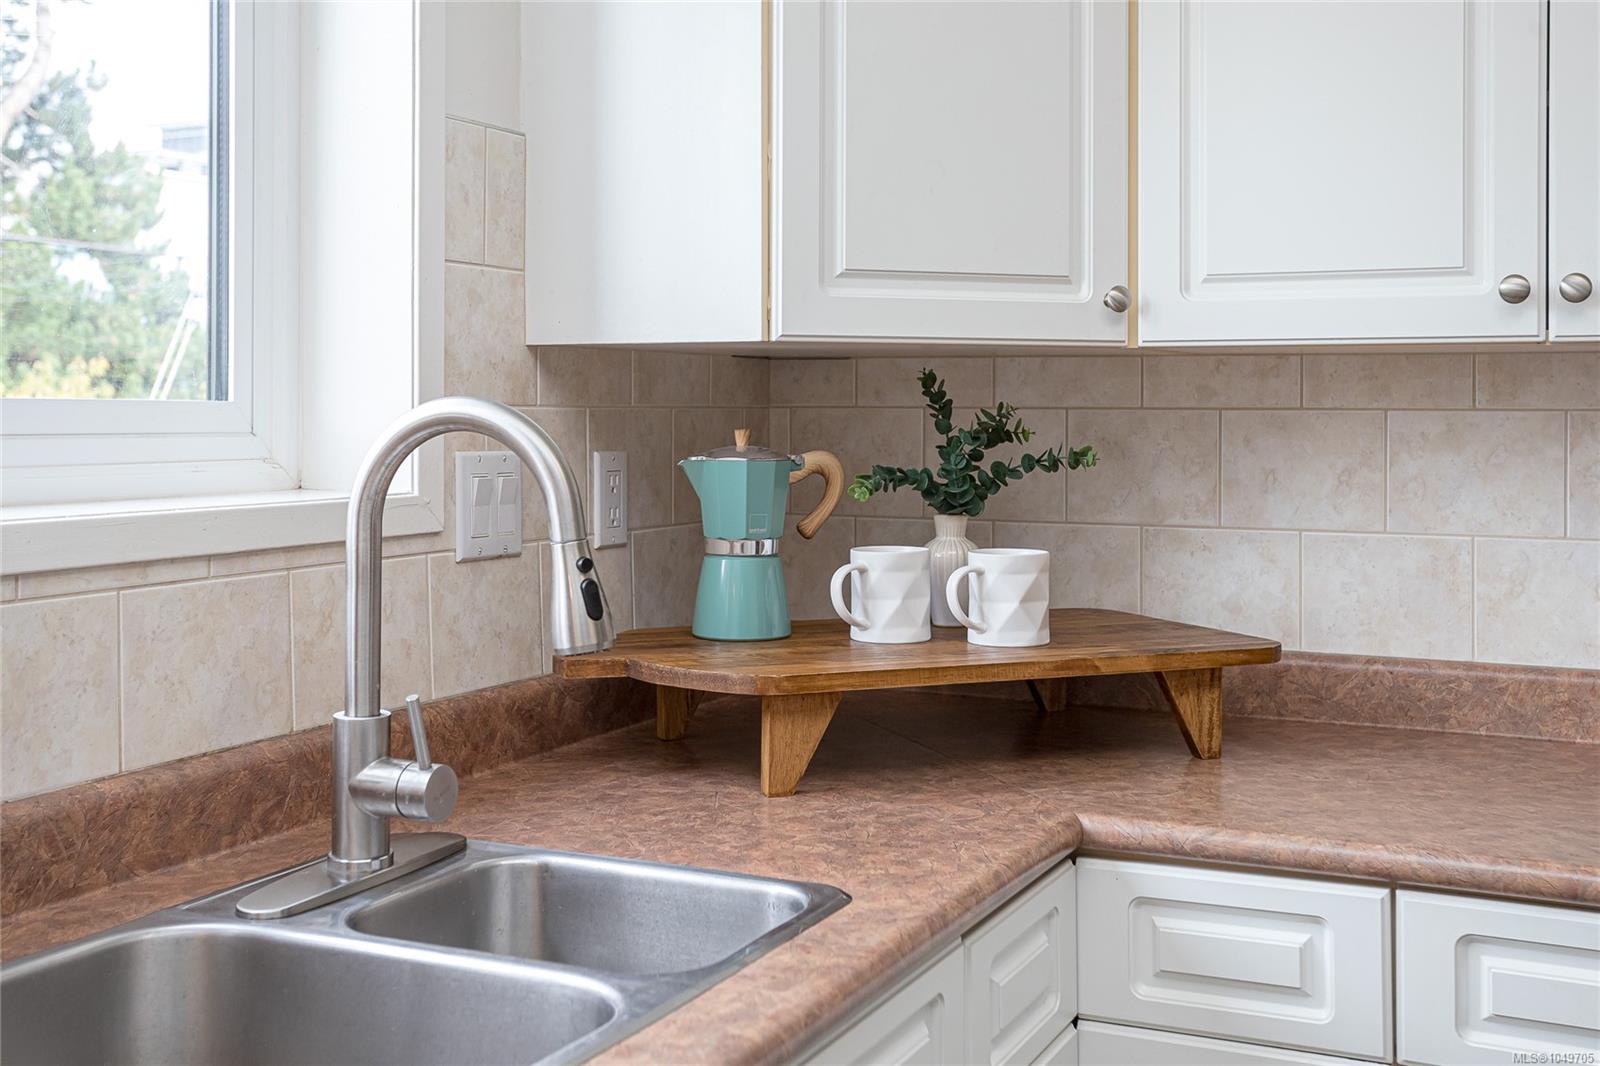
Kitchen sink and countertop with white cabinets, a tiled backsplash, and a turquoise coffee maker.
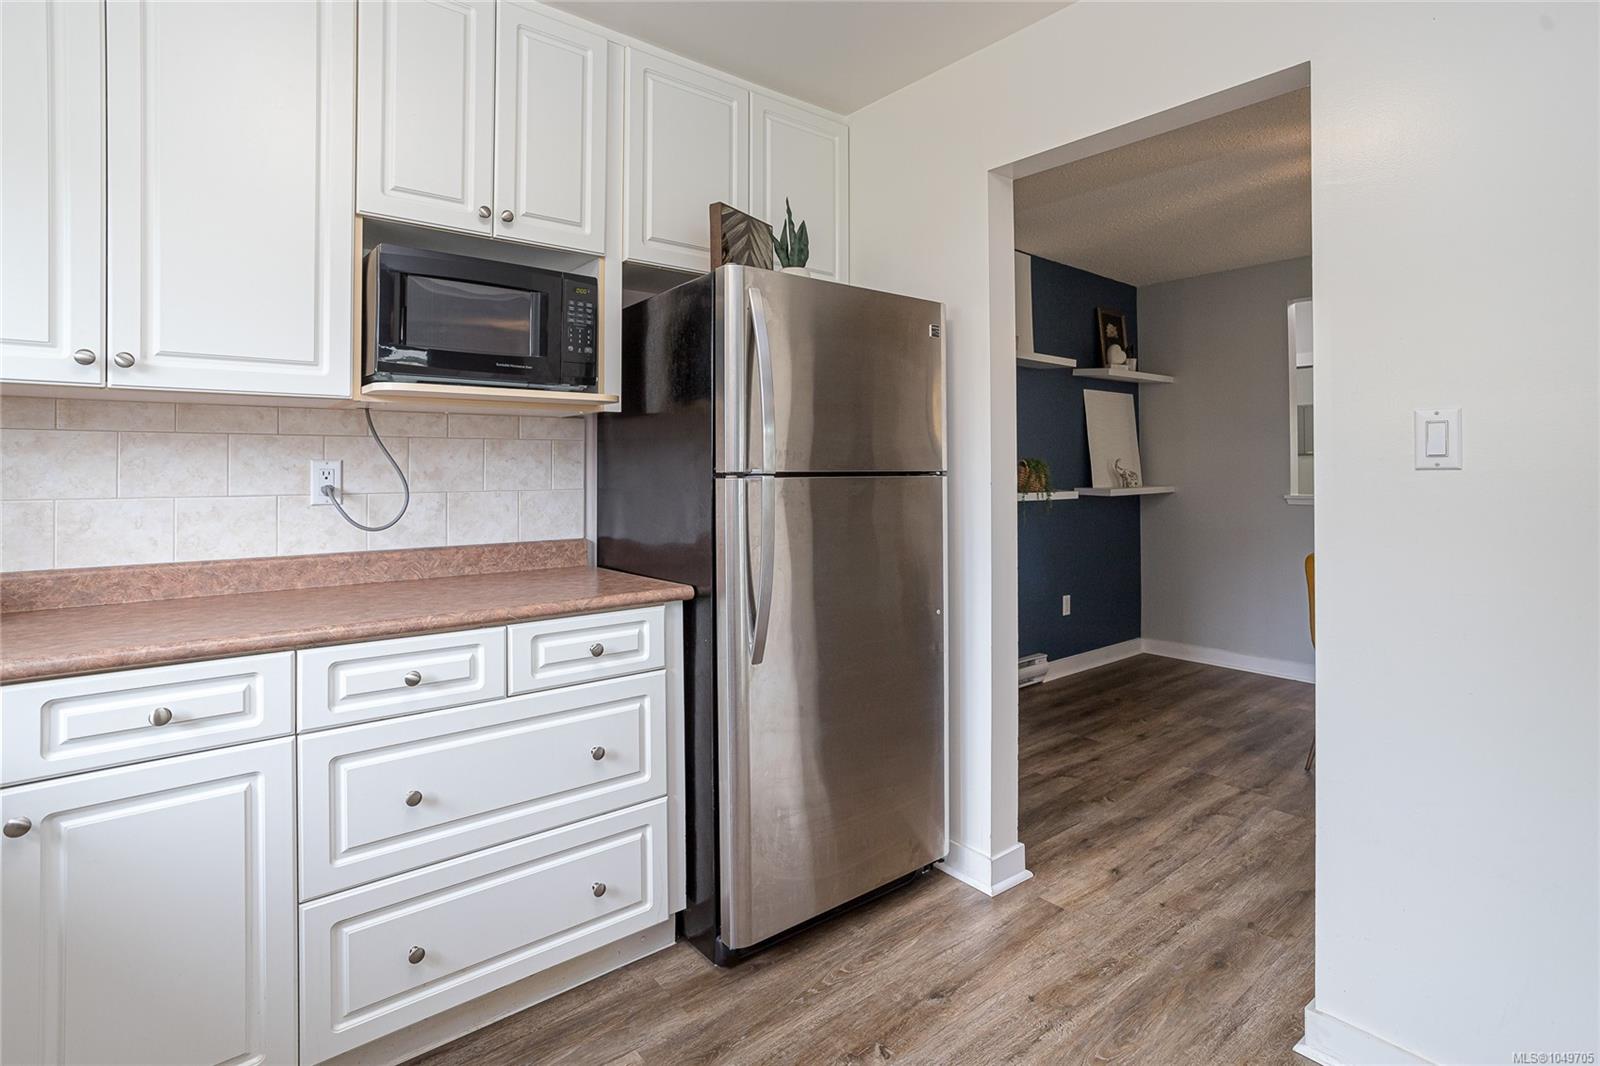
Kitchen with white cabinets, stainless-steel appliances, tile backsplash, and wood-look flooring.
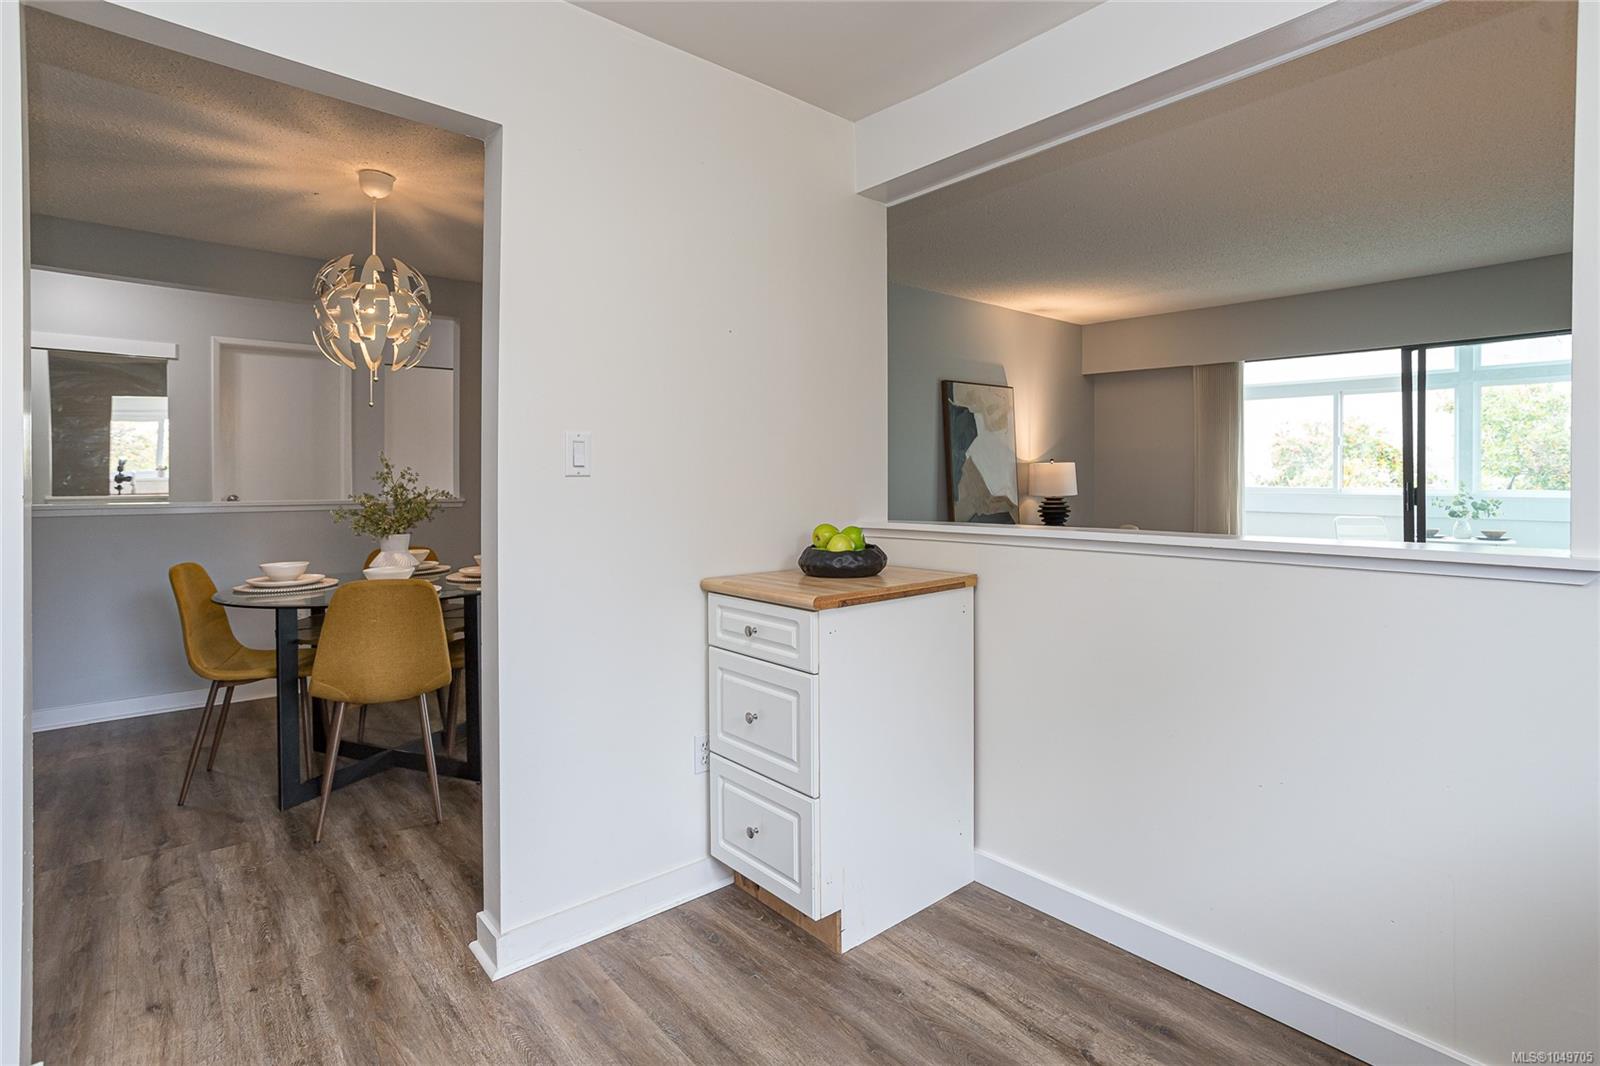
Condo dining area with mustard chairs and pendant light, adjoining a bright living room.
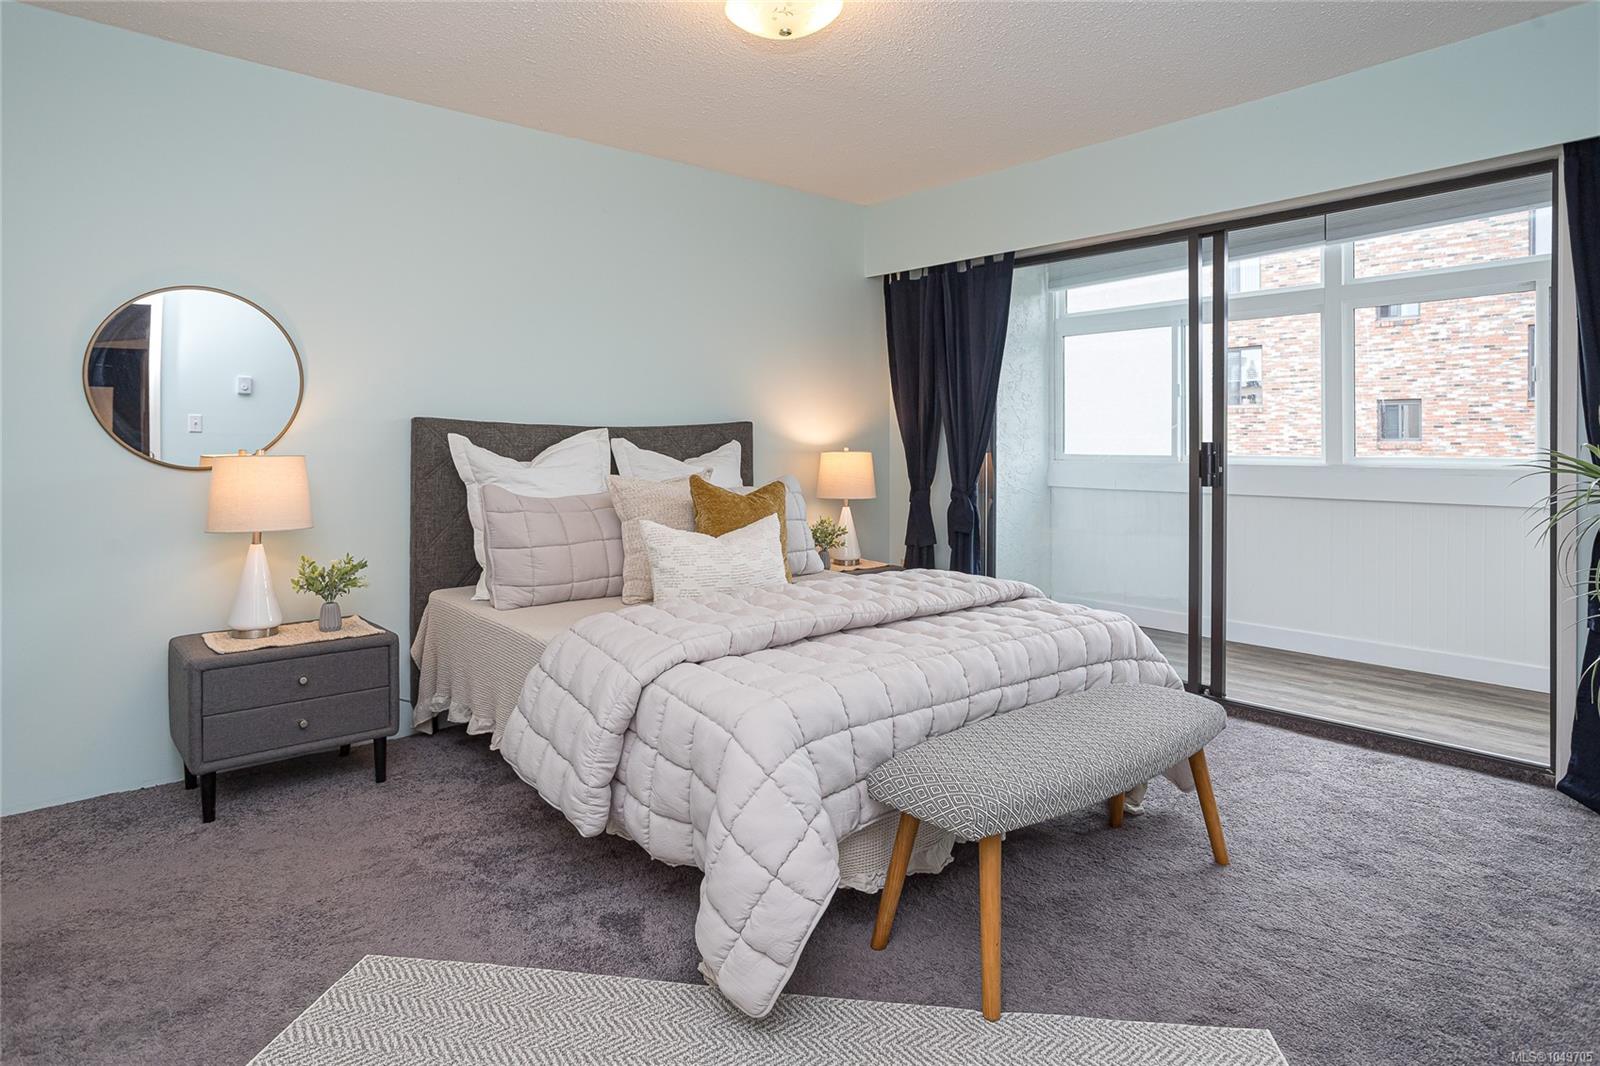
Staged bedroom with a white-quilted bed beside sliding glass doors to an enclosed balcony.
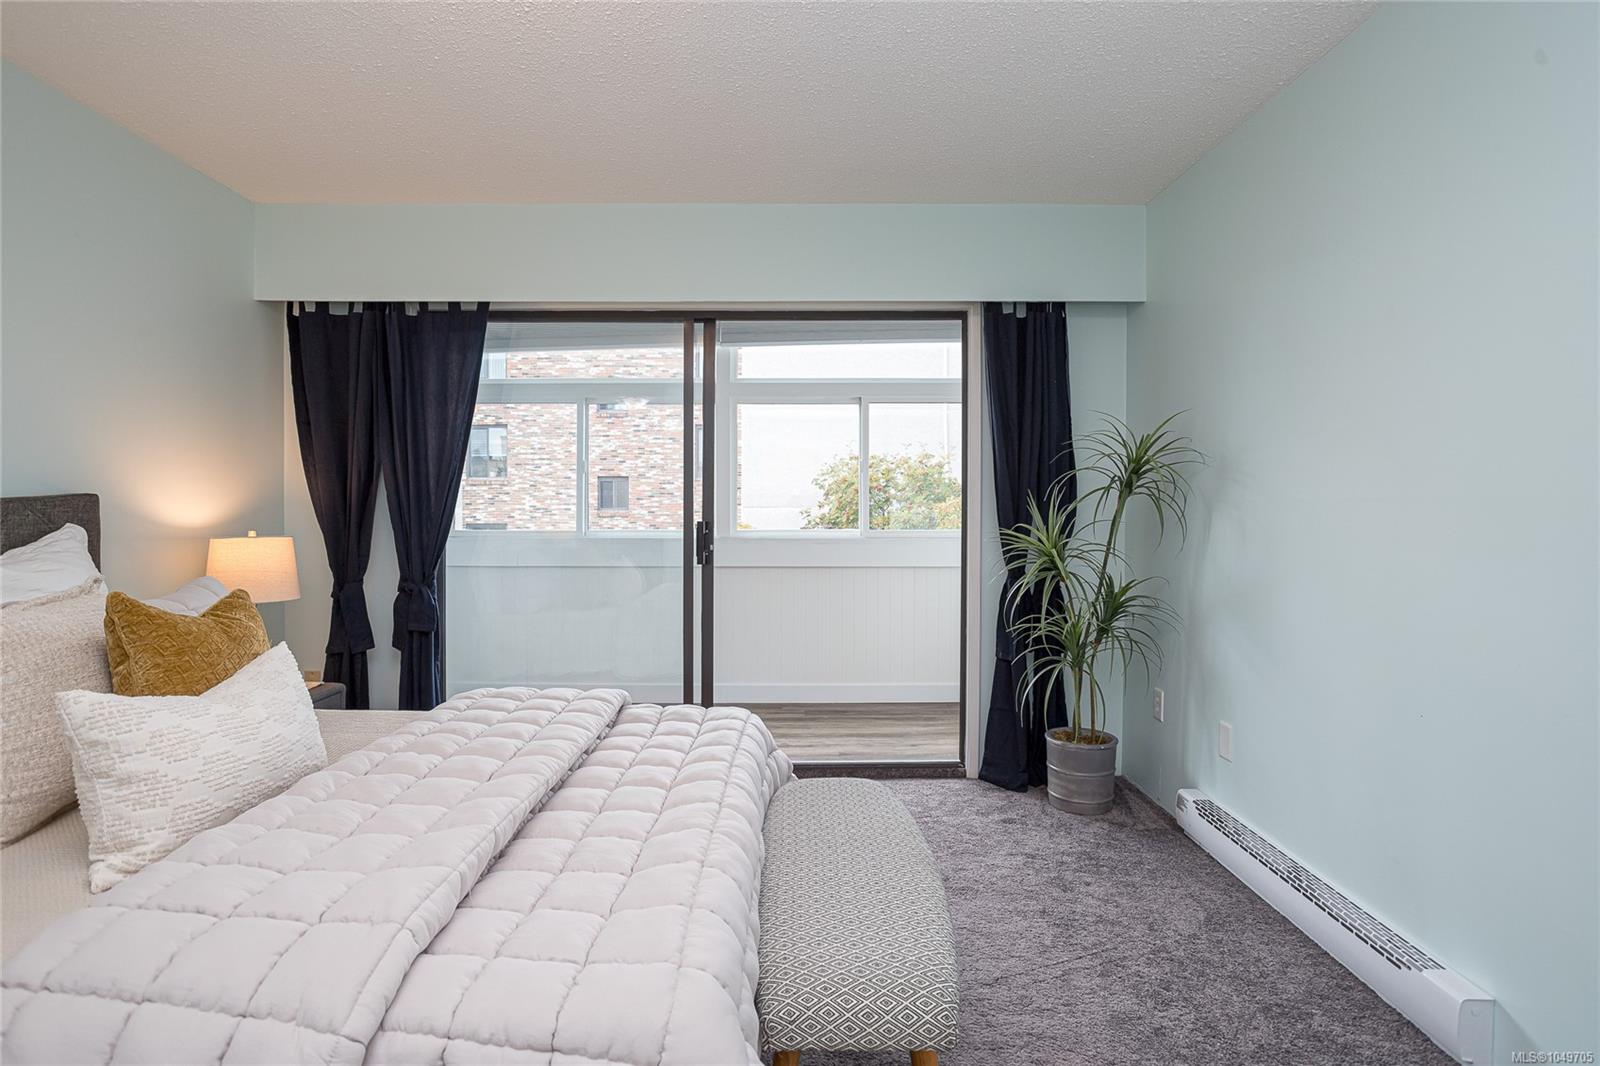
Furnished bedroom with a quilted bed, dark curtains, and sliding glass doors to an enclosed balcony.
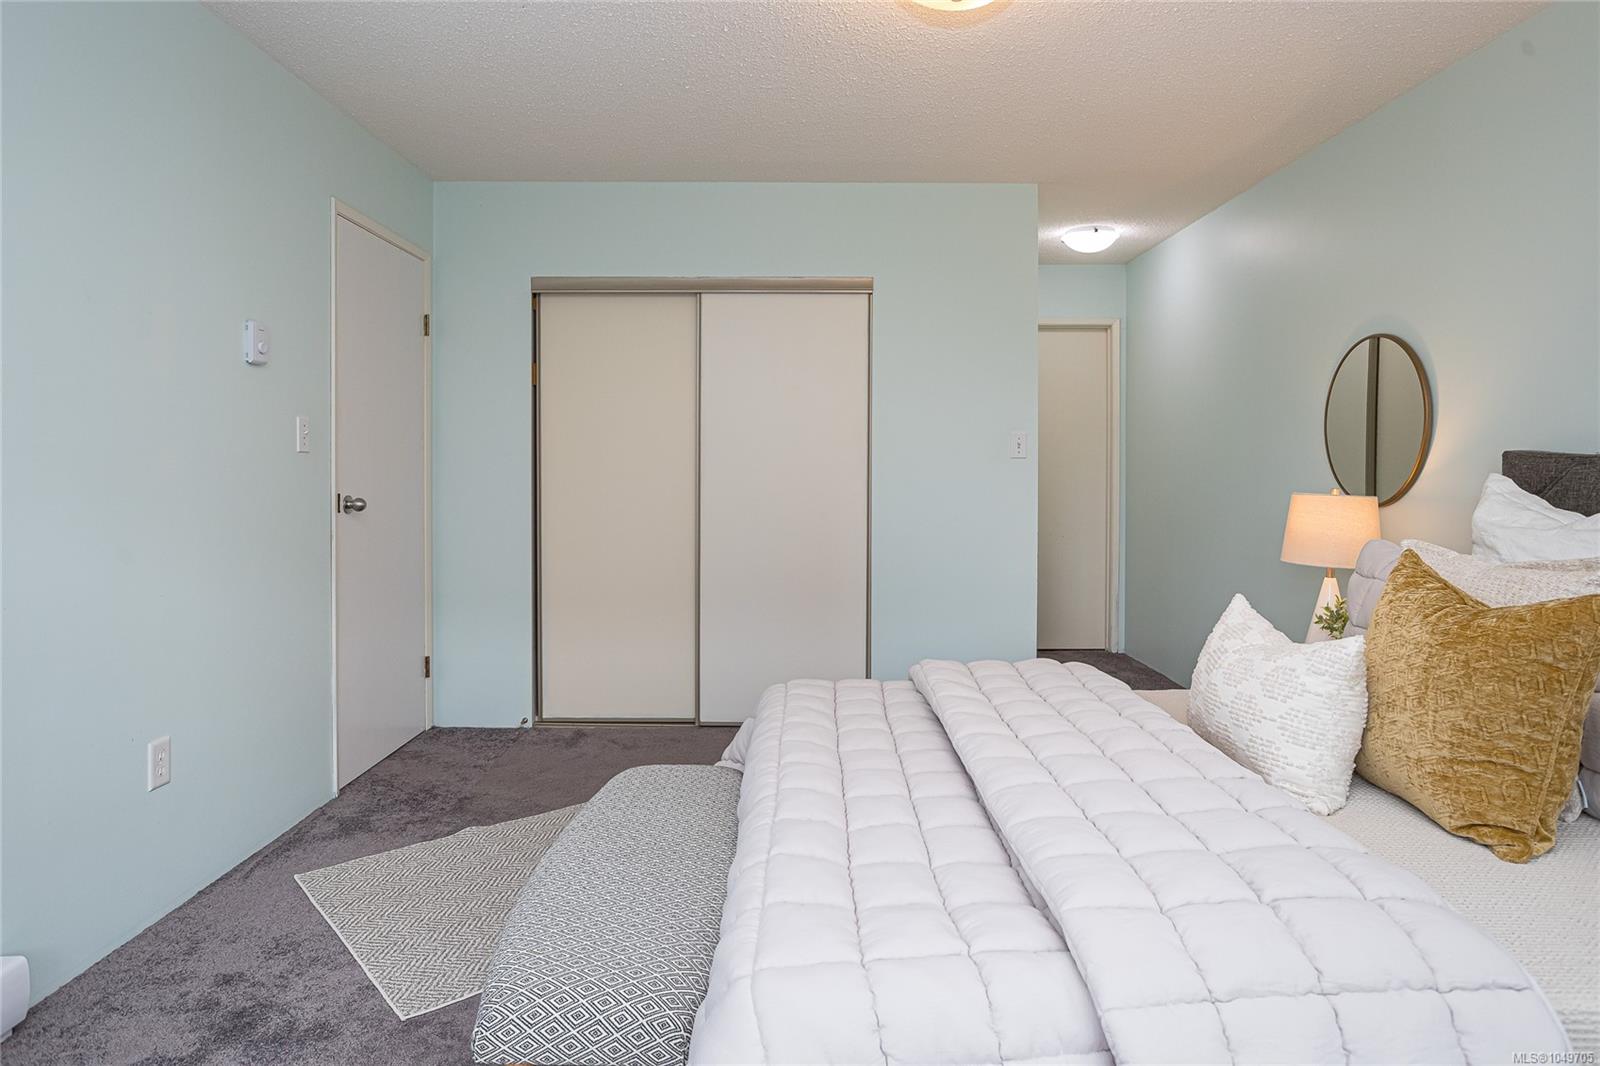
Furnished bedroom with a white quilted bed, sliding closet doors, and pale blue walls.
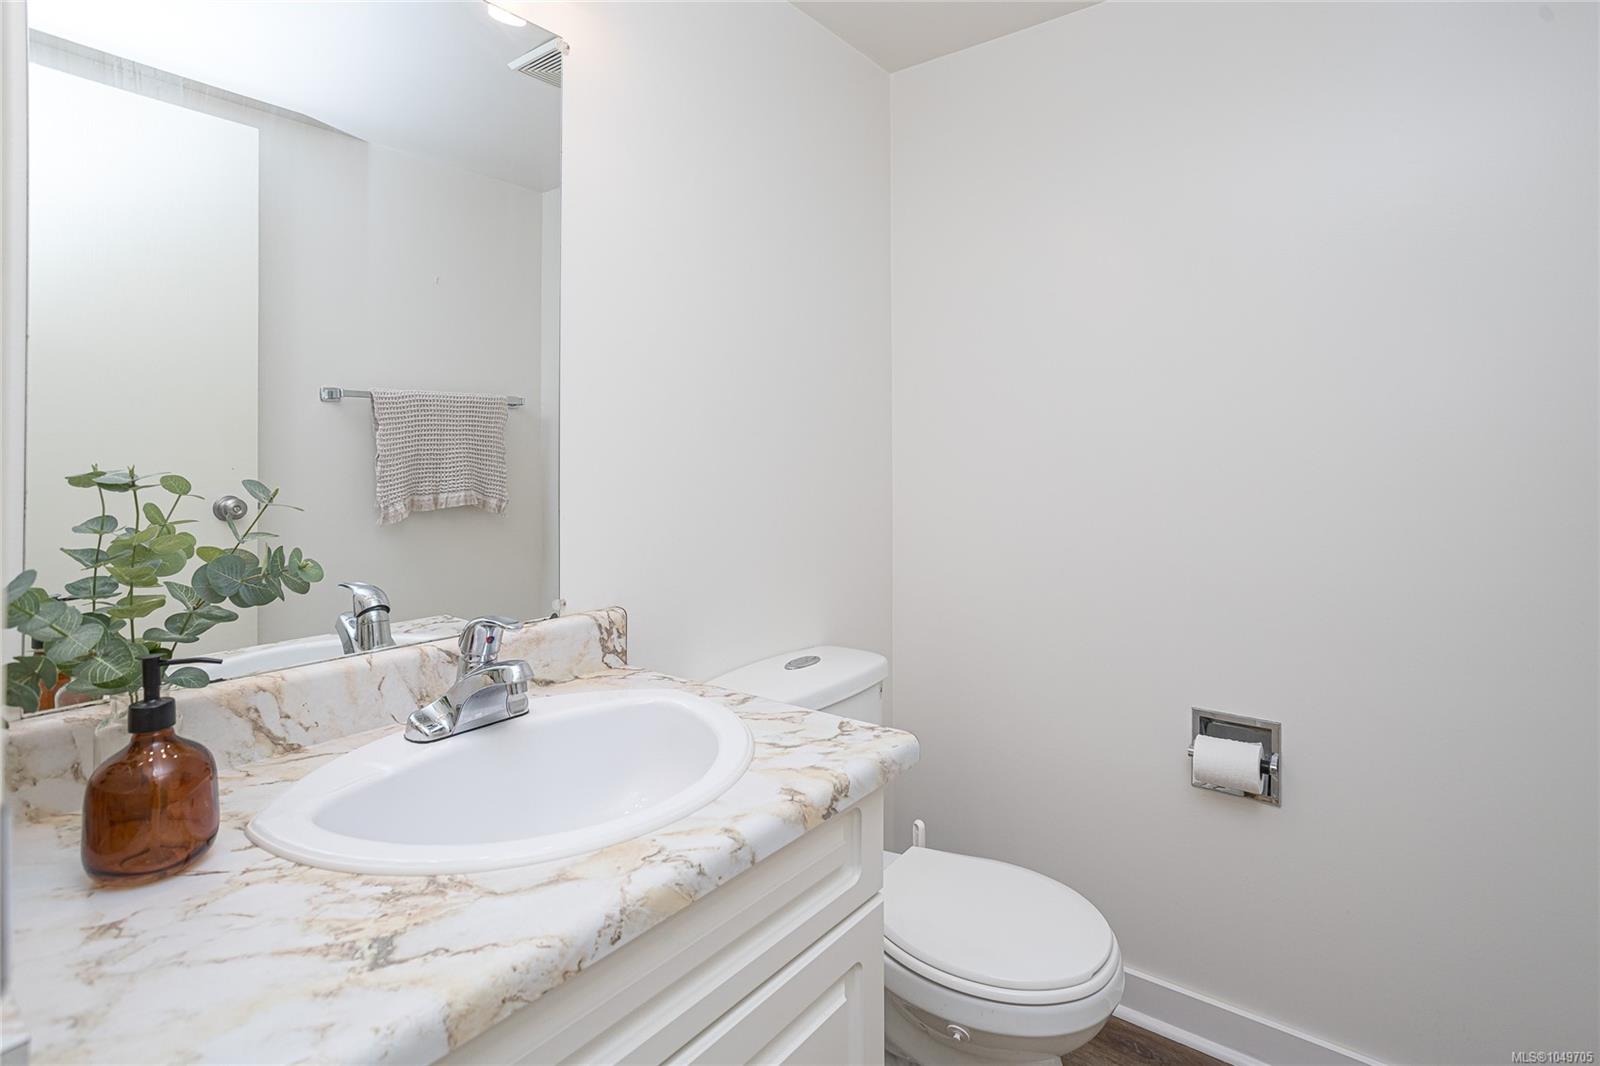
Bathroom vanity with veined stone countertop, large mirror, and toilet.
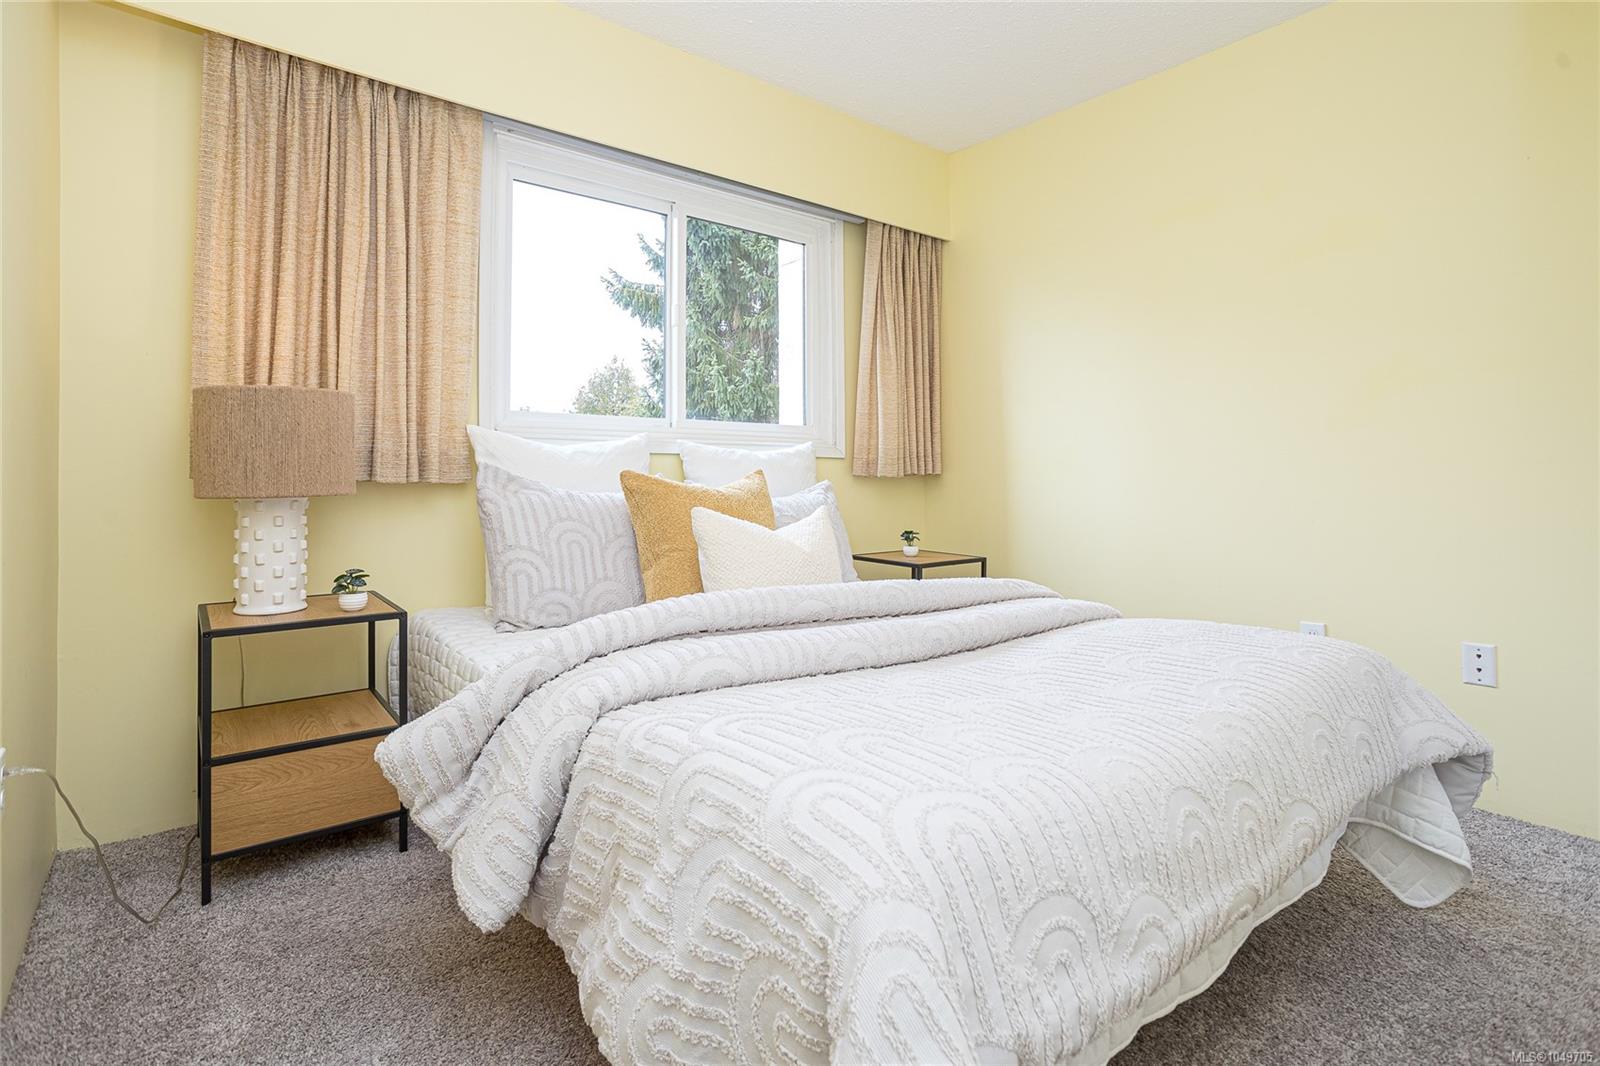
Furnished bedroom with a white textured bed, pale yellow walls, and a window overlooking trees.
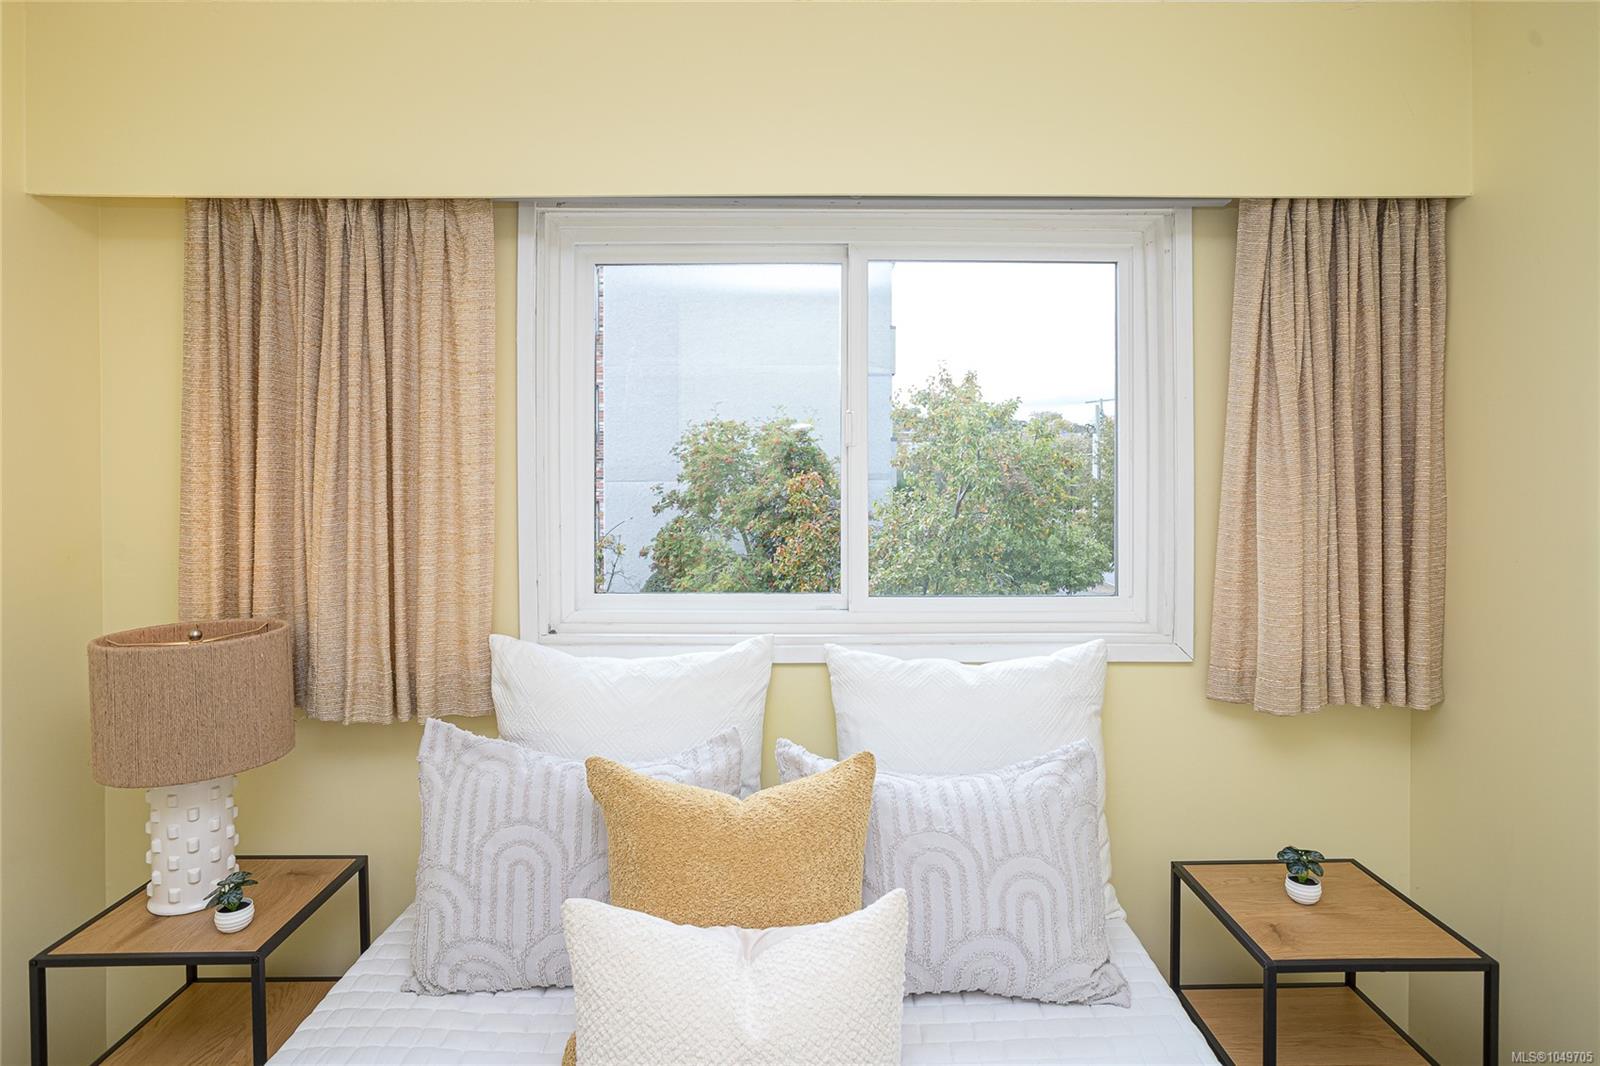
Staged bedroom with a white bed, beige curtains, and a large window.
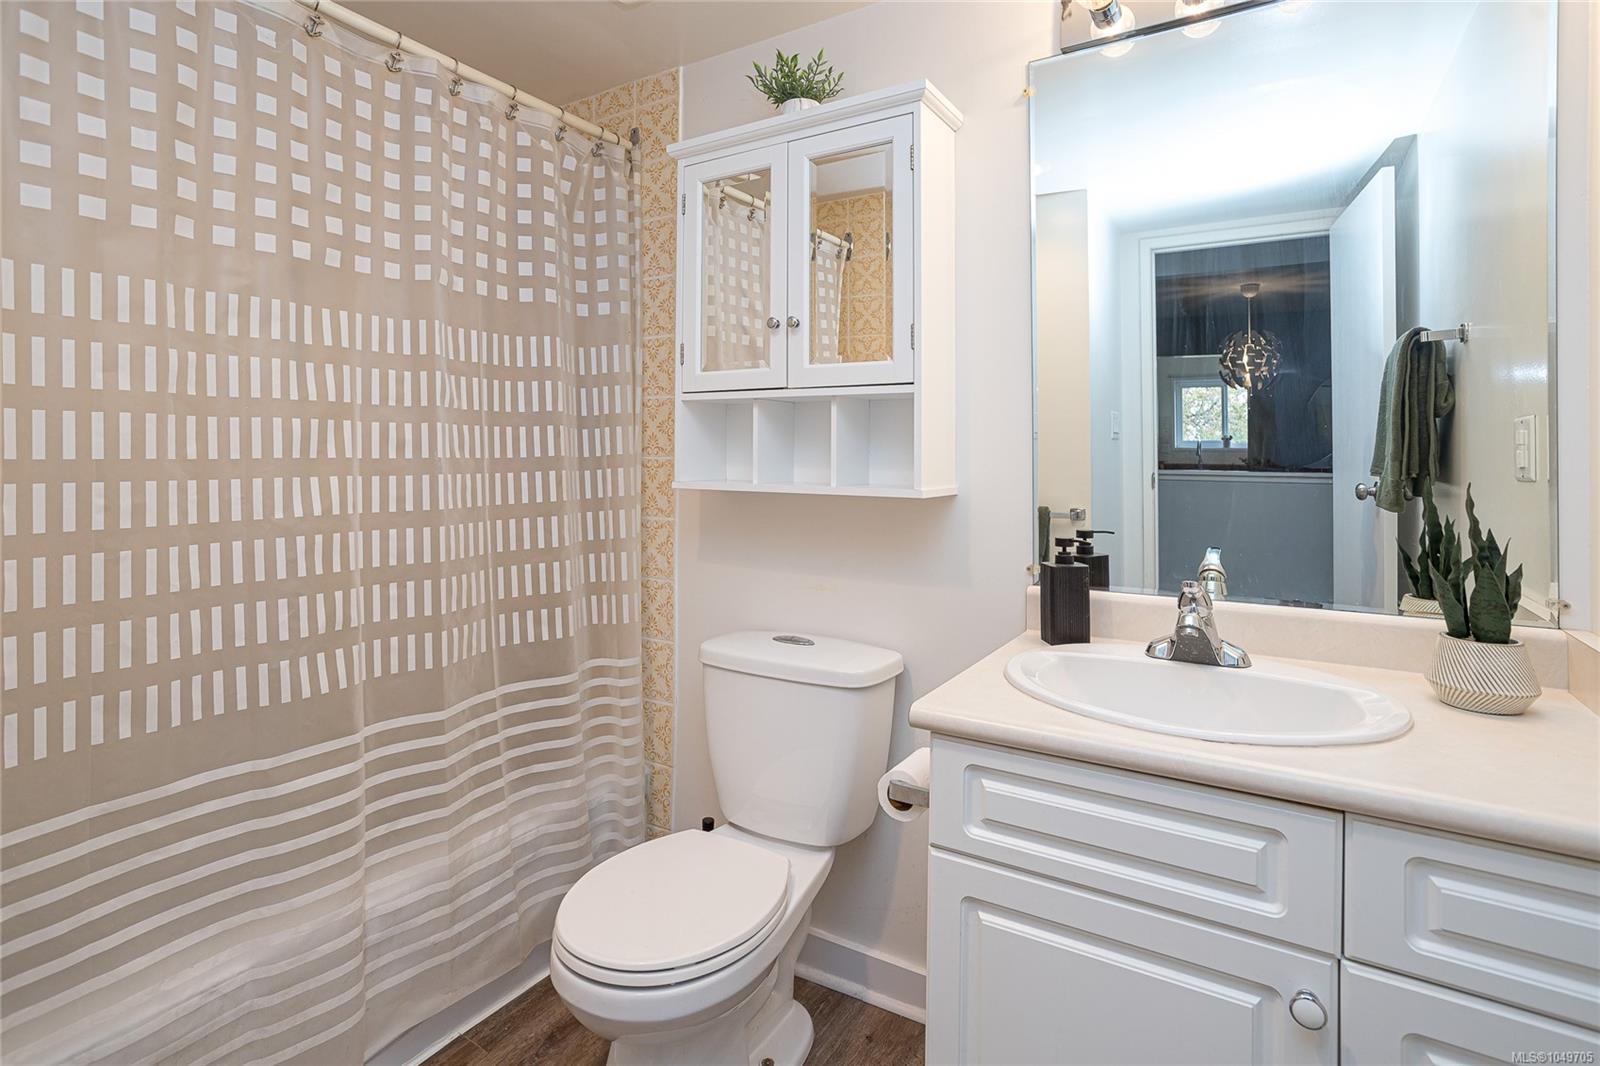
Bathroom with a white vanity and mirrored cabinet beside a beige patterned shower curtain.
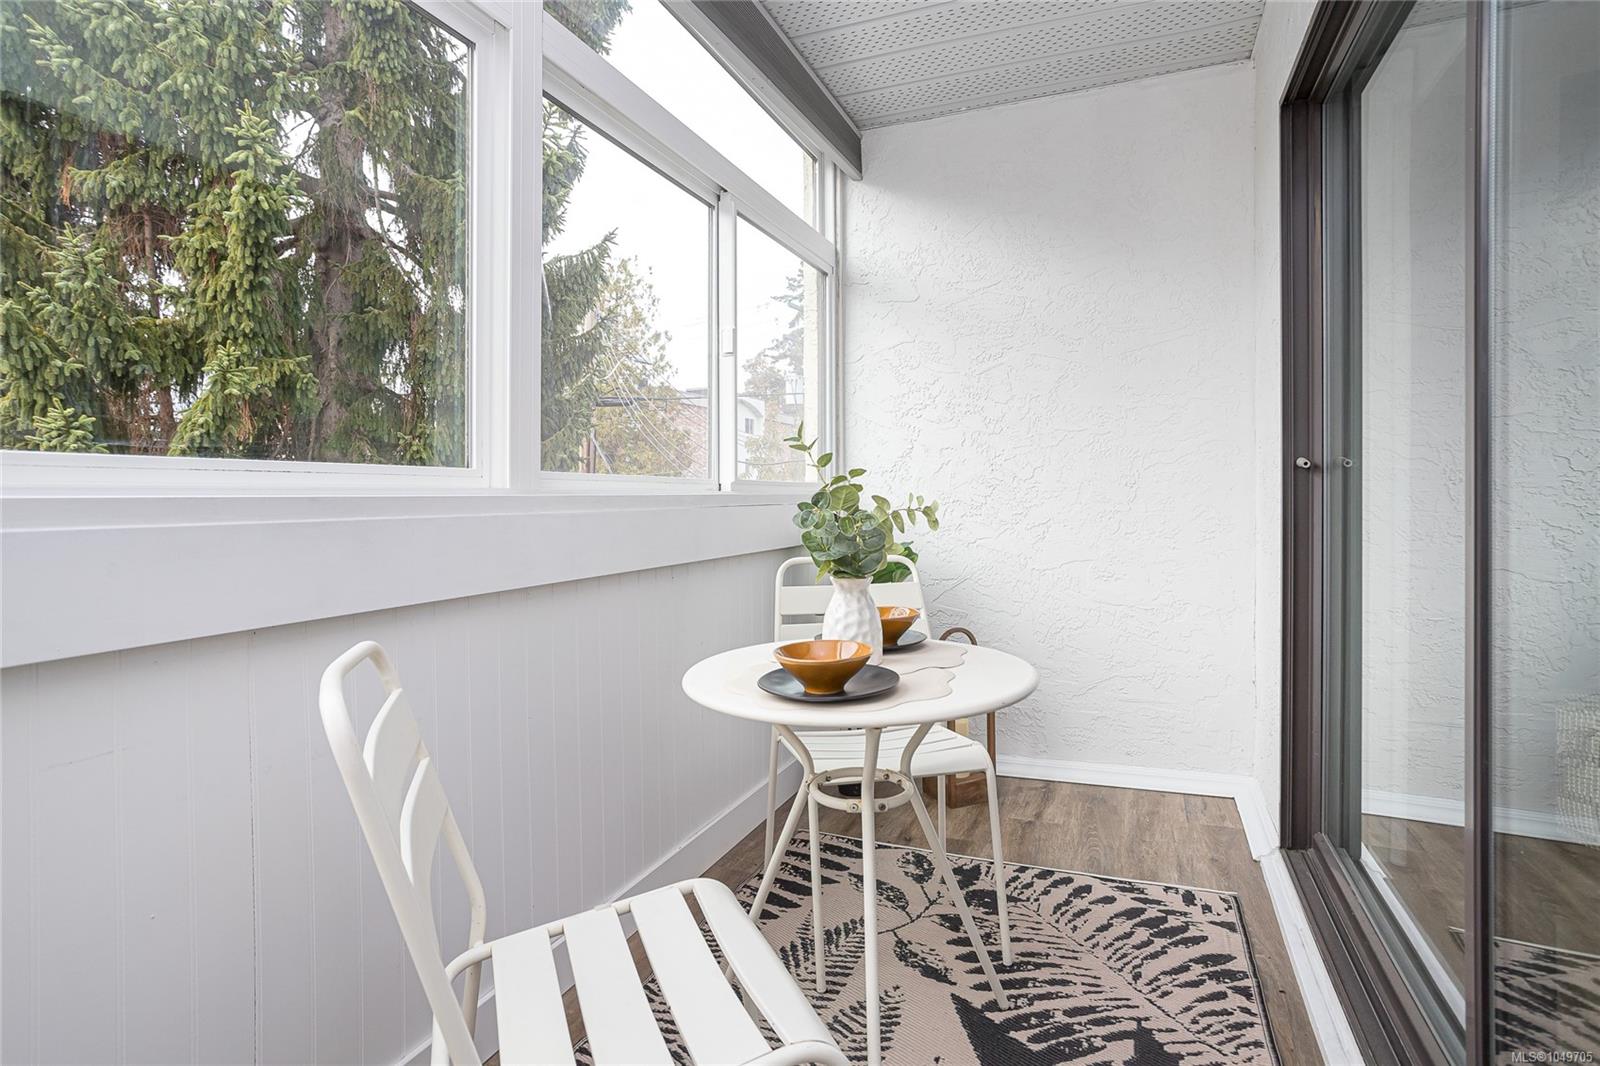
Enclosed balcony with white seating, a round table, and windows overlooking evergreen trees.
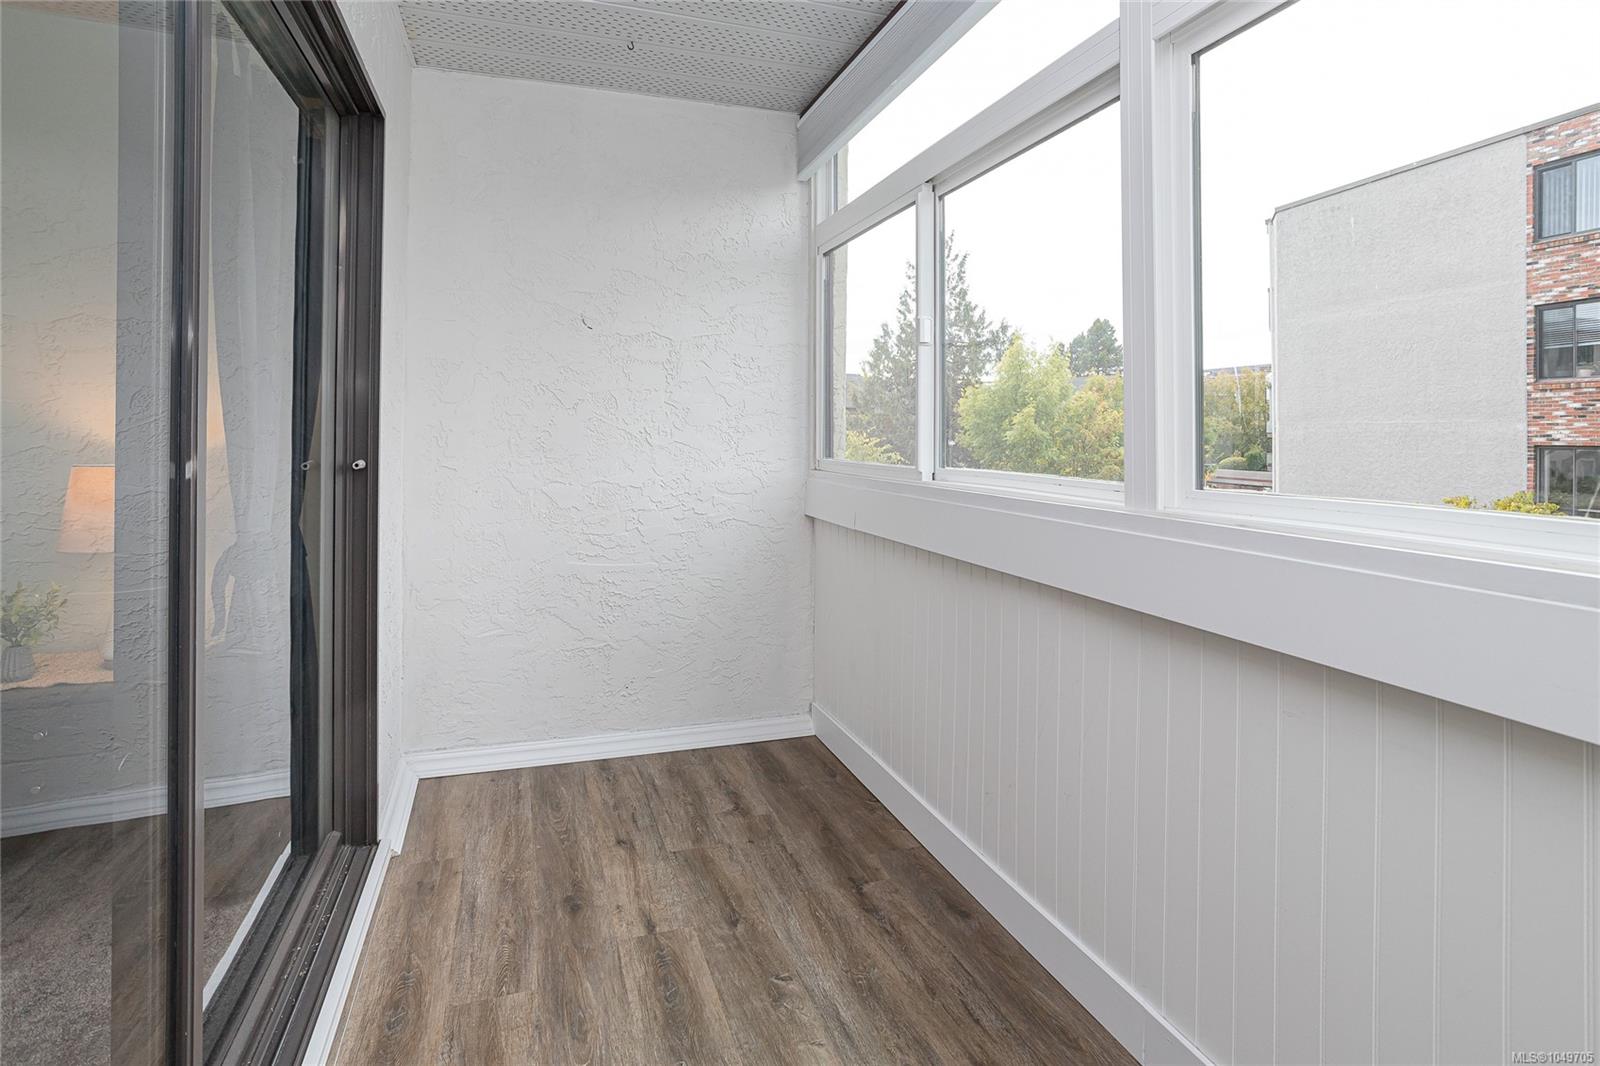
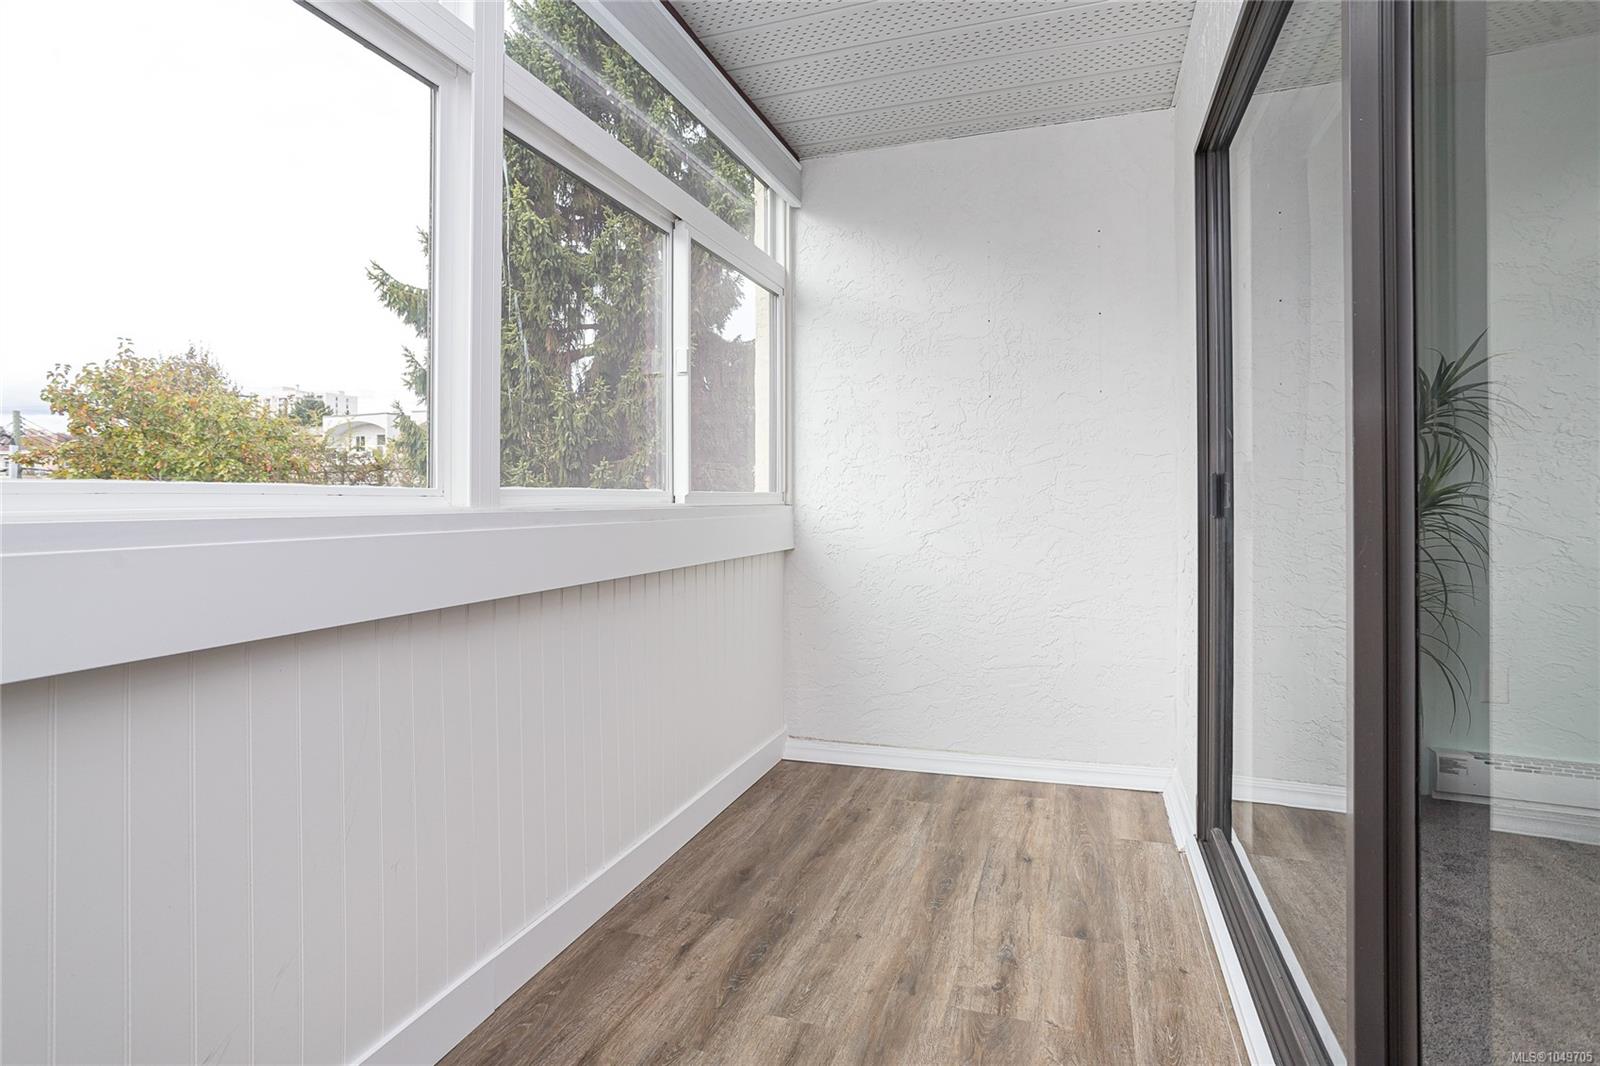
Enclosed balcony with large windows, white paneled walls, and wood-look flooring.
Enclosed sunroom with wood-look flooring, large windows, and sliding glass doors.
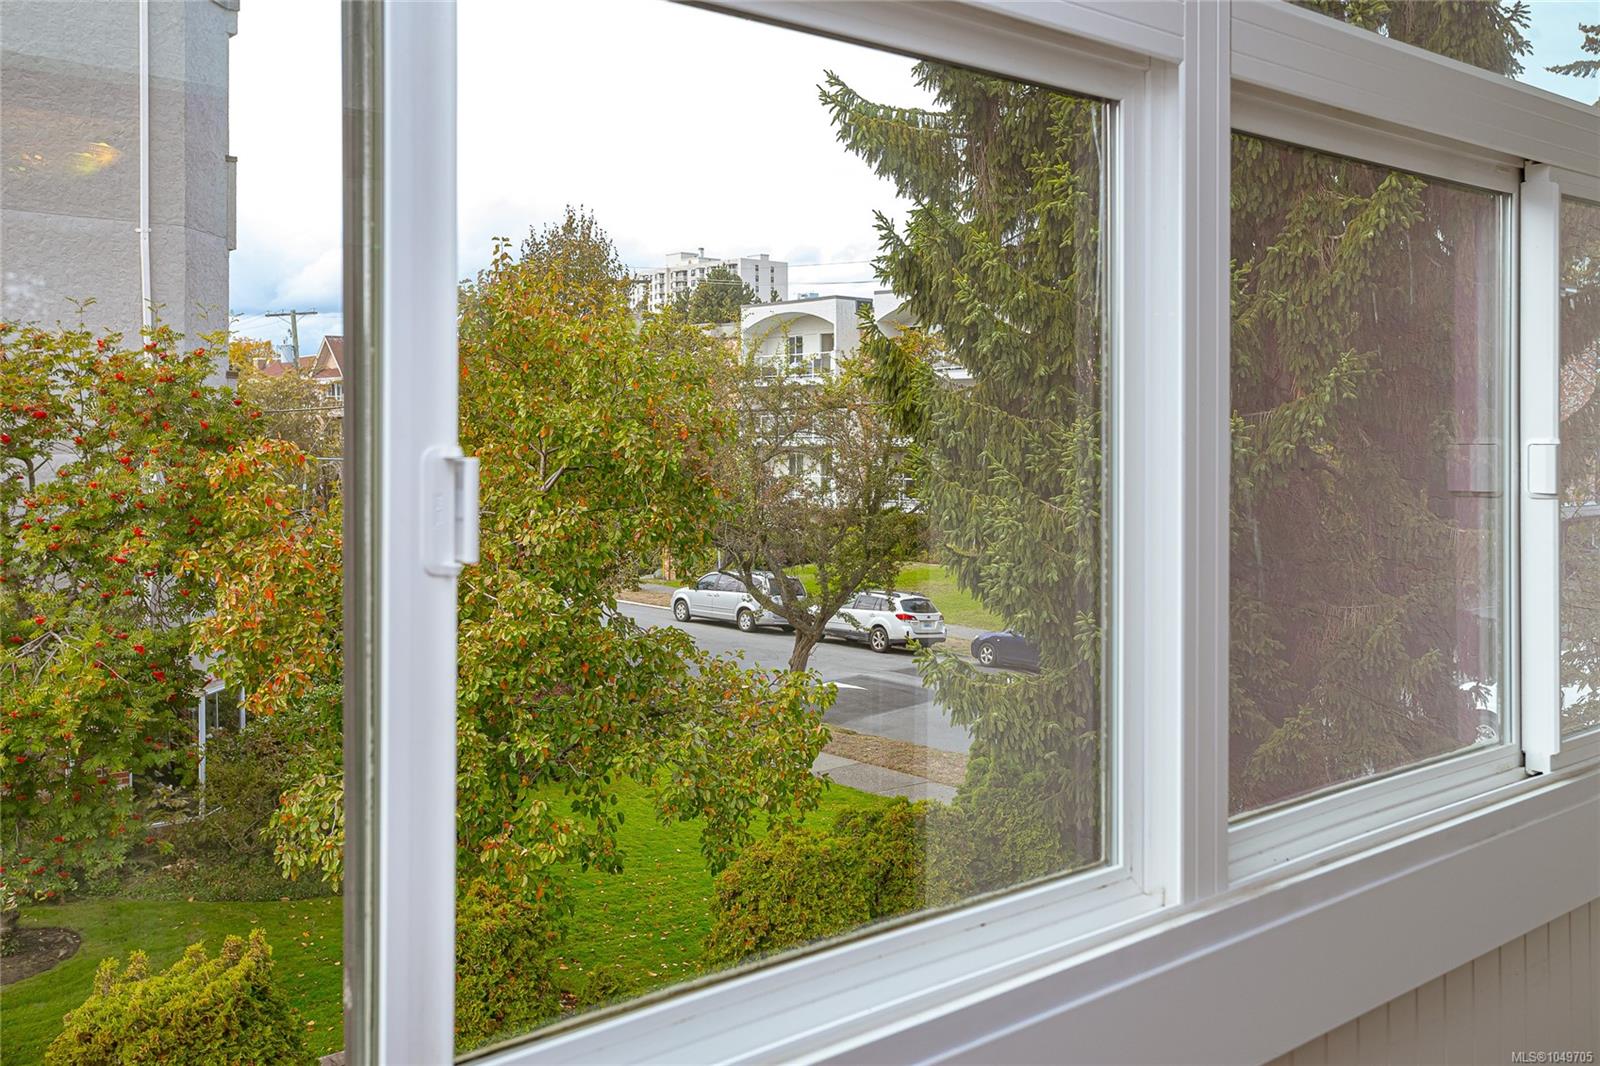
Window view over a leafy residential street with parked cars and autumn-colored trees.
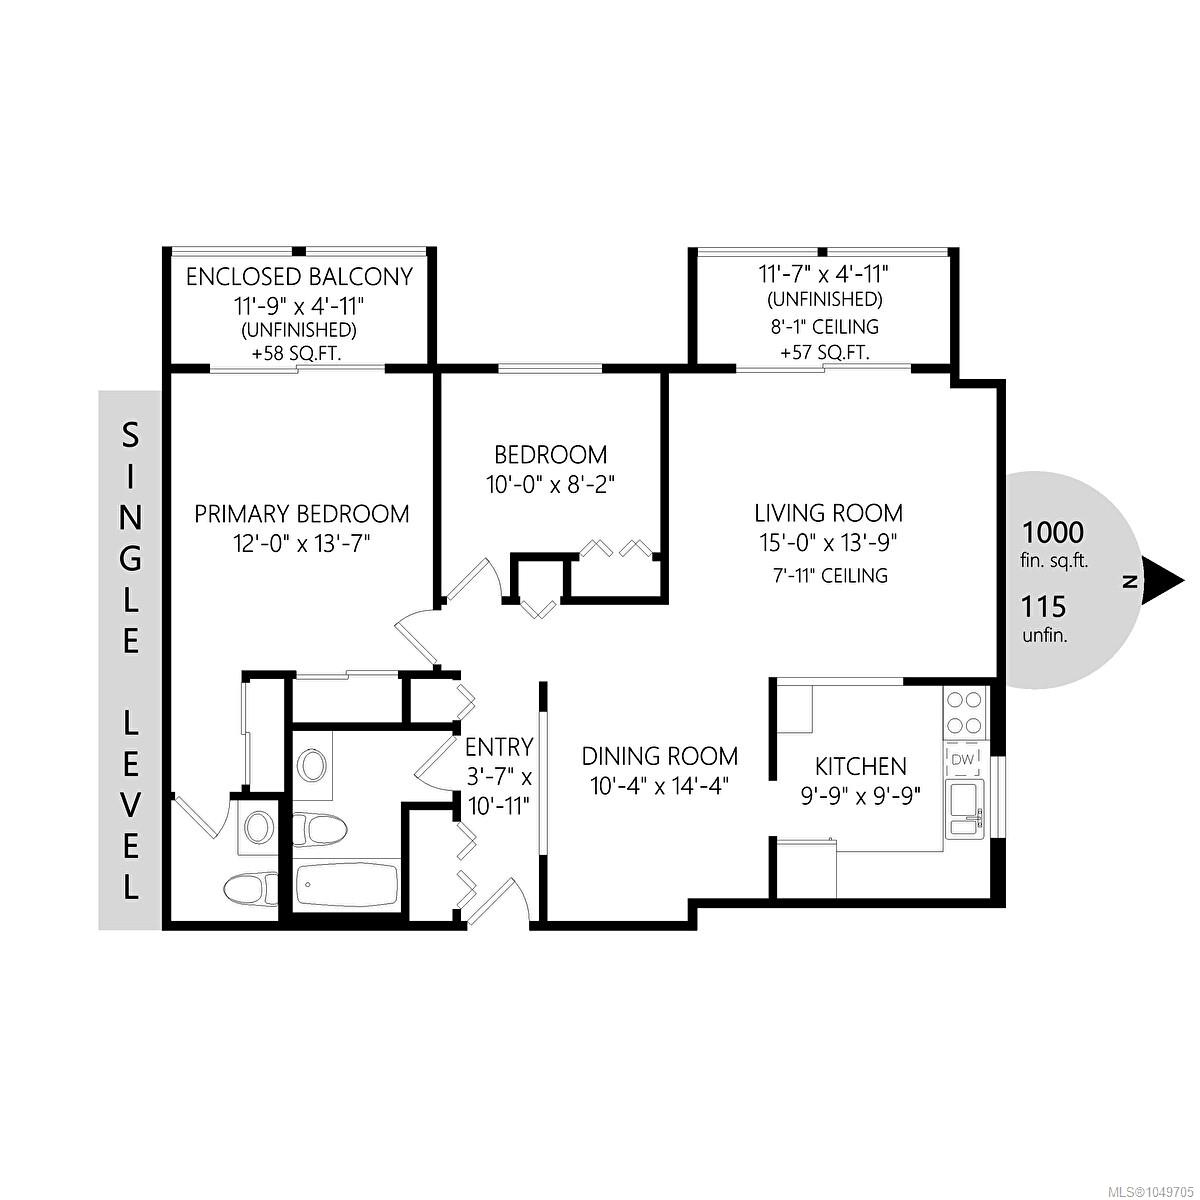
Single-level condo floor plan with two bedrooms, living and dining rooms, kitchen, bathrooms, and two enclosed balconies.
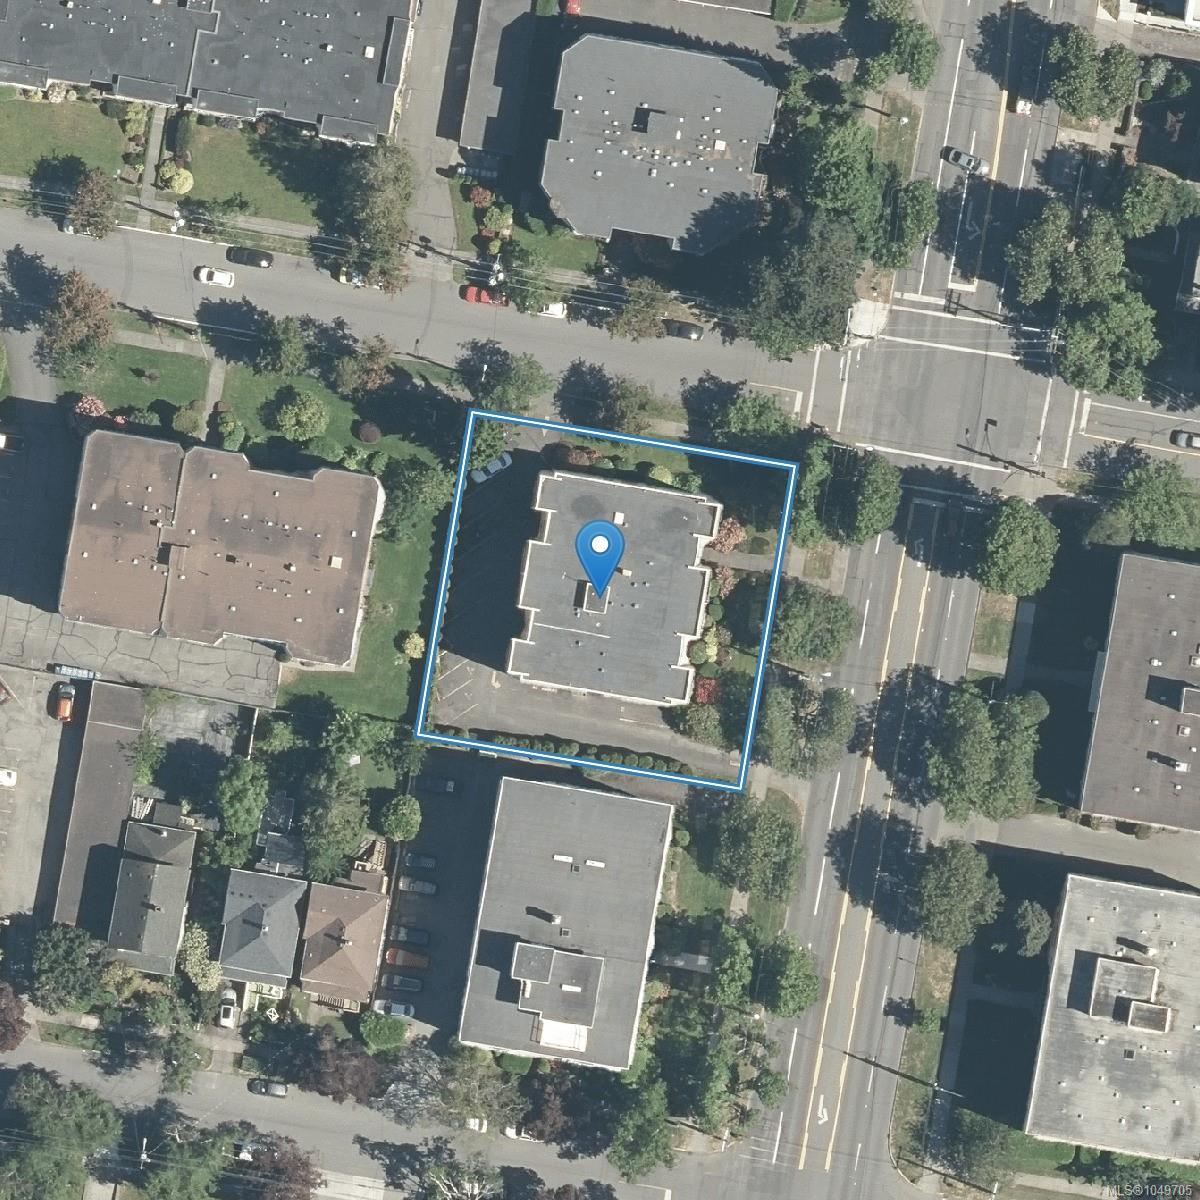
Aerial view of the outlined apartment building, marked with a blue map pin among tree-lined streets.
SEE ALL PHOTOS
Apartment building framed by mature trees, with landscaped grounds and broad windows.
Apartment hallway with dark wood-look floors and a view into a furnished bedroom.
Staged living room with a blue accent wall, gray sofa, and sliding doors to a bright balcony.
Staged living room with sliding doors opening to a bright enclosed balcony.
Staged living room with a gray sofa, blue accent wall, and open kitchen.
Staged condo living room with a dark coffee table, abstract wall art, and open kitchen and dining area.
Dining room with a glass-top table, mustard-yellow chairs, and blue accent wall.
Staged living room with a blue accent wall, large windows, and sliding doors to a balcony.
Kitchen with white cabinets, stainless steel appliances, and a sink beneath the window.
Kitchen sink and countertop with white cabinets, a tiled backsplash, and a turquoise coffee maker.
Kitchen with white cabinets, stainless-steel appliances, tile backsplash, and wood-look flooring.
Condo dining area with mustard chairs and pendant light, adjoining a bright living room.
Staged bedroom with a white-quilted bed beside sliding glass doors to an enclosed balcony.
Furnished bedroom with a quilted bed, dark curtains, and sliding glass doors to an enclosed balcony.
Furnished bedroom with a white quilted bed, sliding closet doors, and pale blue walls.
Bathroom vanity with veined stone countertop, large mirror, and toilet.
Furnished bedroom with a white textured bed, pale yellow walls, and a window overlooking trees.
Staged bedroom with a white bed, beige curtains, and a large window.
Bathroom with a white vanity and mirrored cabinet beside a beige patterned shower curtain.
Enclosed balcony with white seating, a round table, and windows overlooking evergreen trees.
Enclosed balcony with large windows, white paneled walls, and wood-look flooring.
Enclosed sunroom with wood-look flooring, large windows, and sliding glass doors.
Window view over a leafy residential street with parked cars and autumn-colored trees.
Single-level condo floor plan with two bedrooms, living and dining rooms, kitchen, bathrooms, and two enclosed balconies.
Aerial view of the outlined apartment building, marked with a blue map pin among tree-lined streets.
Courtesy of Pemberton Holmes Ltd. - Oak Bay
For Sale

924 Cook St #302

924 Cook St #302, Victoria, BC V8V 3Z3, CA

$469,900 CAD
You'll love being able to walk to Cook Street Village, Beacon Hill Park and Dallas Road from this spacious 2-bedroom, 2-bathroom condo offering over 1000 sq ft of comfortable living. The generous floor plan features a large living room, separate dining area, bright kitchen with ample cabinetry, and two enclosed balconies that provide versatile year-round space. The spacious primary bedroom includes a 2-piece ensuite, while the second bedroom is ideal for guests, a home office or roommate setup. Updated flooring runs through much of the main living area, and the suite includes parking and separate storage. Rentals are permitted and one pet is allowed, adding flexibility for both homeowners and investors. Set in a well-maintained building close to cafes, shops, restaurants, transit, parks and the waterfront, this is an easy Victoria lifestyle in an exceptionally convenient location.

2
beds

2
baths

1,074 Sq.Ft. LIVING AREA

Vanessa Roman

Vanessa Roman

Tracy Menzies

Tracy Menzies

Features & Amenities

Interior

  • total bedrooms2
  • Total bathrooms2
  • Laundry room Common Area
  • APPLIANCES Dishwasher, Oven/Range Electric, Refrigerator
  • other interior Features Dining/Living Combo, Storage

Area & Lot

  • Status For Sale
  • Living Area1,074 Sq.Ft.
  • Total Area1,189 Sq.Ft.
  • MLS® ID1049705
  • TypeCondo
  • YEAR BUILT1977
  • NeighborhoodVictoria

Exterior

  • STORIES4
  • water SourceMunicipal
  • roofTar/Gravel
  • lot featuresCentral Location, Corner Lot, Level, Serviced, Shopping Nearby, Sidewalk
  • parkingDriveway, Guest, On Street
  • HEAT TYPEBaseboard, Electric
  • AIR CONDITIONINGNone
  • sewerSewer Connected
  • SubstructureConcrete Perimeter
  • HOA AmenitiesBike Storage, Elevator(s), Secured Entry

Financial

  • Sales Price$469,900 CAD
  • Real Estate Tax $2,698 CAD/yr
  • HOA $573 CAD/mo
Apartment hallway with dark wood-look floors and a view into a furnished bedroom.

Schedule a Showing

We would love to show you our beautiful property. Please select your preferred date and time below. An agent will be in touch shortly to confirm your appointment.

Schedule a Showing

We would love to show you our beautiful property. Please select your preferred date and time below. An agent will be in touch shortly to confirm your appointment.

Thank you for your interest in 924 Cook St #302, Victoria, BC V8V 3Z3, CA. We are reviewing your request and will be in touch shortly!

Victoria

Explore

Work With Us

We pride ourselves in providing personalized solutions that bring our clients closer to their dream properties and enhance their long-term wealth. Contact us today to find out how we can be of assistance to you!

Follow Us on Instagram