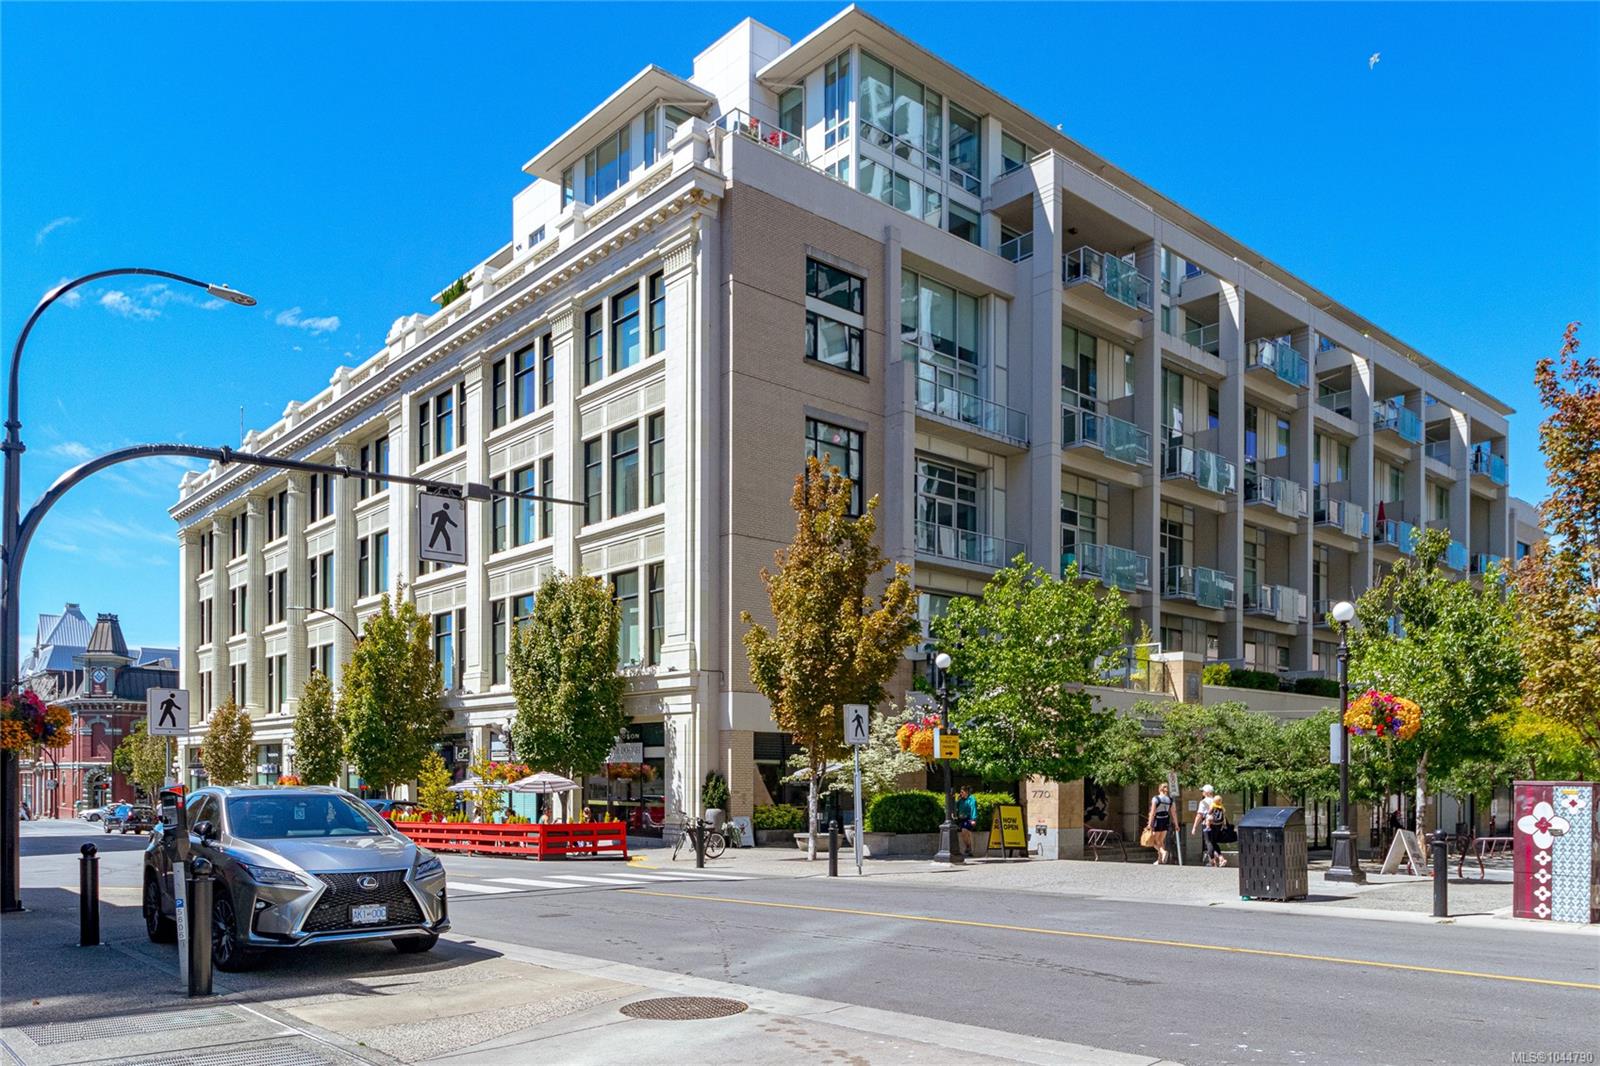
Victoria street corner with a modern condominium building, glass balconies, and a neighboring white facade.
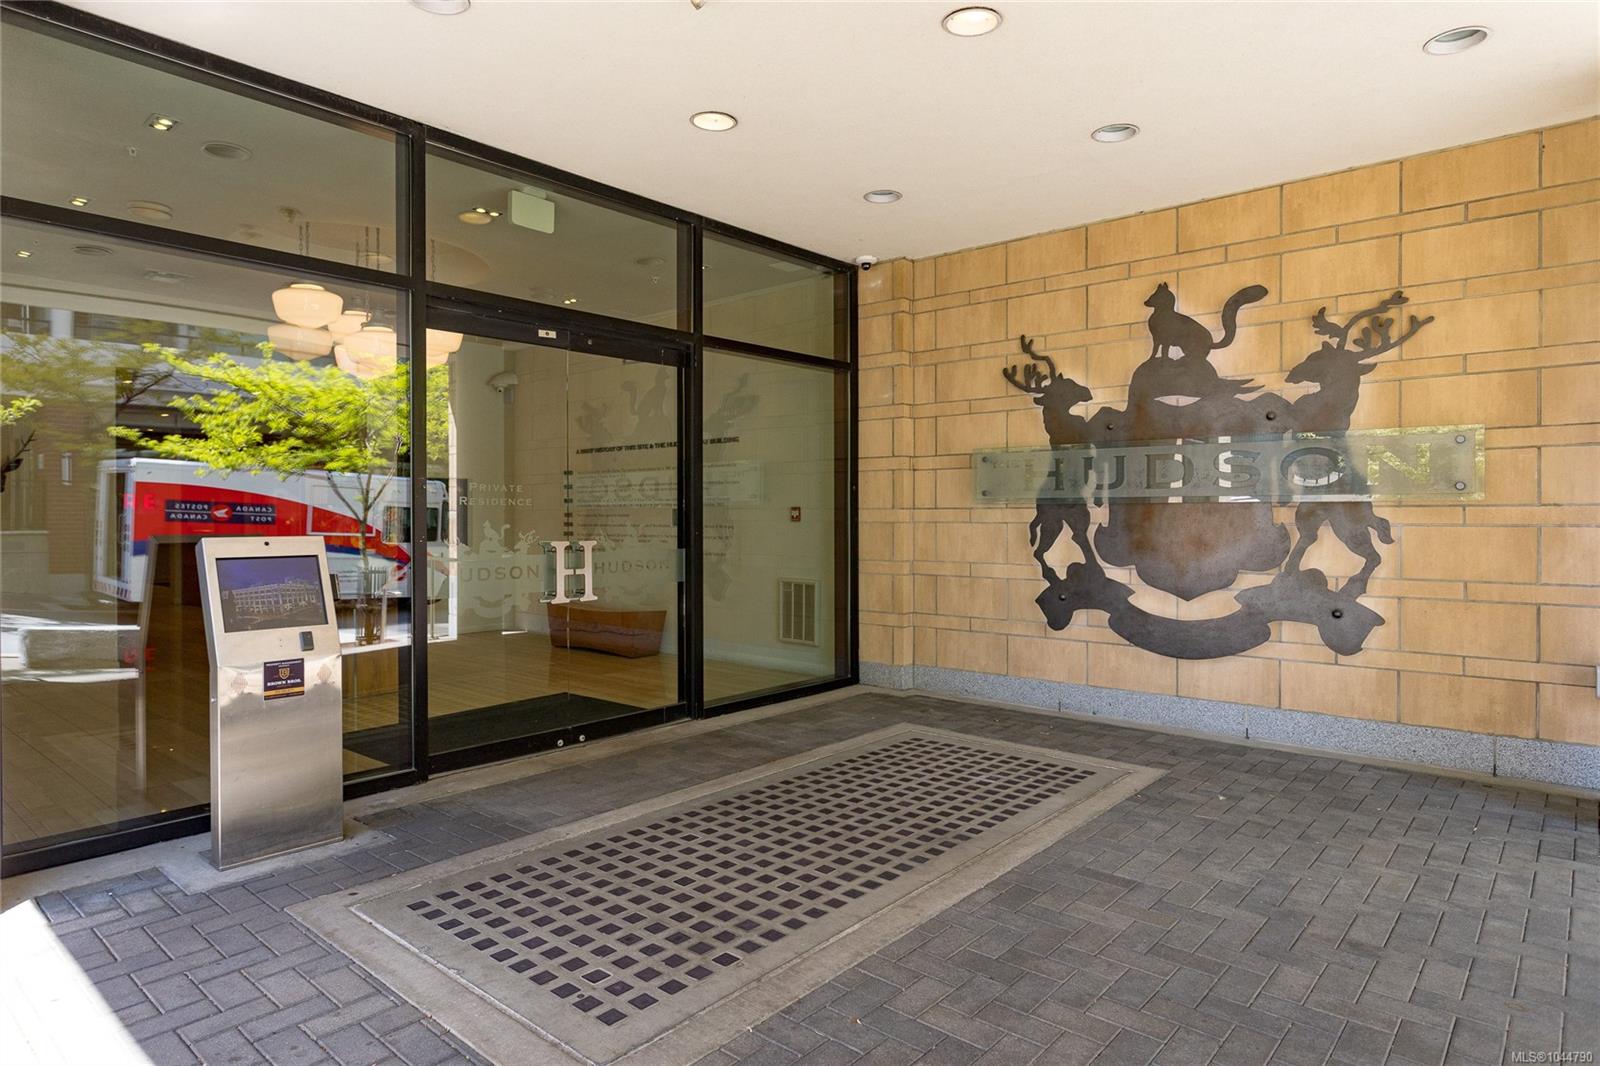
Hudson building entrance with glass doors, directory kiosk, and crest on the brick wall.
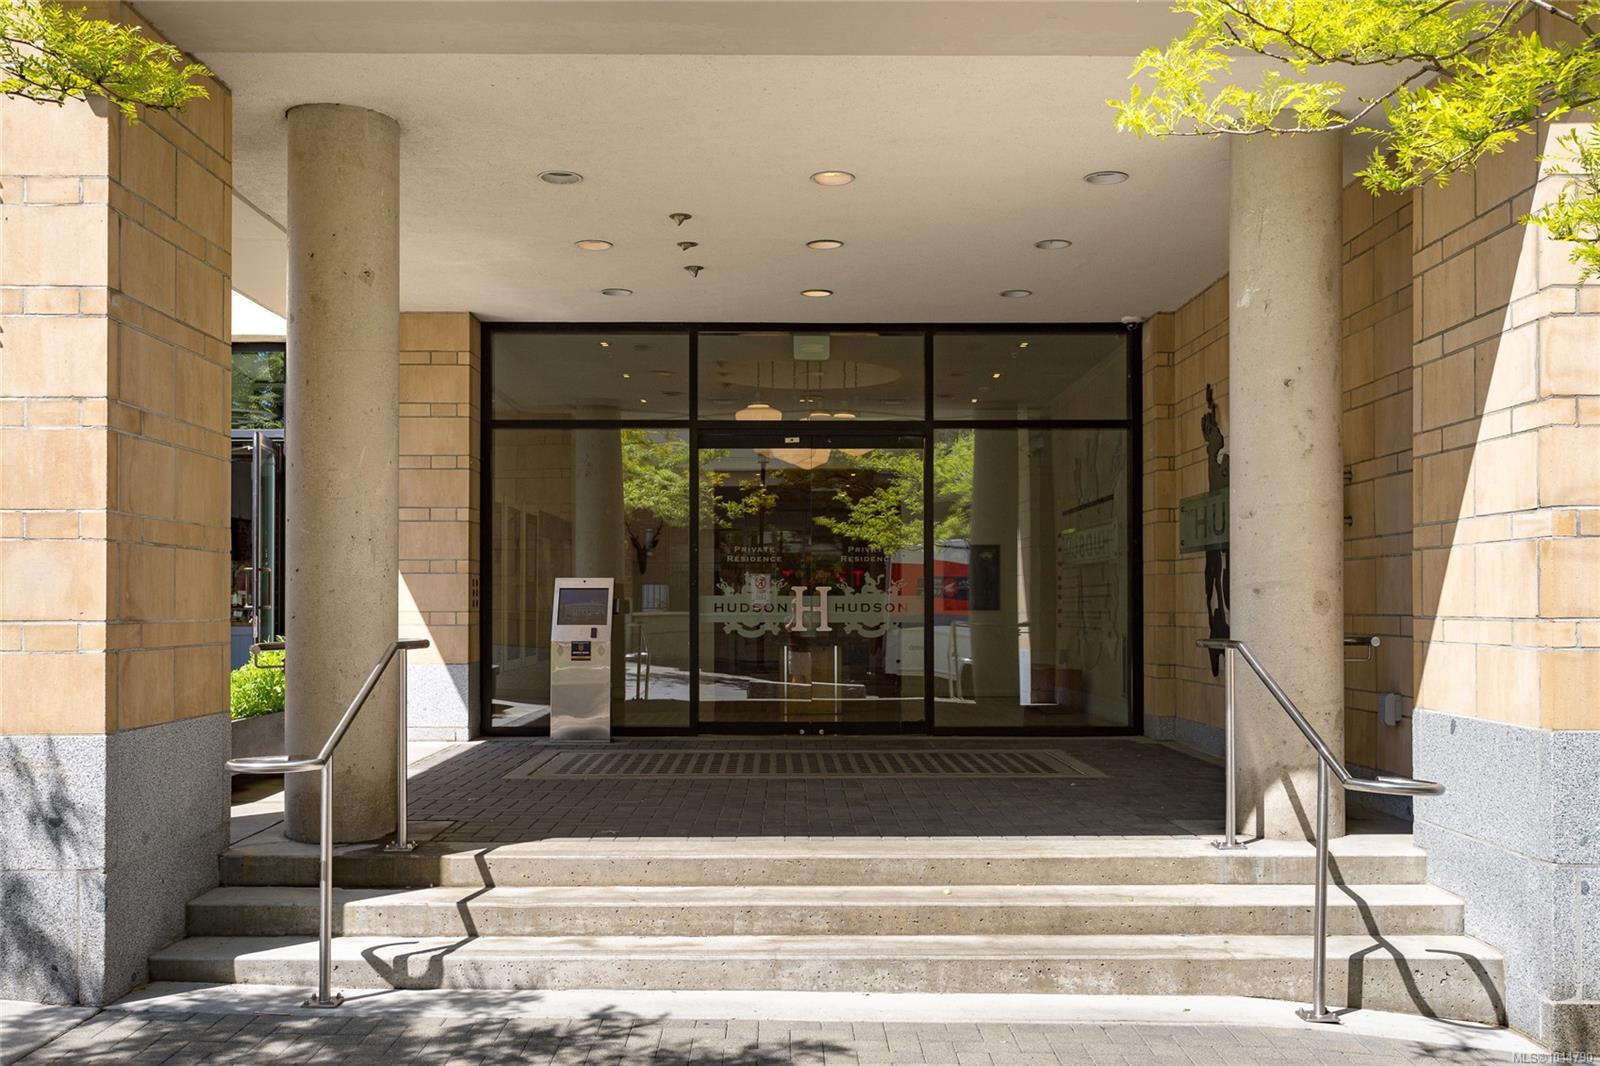
Hudson residential building entrance with glass doors, stone columns, and broad steps.
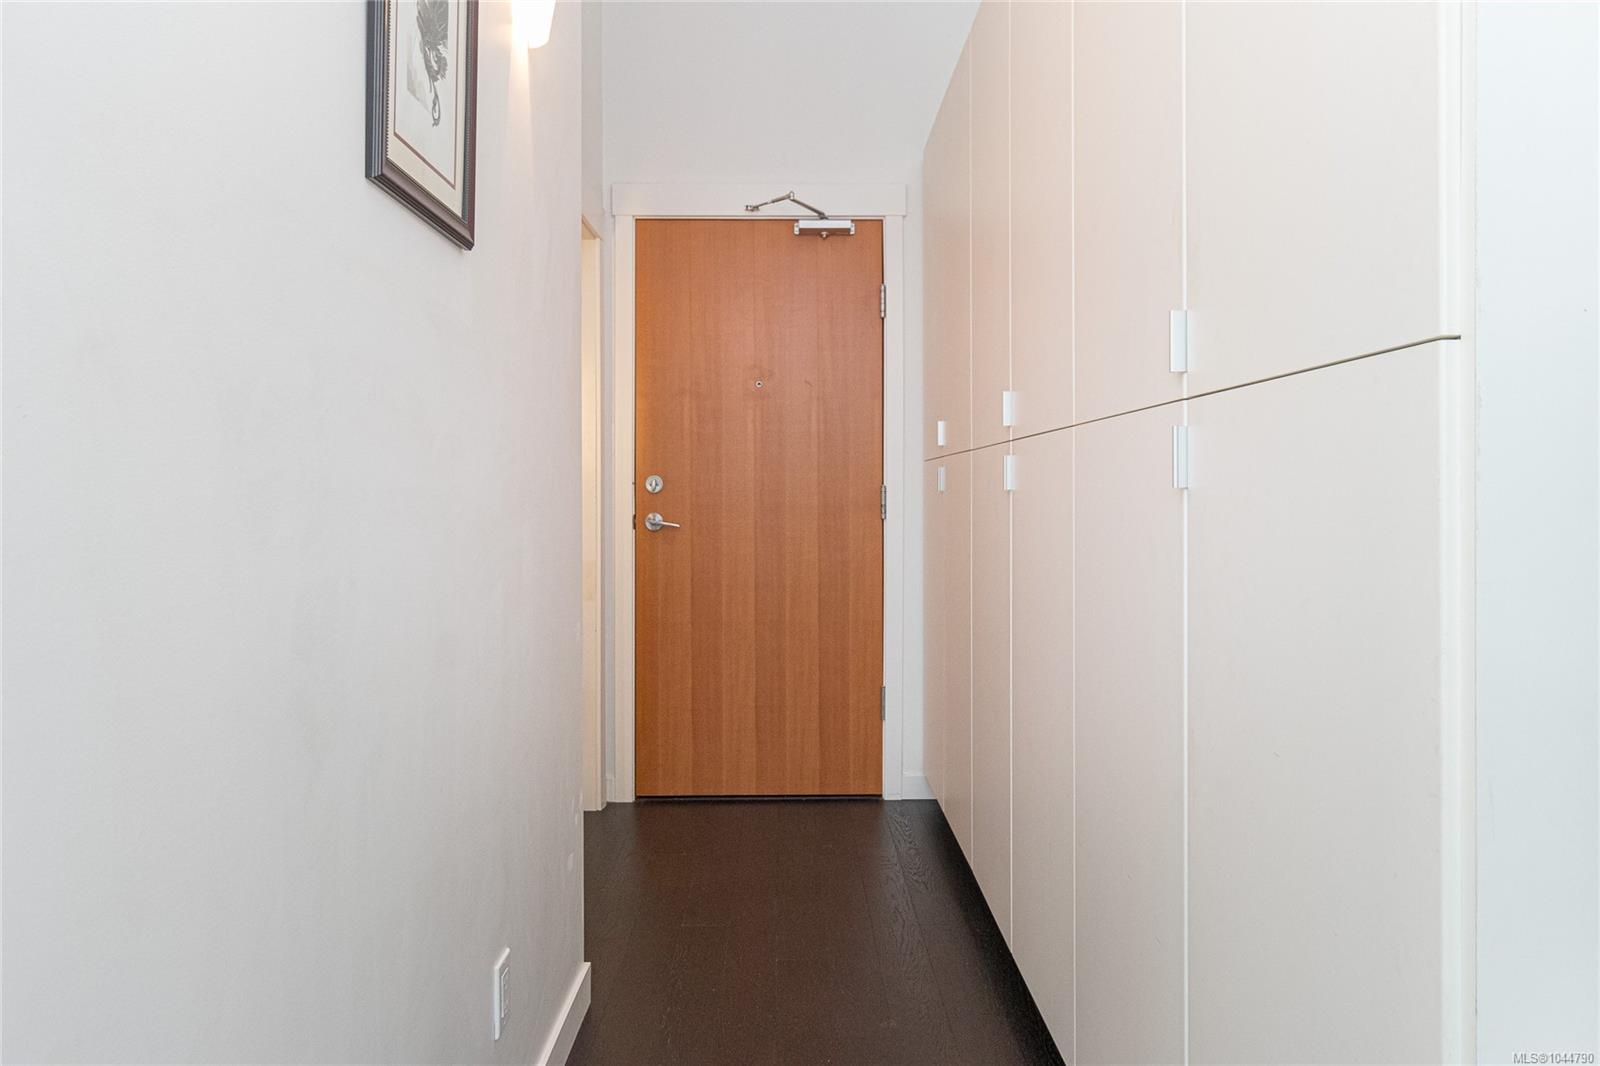
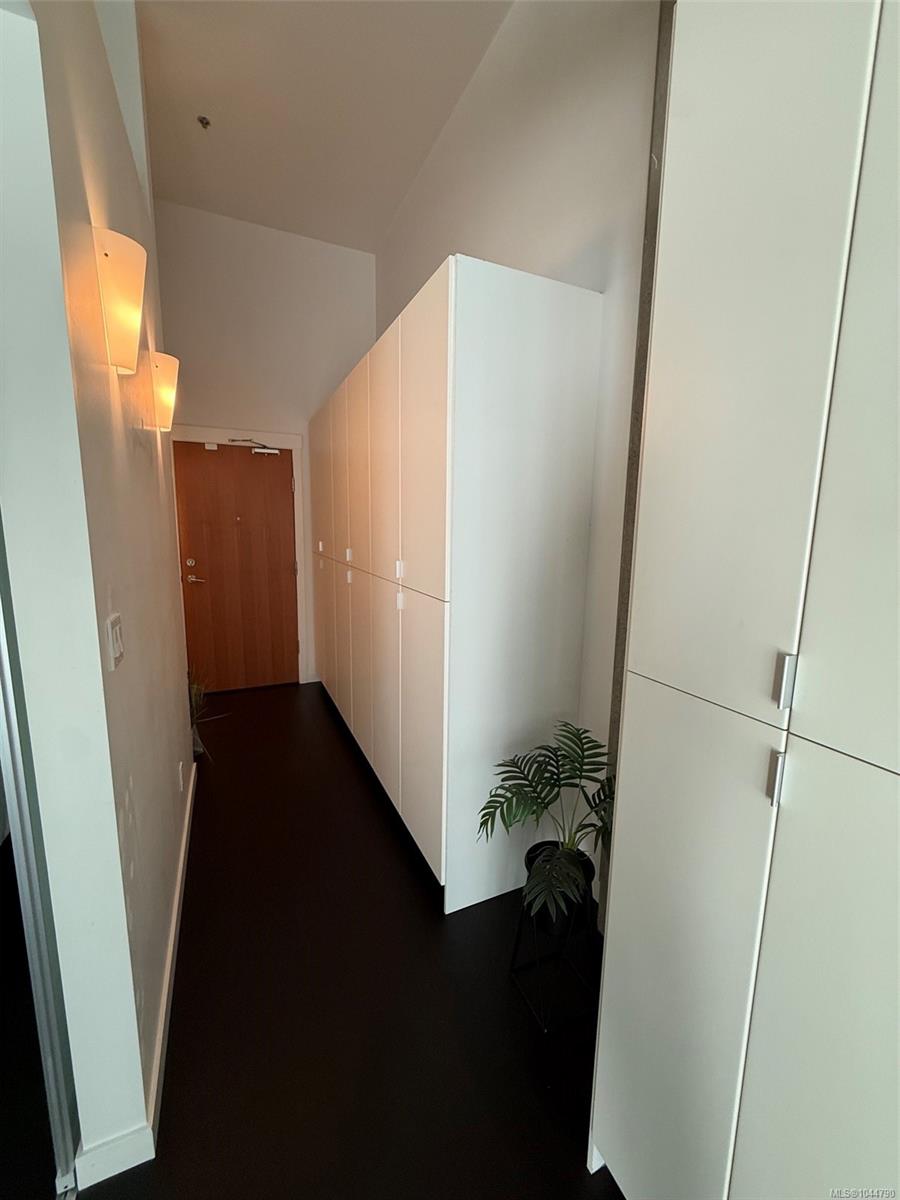
Condo entry hallway with full-height white cabinets and a wood front door.
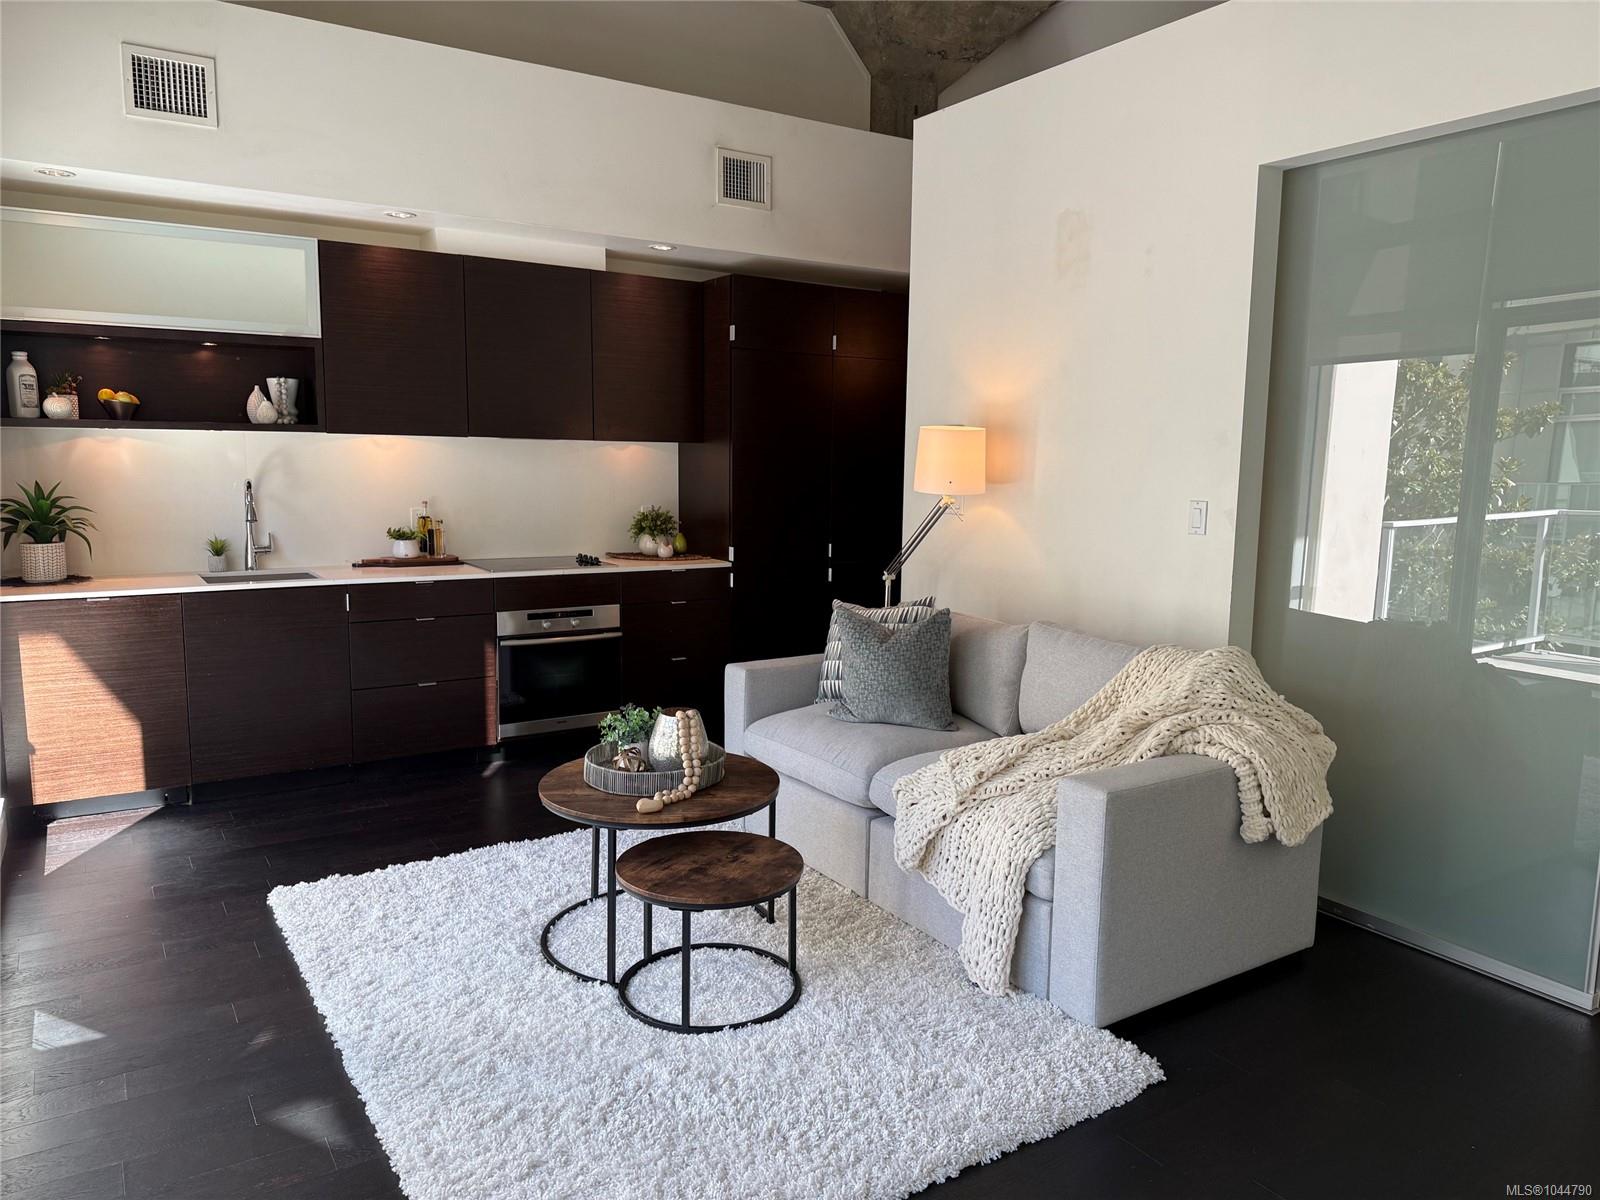
Open-plan condo kitchen and living area with dark cabinetry, a gray sofa, and large windows.
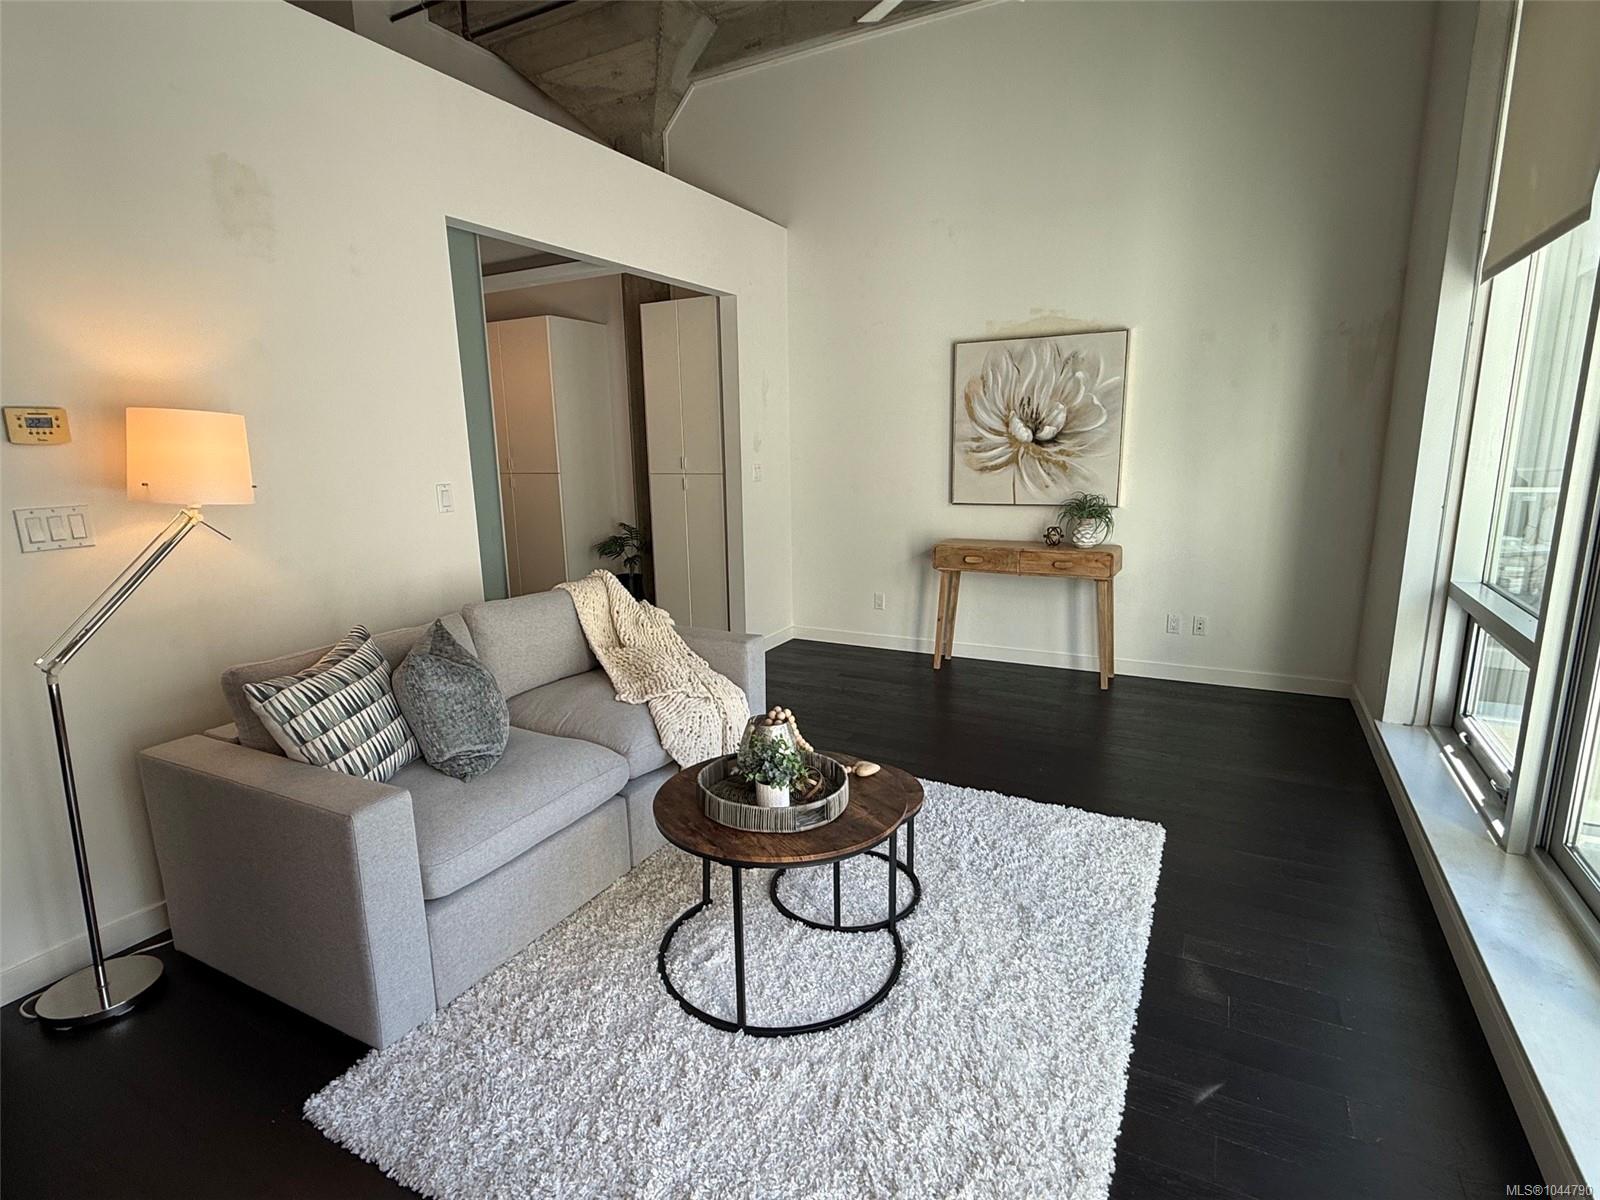
Staged condo living room with gray sofa, round coffee table, white shag rug, and tall windows.
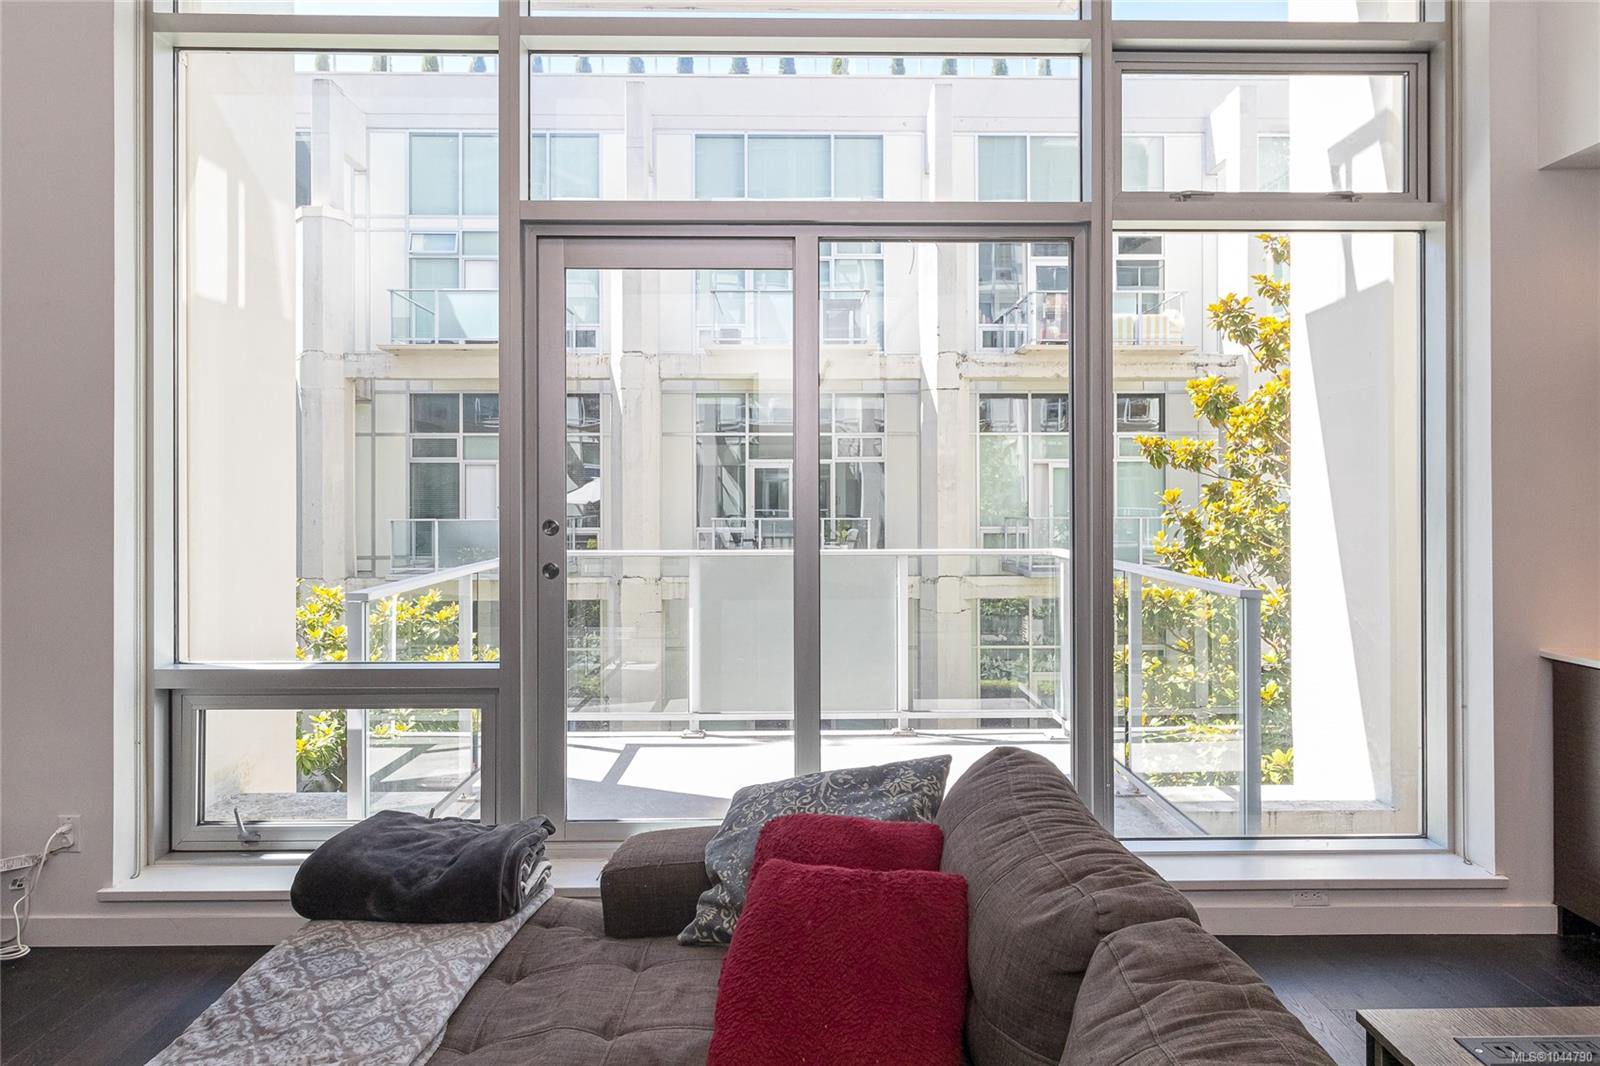
Condo living room with a gray sectional facing large windows overlooking a balcony and courtyard.
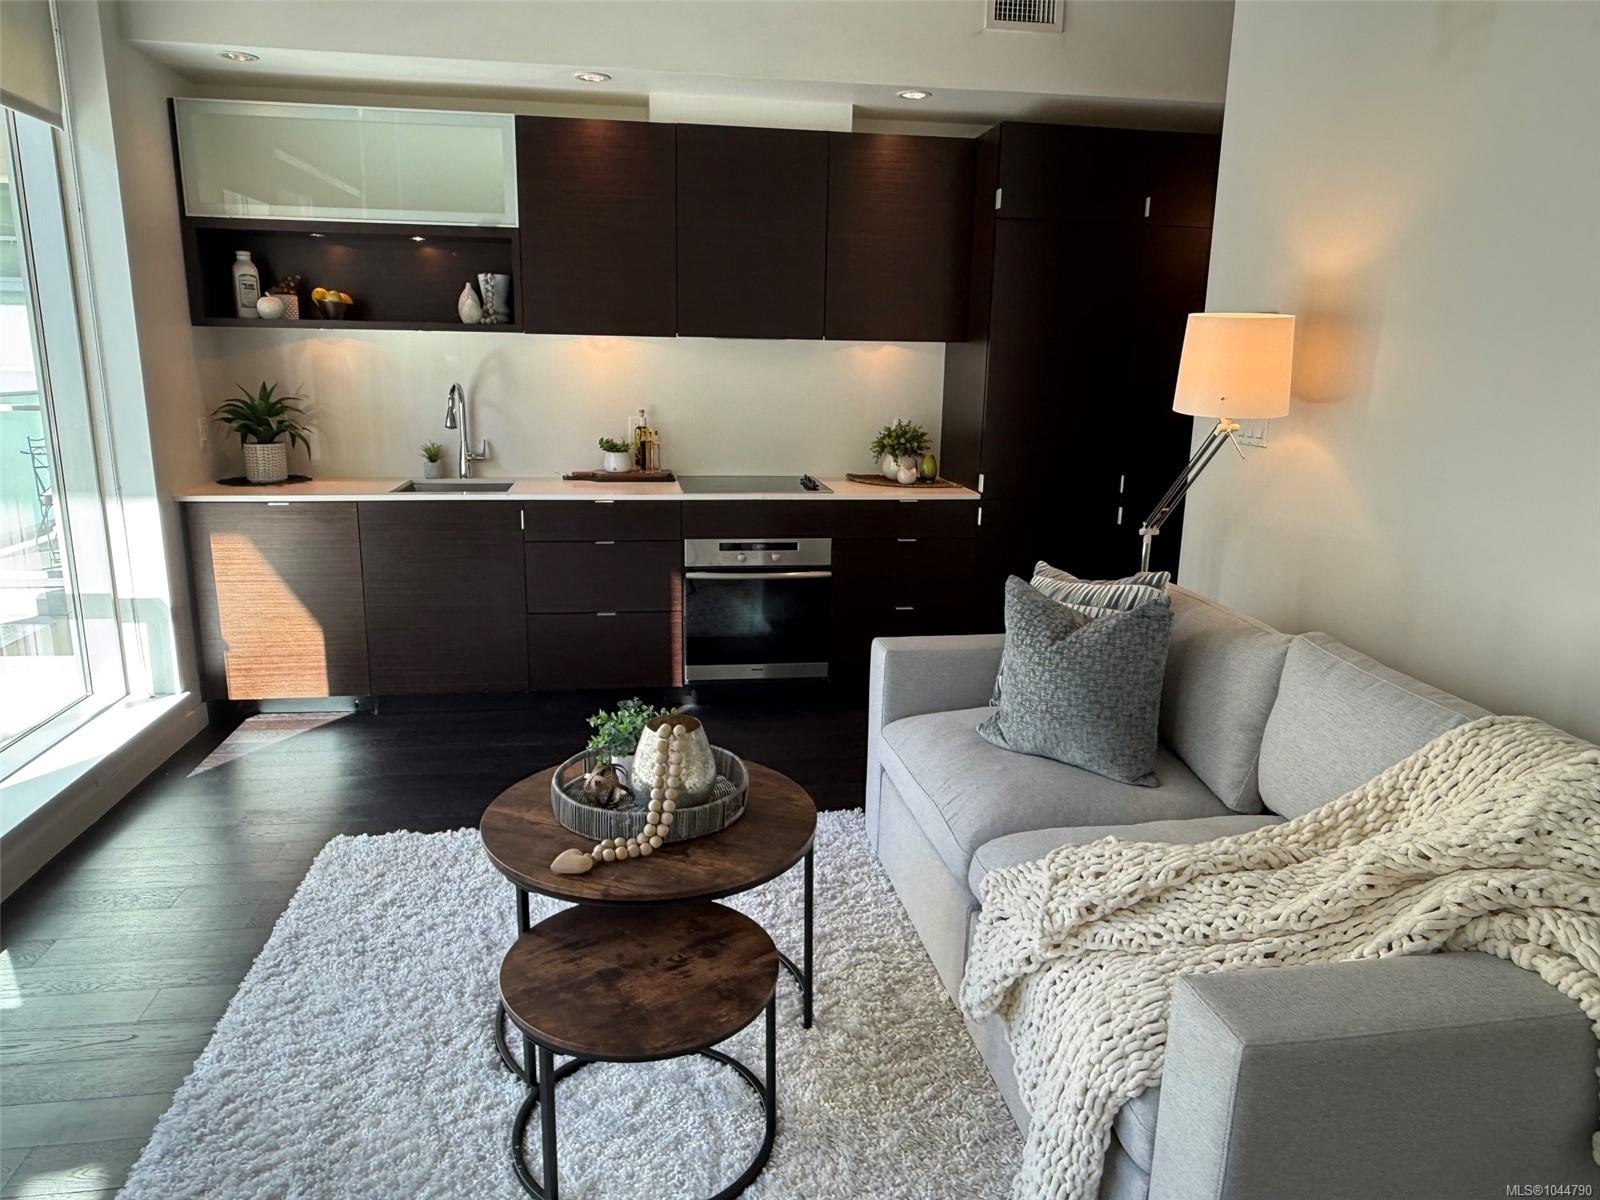
Open-plan condo living room and kitchen with dark cabinetry, a gray sofa, and large windows.
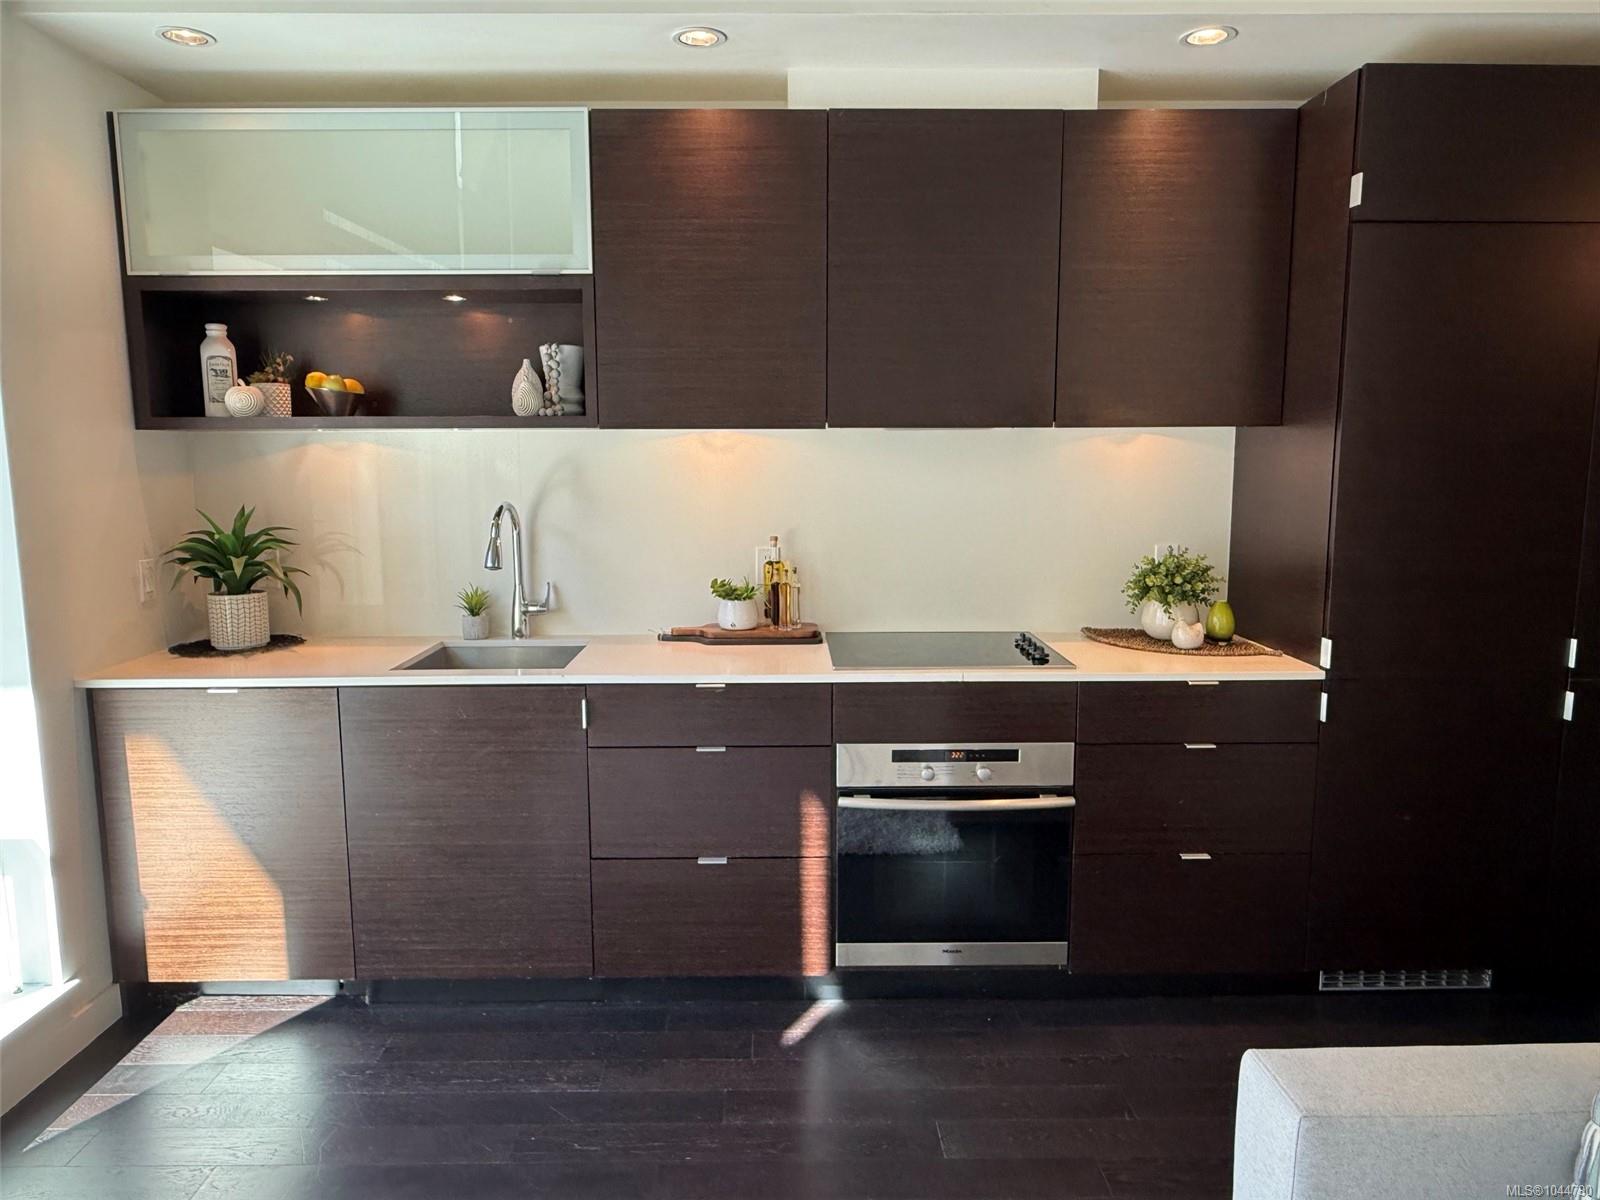
Modern kitchen with dark wood cabinets, white counters, and a built-in oven and cooktop.
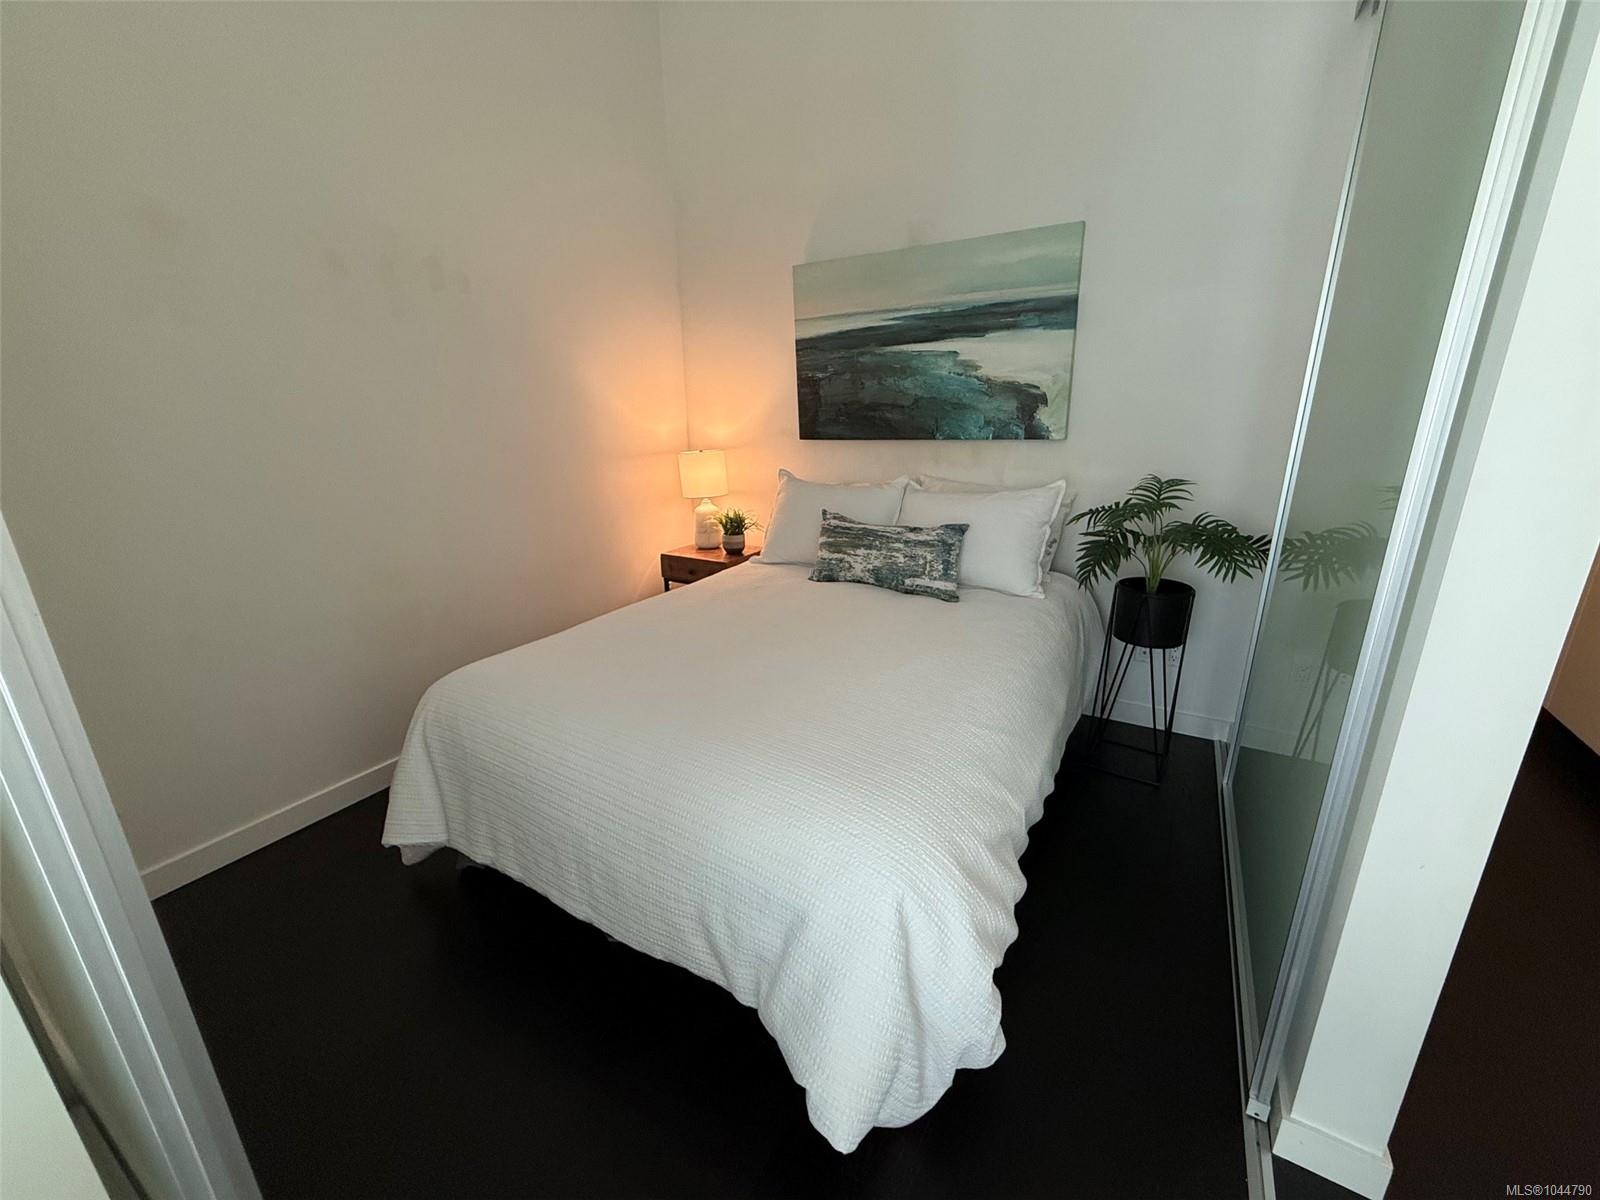
Staged bedroom with a white bed, coastal artwork, bedside lamp, and mirrored closet doors.
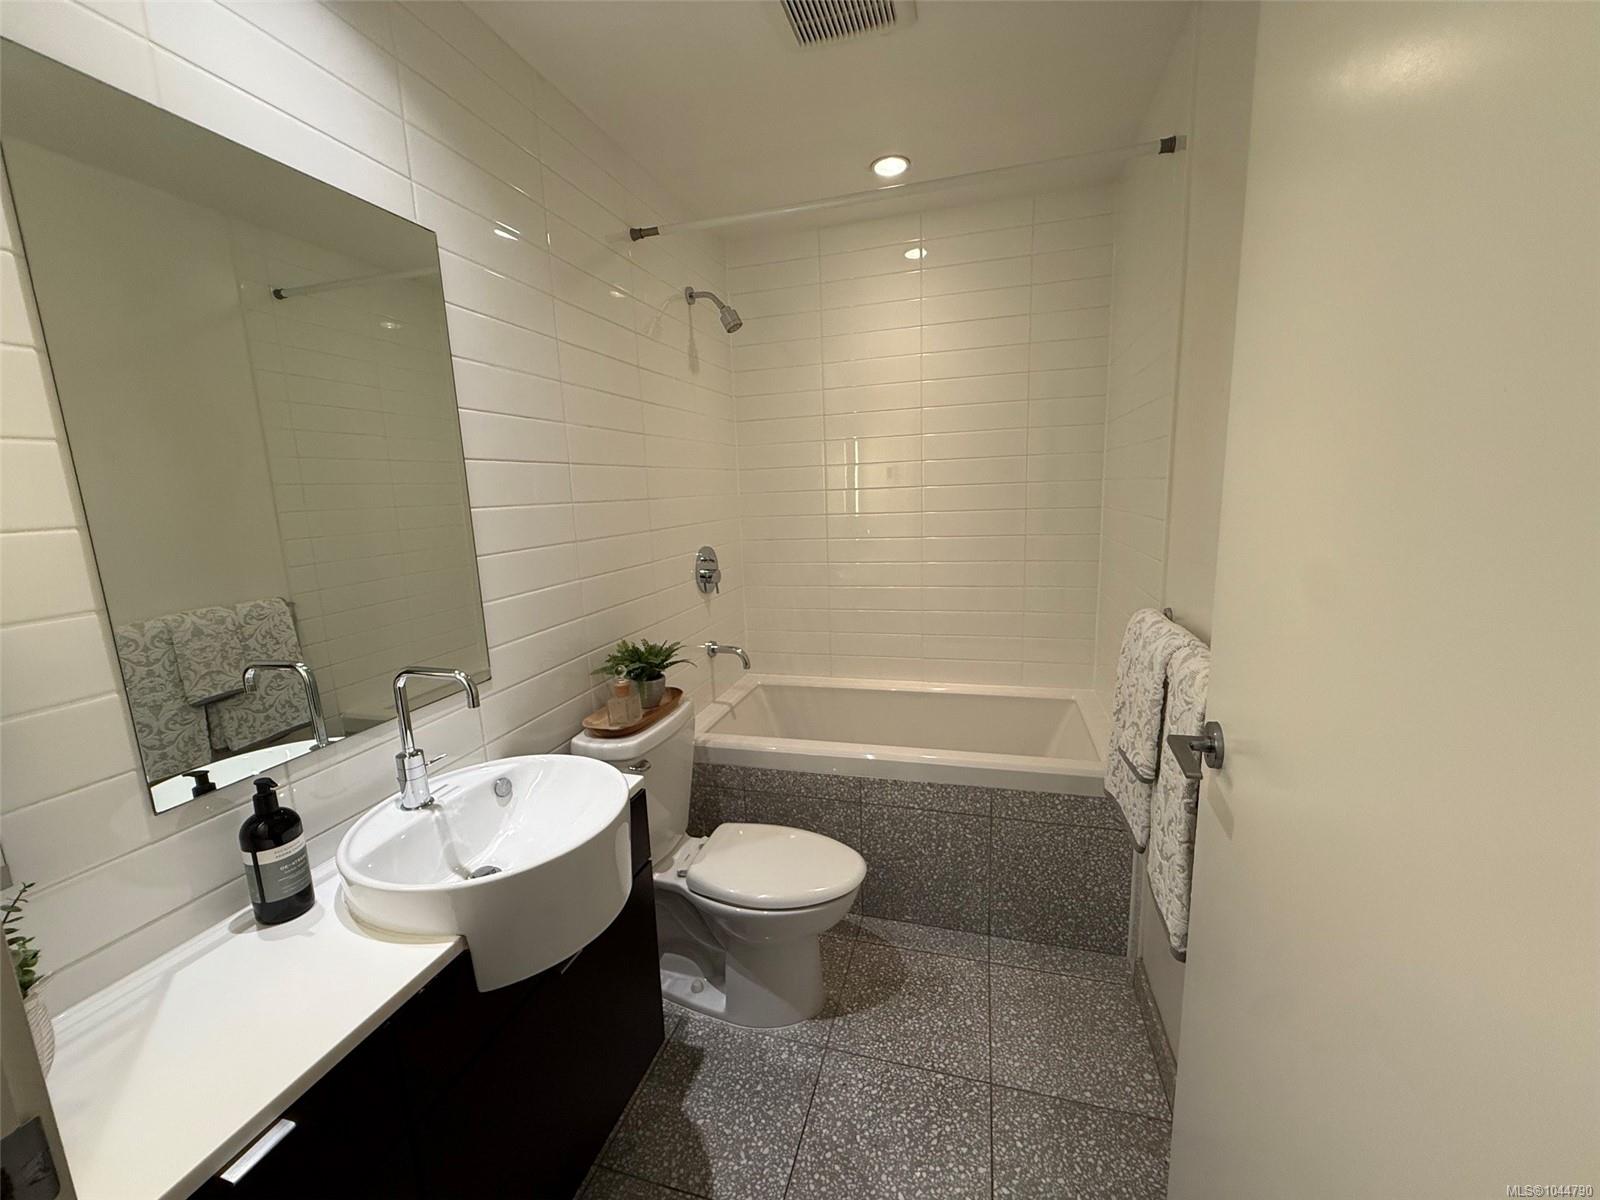
Bathroom with white subway tile, a bathtub and shower, vessel sink, and patterned gray tile.
Condo entry hall with tall white storage cabinets, a wooden door, and a potted plant.
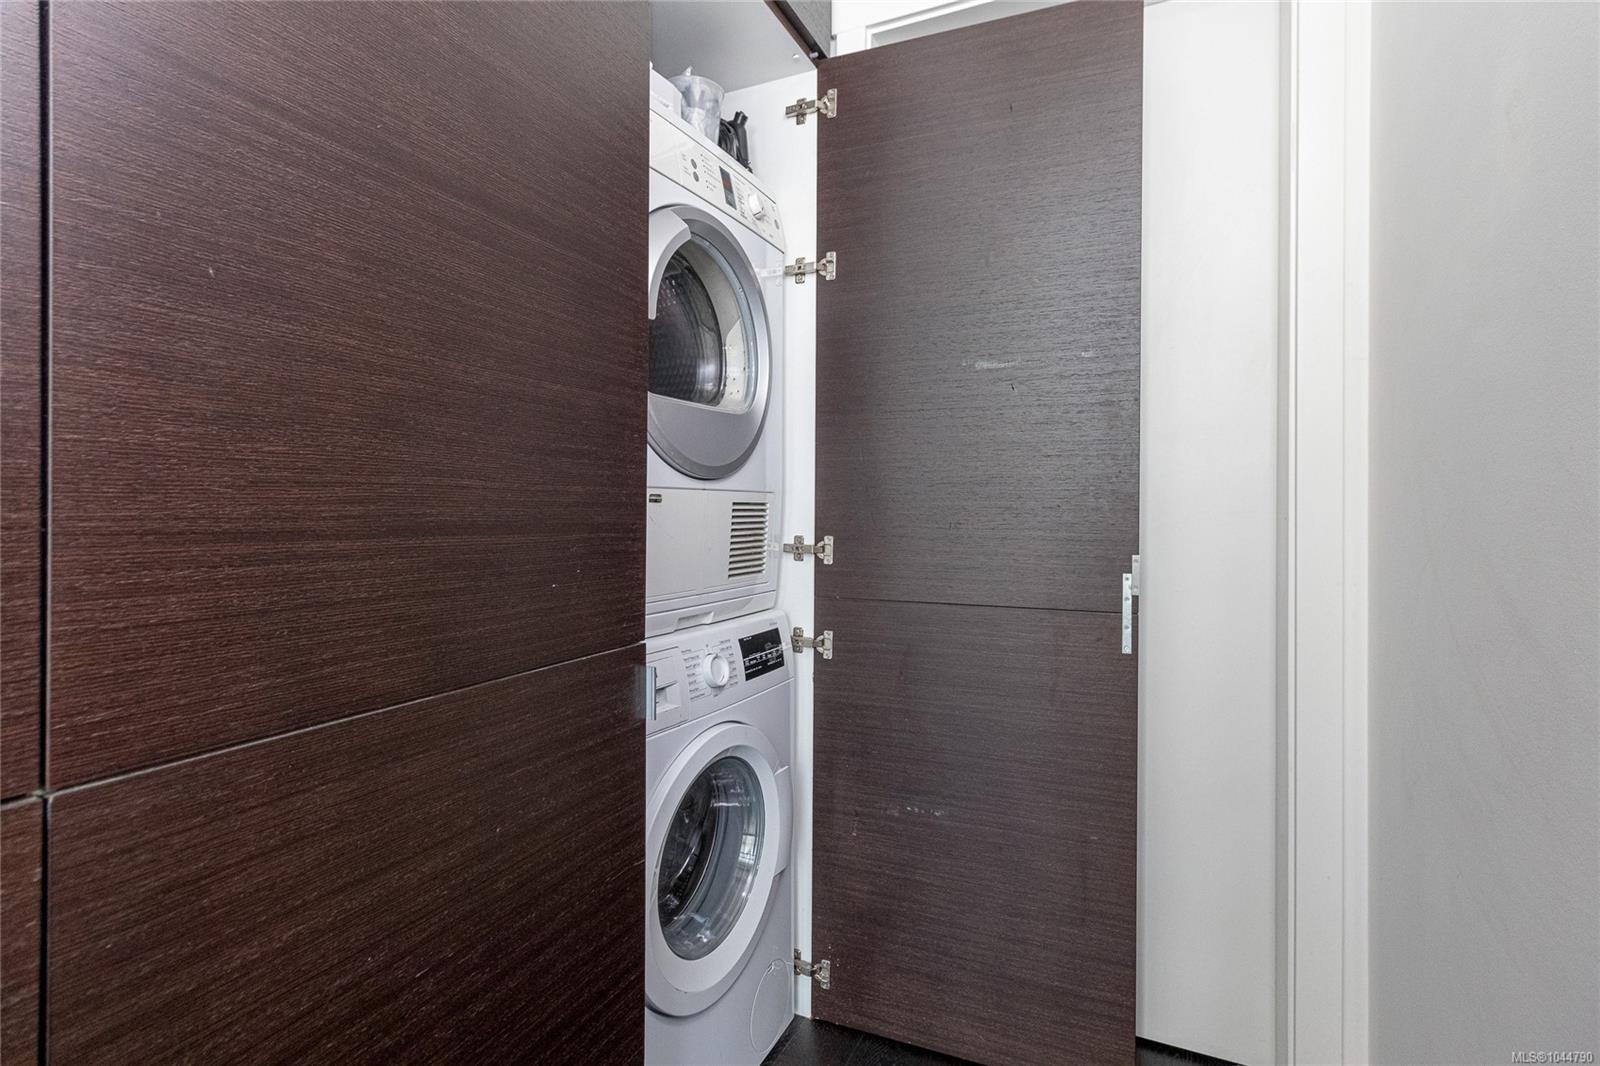
Stacked front-loading washer and dryer inside an open dark wood laundry closet.
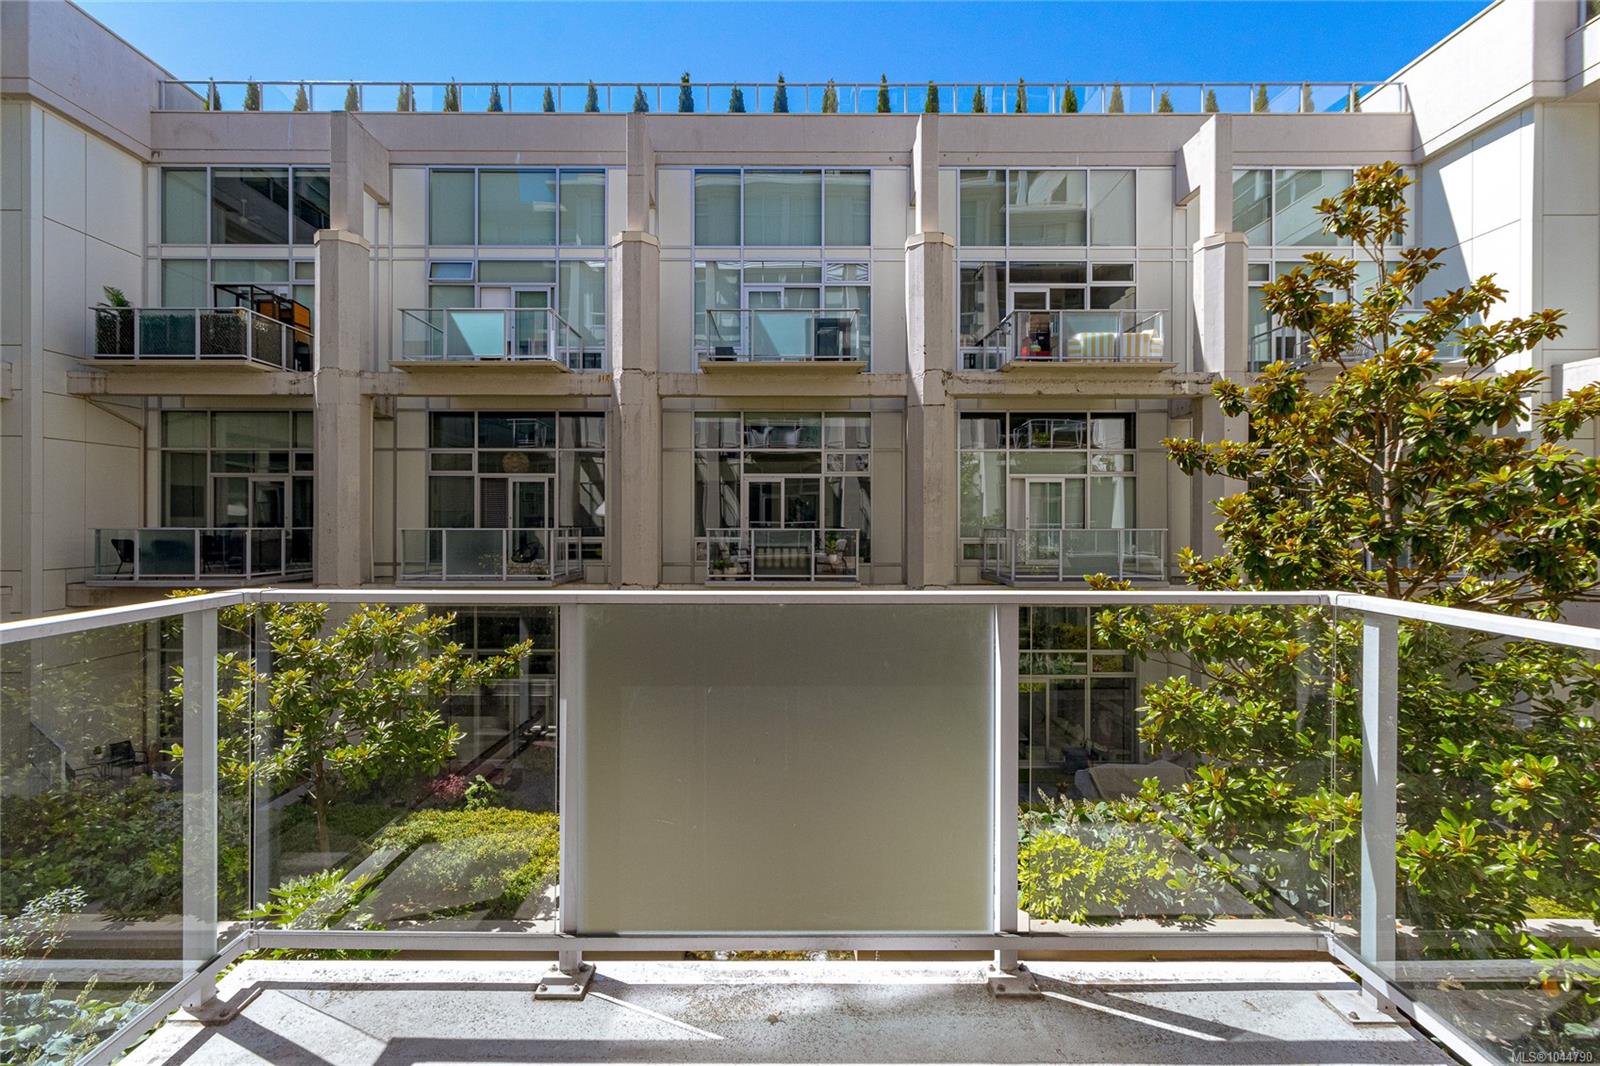
Condo balcony overlooking a landscaped courtyard and neighboring balconies.
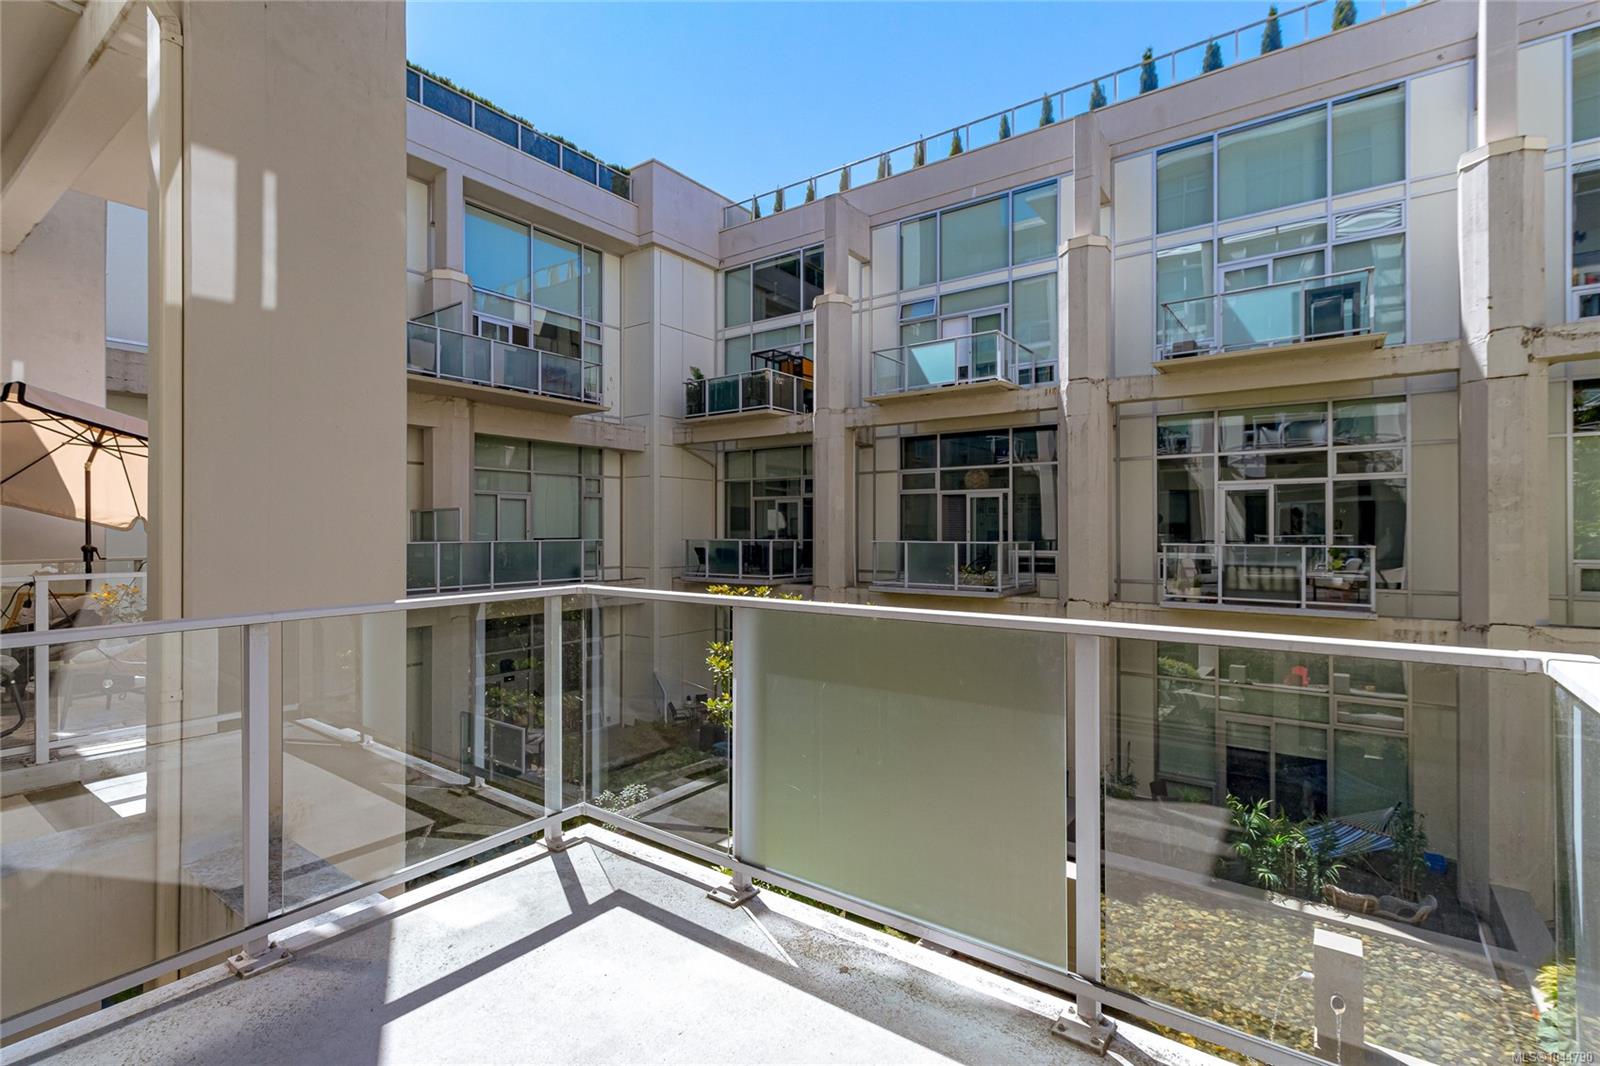
Condo balcony overlooking a landscaped courtyard and glass-fronted residences.
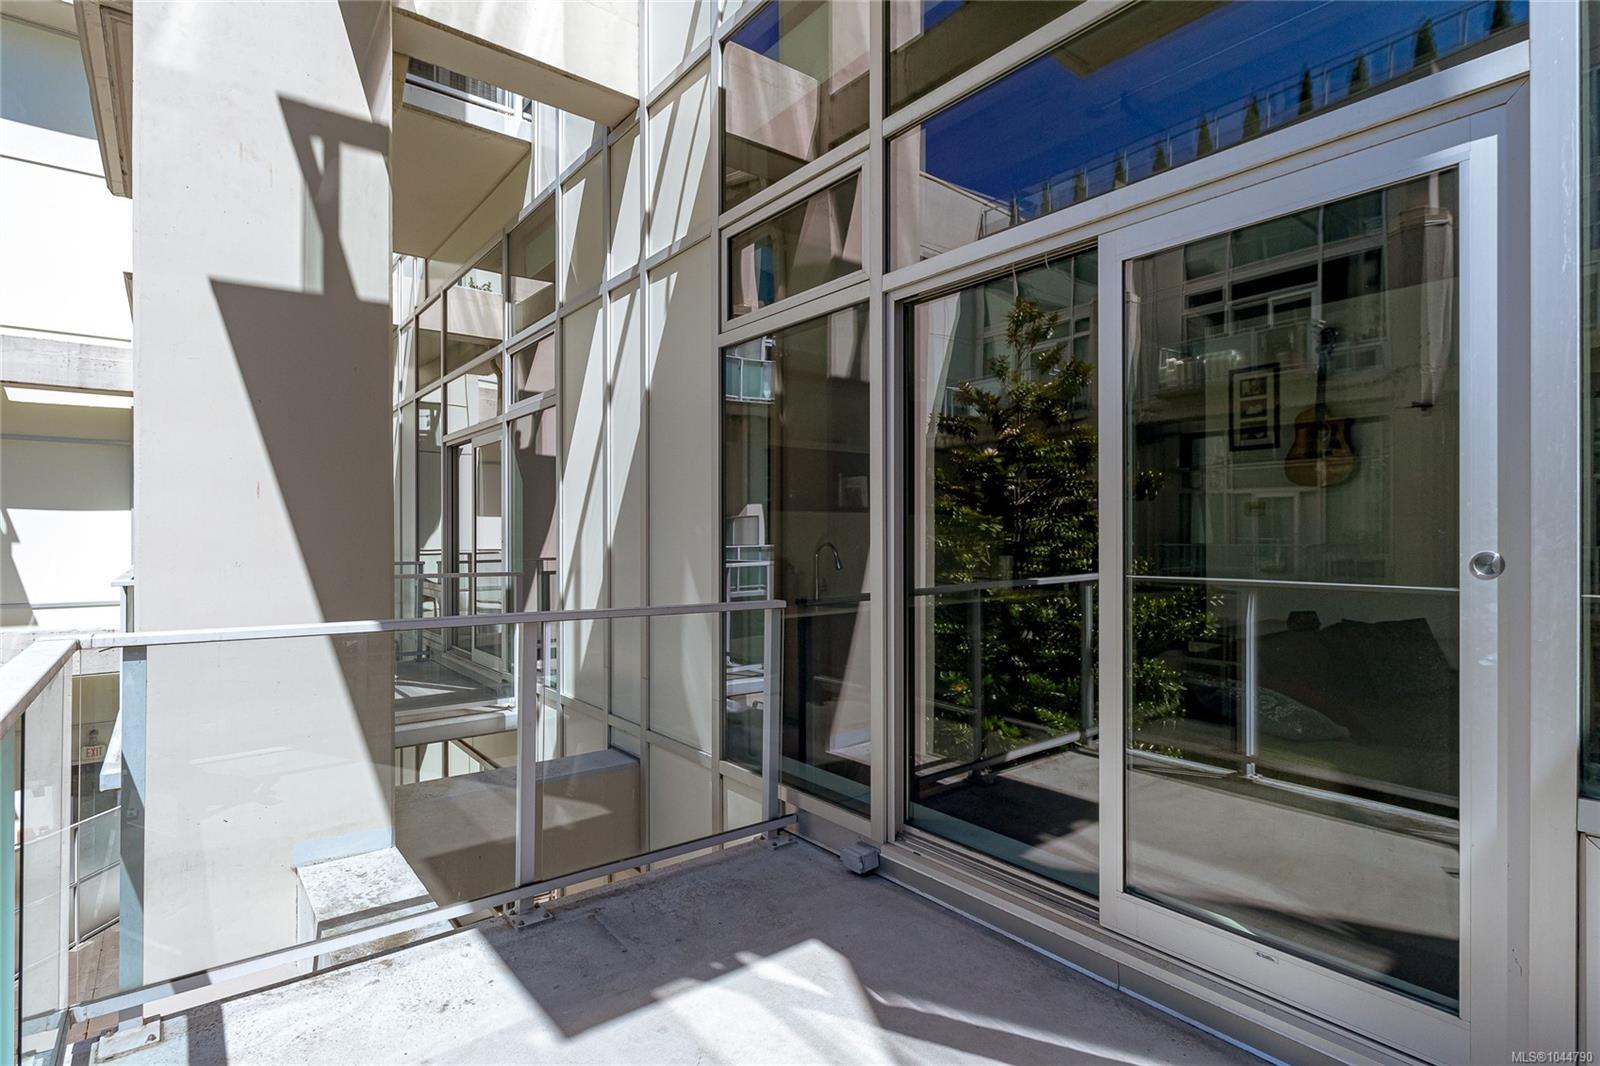
Condo balcony with glass railing and sliding doors along a modern building facade.
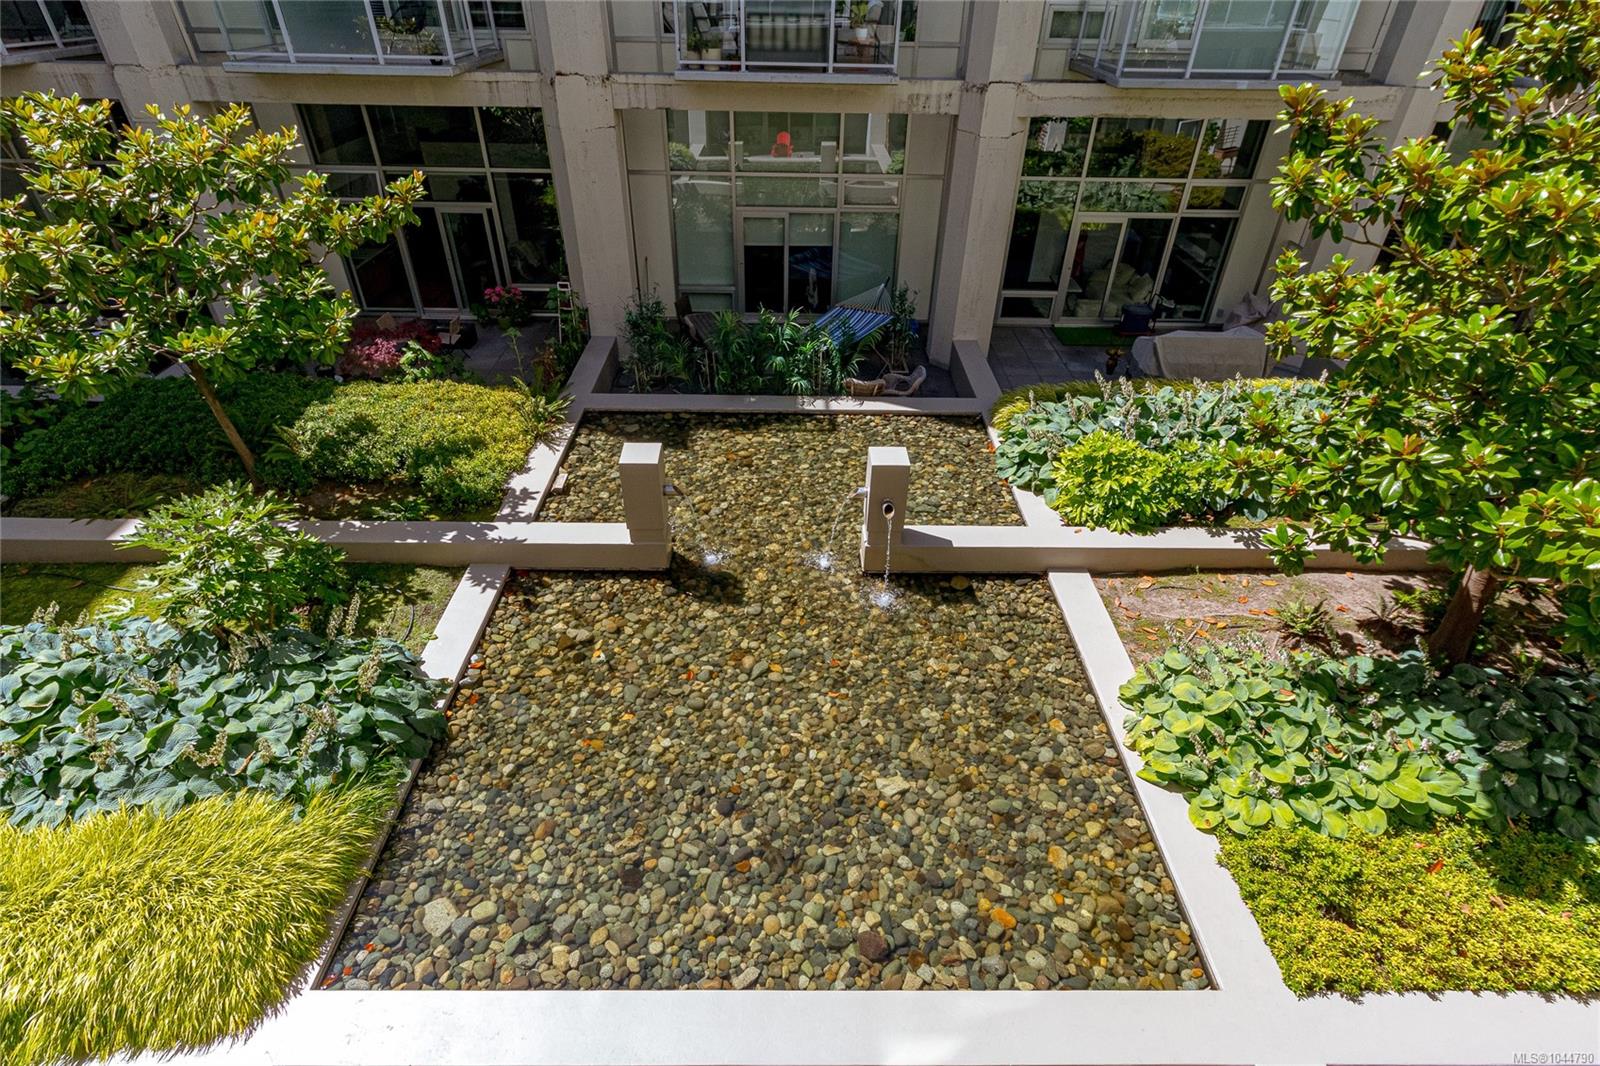
Condominium courtyard with a pebble-bottom water feature, fountains, and leafy landscaping.
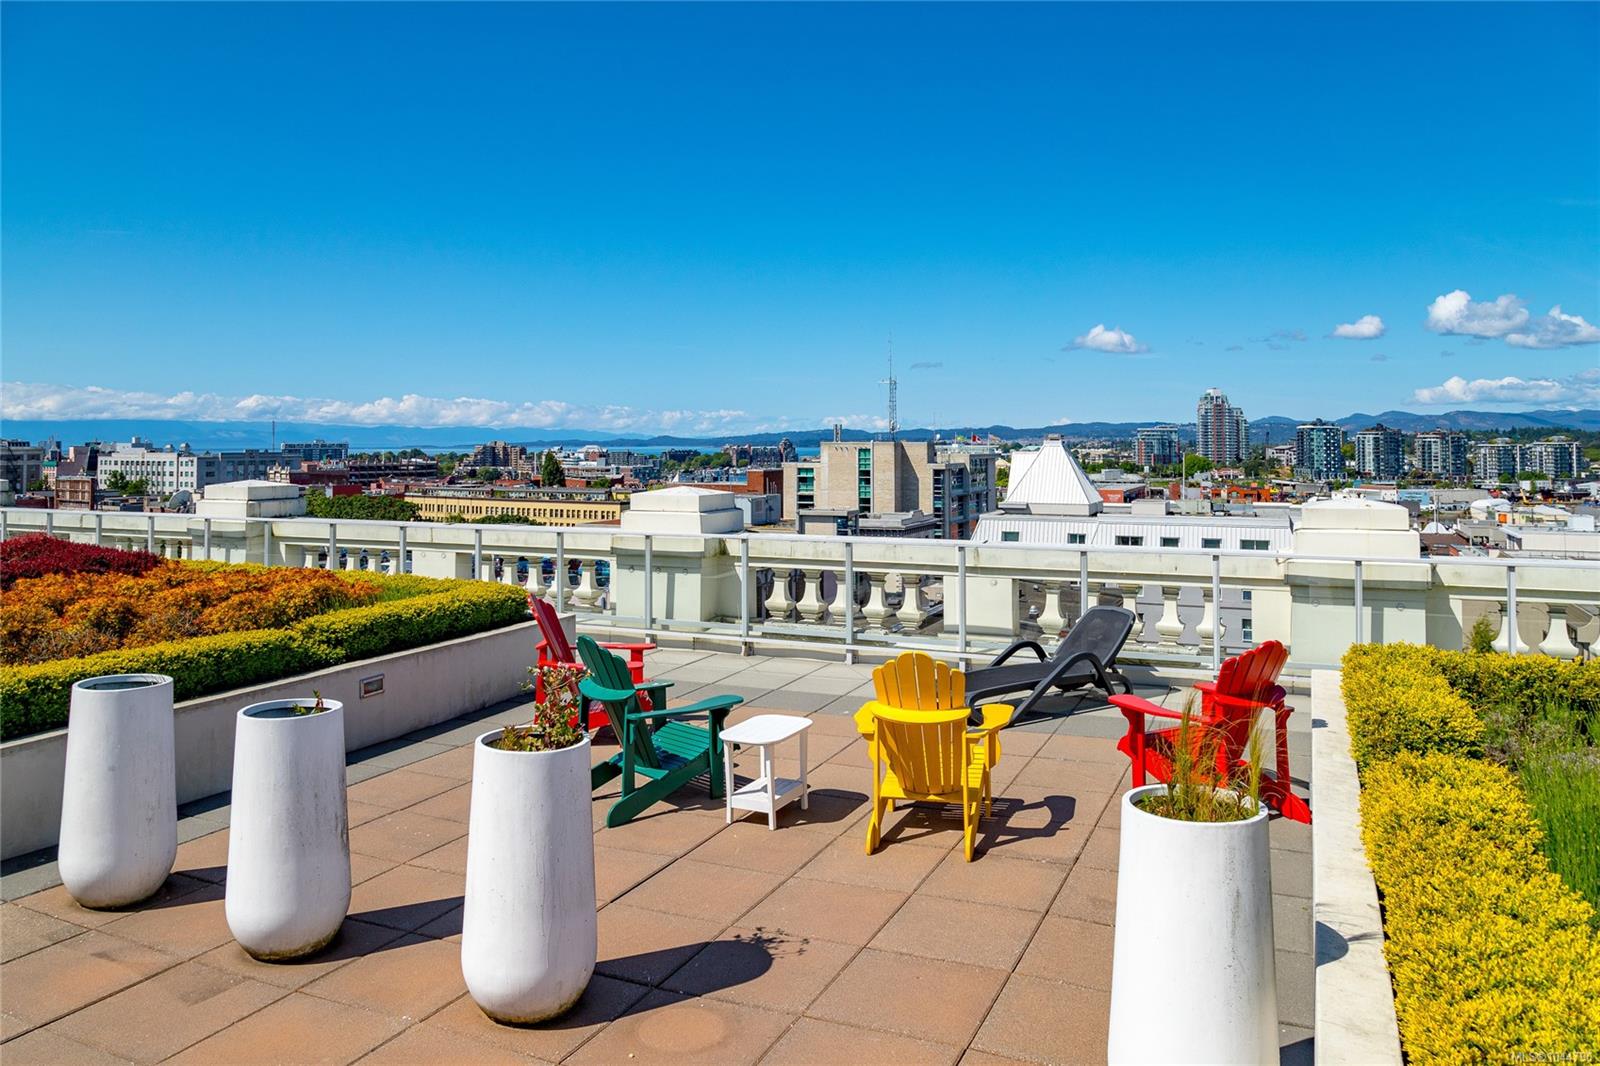
Rooftop terrace with colorful lounge chairs and planters overlooking Victoria’s skyline and distant mountains.
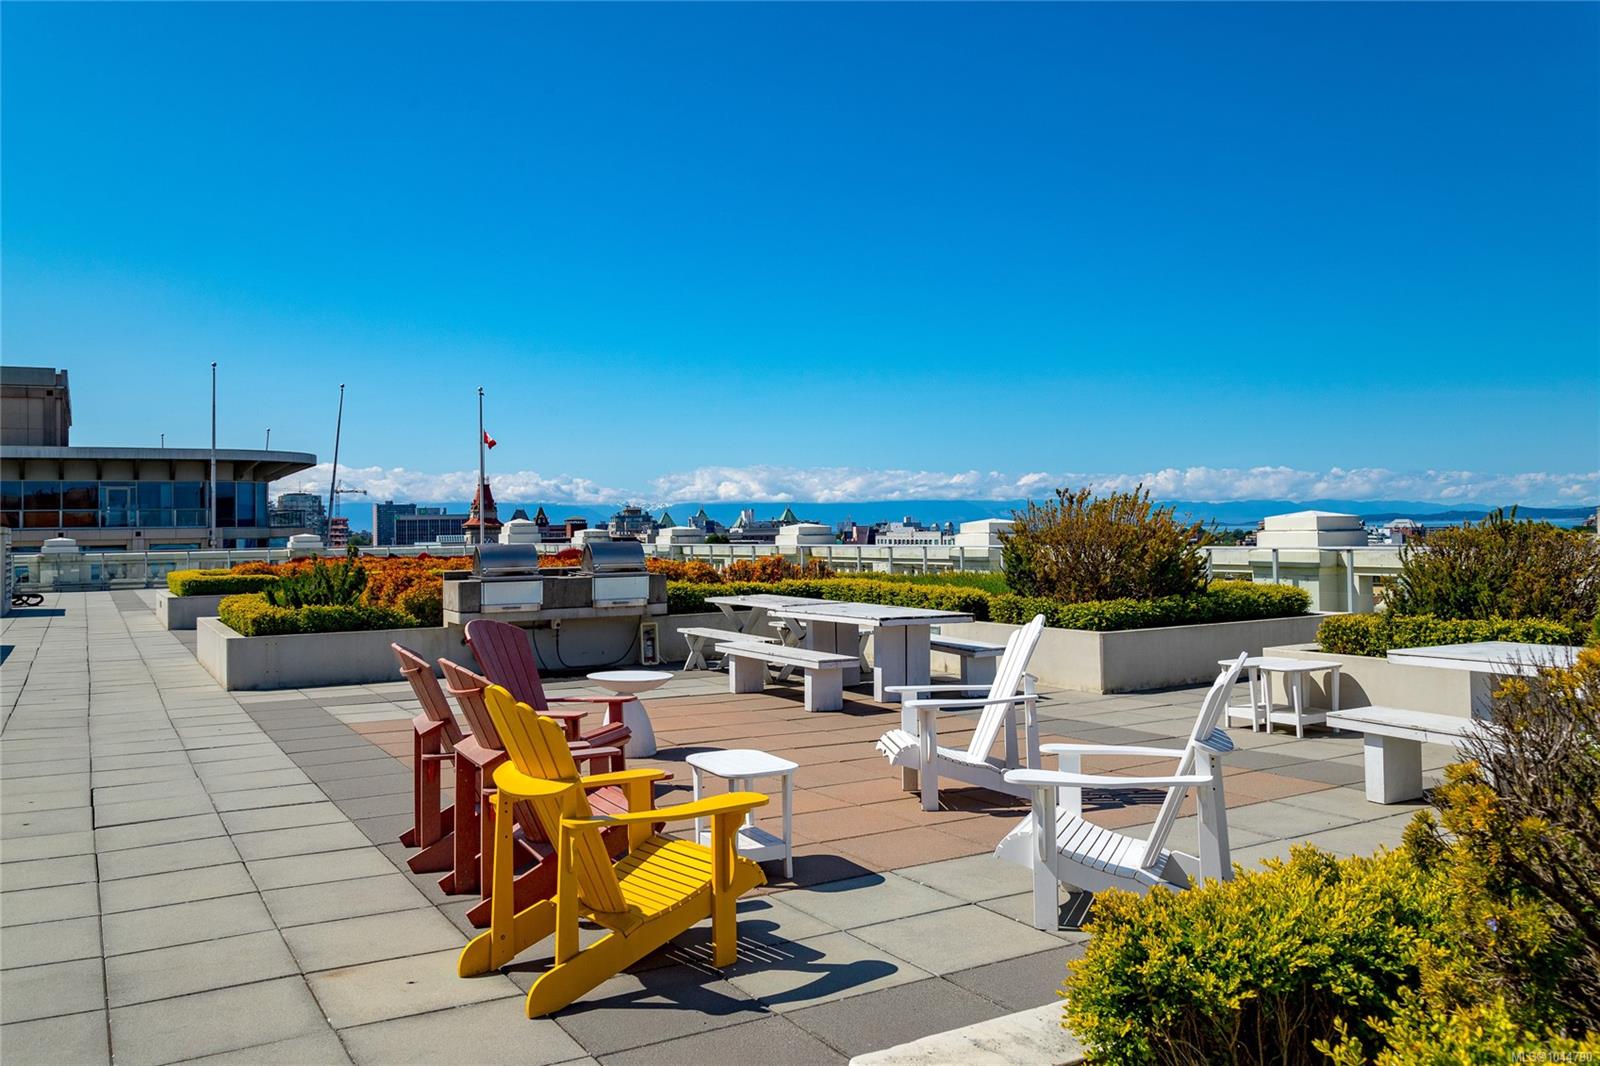
Rooftop patio with colorful chairs and picnic tables overlooking downtown Victoria and distant mountains.
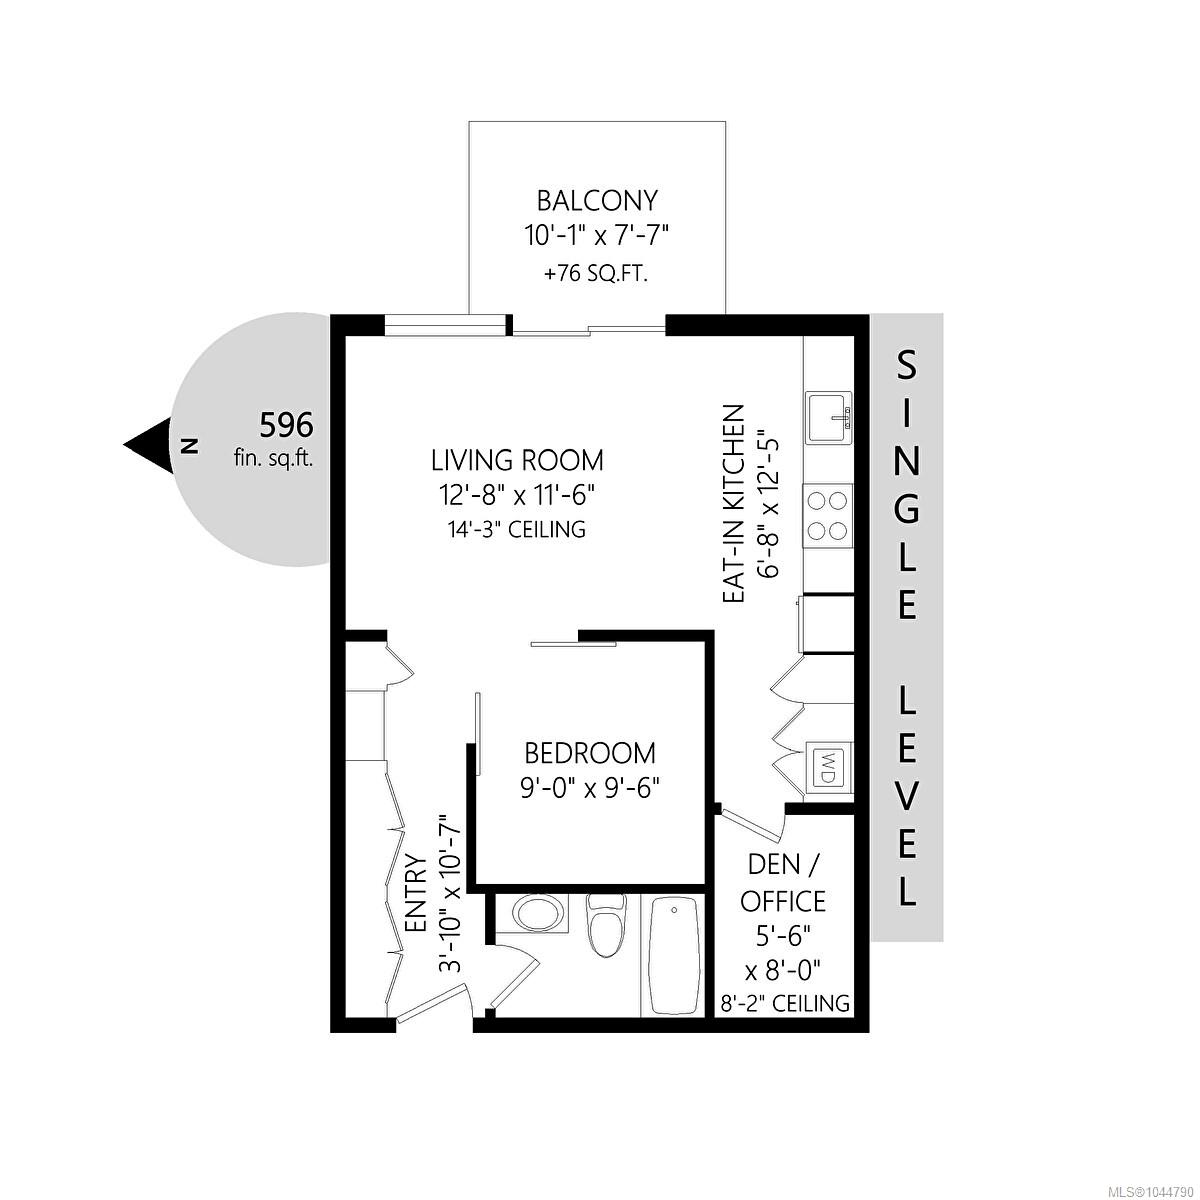
Floor plan of a 596-square-foot unit with one bedroom, a den, and a 76-square-foot balcony.
SEE ALL PHOTOS
Victoria street corner with a modern condominium building, glass balconies, and a neighboring white facade.
Hudson building entrance with glass doors, directory kiosk, and crest on the brick wall.
Hudson residential building entrance with glass doors, stone columns, and broad steps.
Condo entry hallway with full-height white cabinets and a wood front door.
Open-plan condo kitchen and living area with dark cabinetry, a gray sofa, and large windows.
Staged condo living room with gray sofa, round coffee table, white shag rug, and tall windows.
Condo living room with a gray sectional facing large windows overlooking a balcony and courtyard.
Open-plan condo living room and kitchen with dark cabinetry, a gray sofa, and large windows.
Modern kitchen with dark wood cabinets, white counters, and a built-in oven and cooktop.
Staged bedroom with a white bed, coastal artwork, bedside lamp, and mirrored closet doors.
Bathroom with white subway tile, a bathtub and shower, vessel sink, and patterned gray tile.
Condo entry hall with tall white storage cabinets, a wooden door, and a potted plant.
Stacked front-loading washer and dryer inside an open dark wood laundry closet.
Condo balcony overlooking a landscaped courtyard and neighboring balconies.
Condo balcony overlooking a landscaped courtyard and glass-fronted residences.
Condo balcony with glass railing and sliding doors along a modern building facade.
Condominium courtyard with a pebble-bottom water feature, fountains, and leafy landscaping.
Rooftop terrace with colorful lounge chairs and planters overlooking Victoria’s skyline and distant mountains.
Rooftop patio with colorful chairs and picnic tables overlooking downtown Victoria and distant mountains.
Floor plan of a 596-square-foot unit with one bedroom, a den, and a 76-square-foot balcony.
Courtesy of Pemberton Holmes Ltd. - Oak Bay
For Sale

770 Fisgard St #339

770 Fisgard St #339, Victoria, BC V8W 0B8, CA

$449,900 CAD
Fantastic opportunity in the historic Hudson! This west-facing one-bedroom offers a bright, contemporary open-concept design with a private balcony overlooking the inner courtyard garden. Soaring 14-foot exposed concrete ceilings and columns, paired with floor-to-ceiling windows, create a dramatic loft-inspired living space. The kitchen features dark oak cabinetry, Miele appliances, and engineered oak flooring. A den provides the perfect home office or flex space. The bedroom is enclosed with glass sliding doors for added privacy. Bath includes a soaker tub, in-floor heating, and terrazzo flooring. In-suite Bosch laundry and energy-efficient geothermal heating and cooling. Enjoy the rooftop terrace with city views, BBQ facilities, and plenty of space to relax. Secure parking and storage included. Pet friendly building, 2 dogs or 2 cats or one of each permitted. Ideally located, you're just steps from restaurants, cafes, shopping, and everything the vibrant Hudson District has to offer.

1
bed

1
bath

596 Sq.Ft. LIVING AREA

596 Sq.Ft. lot

Tracy Menzies

Tracy Menzies

Vanessa Roman

Vanessa Roman

Features & Amenities

Interior

  • total bedrooms1
  • Total bathroom1
  • Laundry room In Unit
  • APPLIANCES Built-In Range, Dishwasher, Dryer, Oven/Range Electric, Refrigerator, Washer

Area & Lot

  • Status For Sale
  • Living Area596 Sq.Ft.
  • Total Area596 Sq.Ft.
  • Lot Area596 Sq.Ft.
  • MLS® ID1044790
  • TypeCondo
  • YEAR BUILT2010
  • NeighborhoodVictoria

Exterior

  • STORIES6
  • water SourceMunicipal
  • roofAsphalt Torch On
  • parkingUnderground
  • HEAT TYPEGeothermal
  • AIR CONDITIONINGOther
  • sewerSewer Connected
  • SubstructureConcrete Perimeter
  • HOA AmenitiesBike Storage, Common Area, Roof Deck
  • other exterior FeaturesBalcony/Deck

Financial

  • Sales Price$449,900 CAD
  • Real Estate Tax $2,469 CAD/yr
  • HOA $460 CAD/mo
Hudson building entrance with glass doors, directory kiosk, and crest on the brick wall.

Schedule a Showing

We would love to show you our beautiful property. Please select your preferred date and time below. An agent will be in touch shortly to confirm your appointment.

Schedule a Showing

We would love to show you our beautiful property. Please select your preferred date and time below. An agent will be in touch shortly to confirm your appointment.

Thank you for your interest in 770 Fisgard St #339, Victoria, BC V8W 0B8, CA. We are reviewing your request and will be in touch shortly!

Victoria

Explore

Work With Us

We pride ourselves in providing personalized solutions that bring our clients closer to their dream properties and enhance their long-term wealth. Contact us today to find out how we can be of assistance to you!

Follow Us on Instagram