Leave a Message

Thank you for your message. We will be in touch with you shortly.

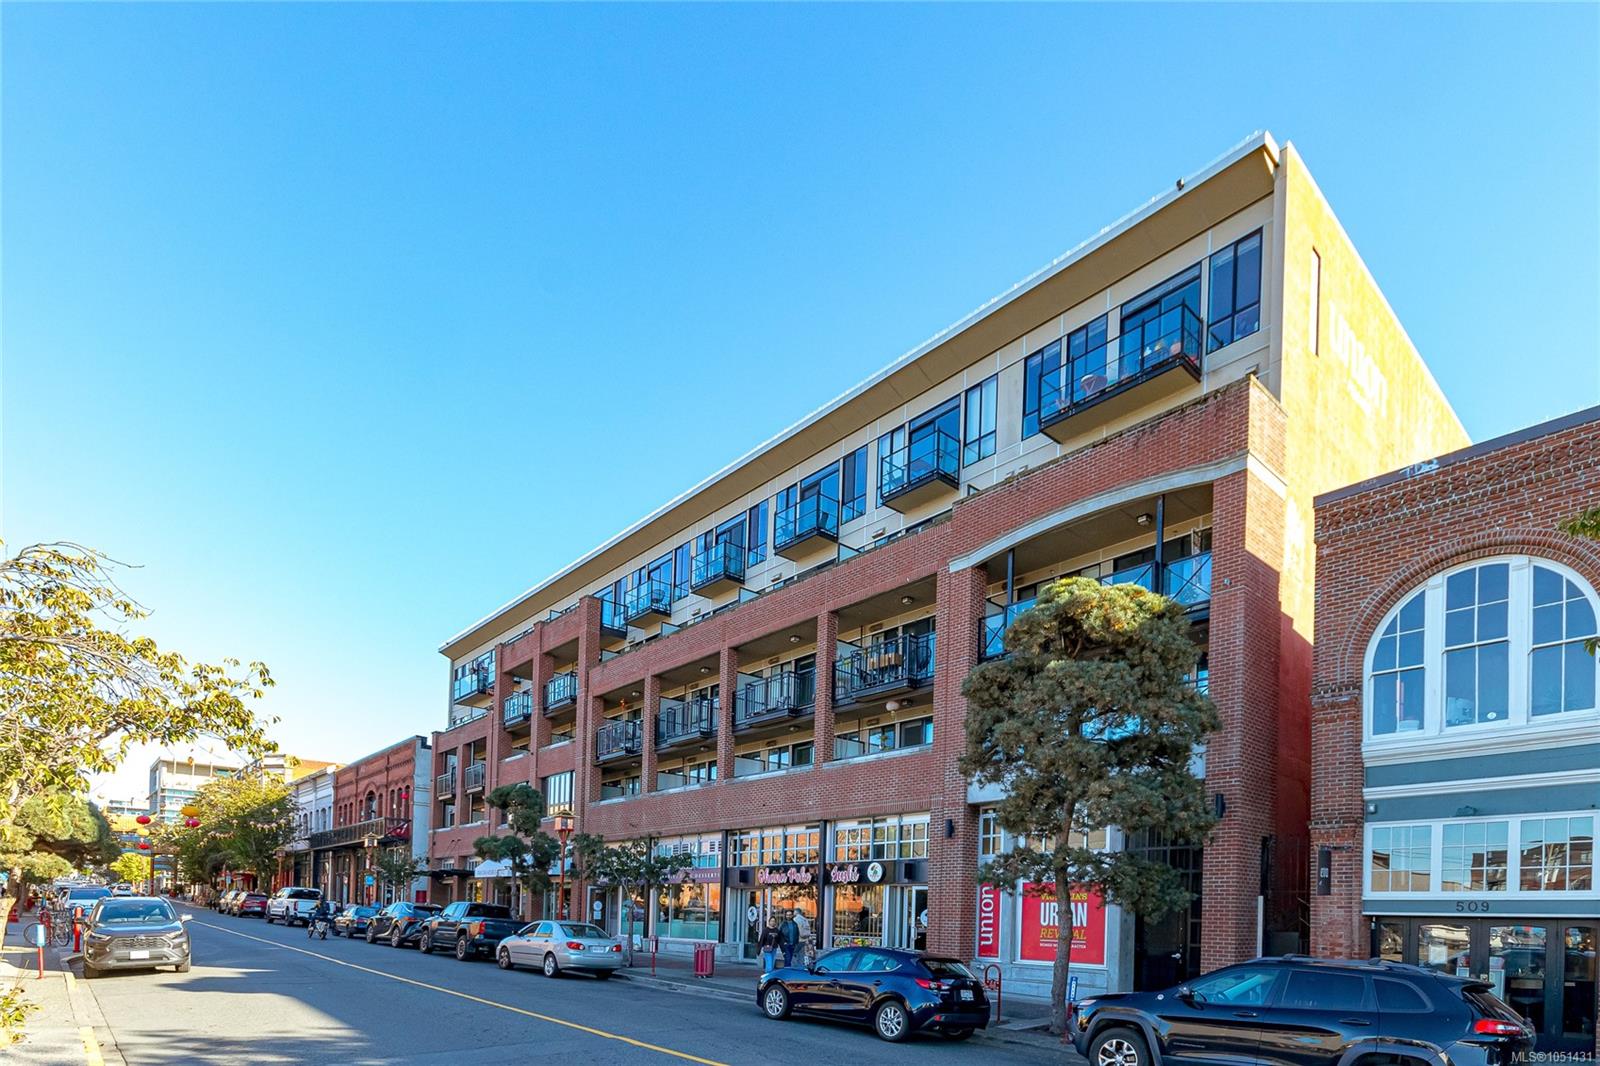
Victoria street with a red-brick apartment building, glass balconies, and ground-floor shops.
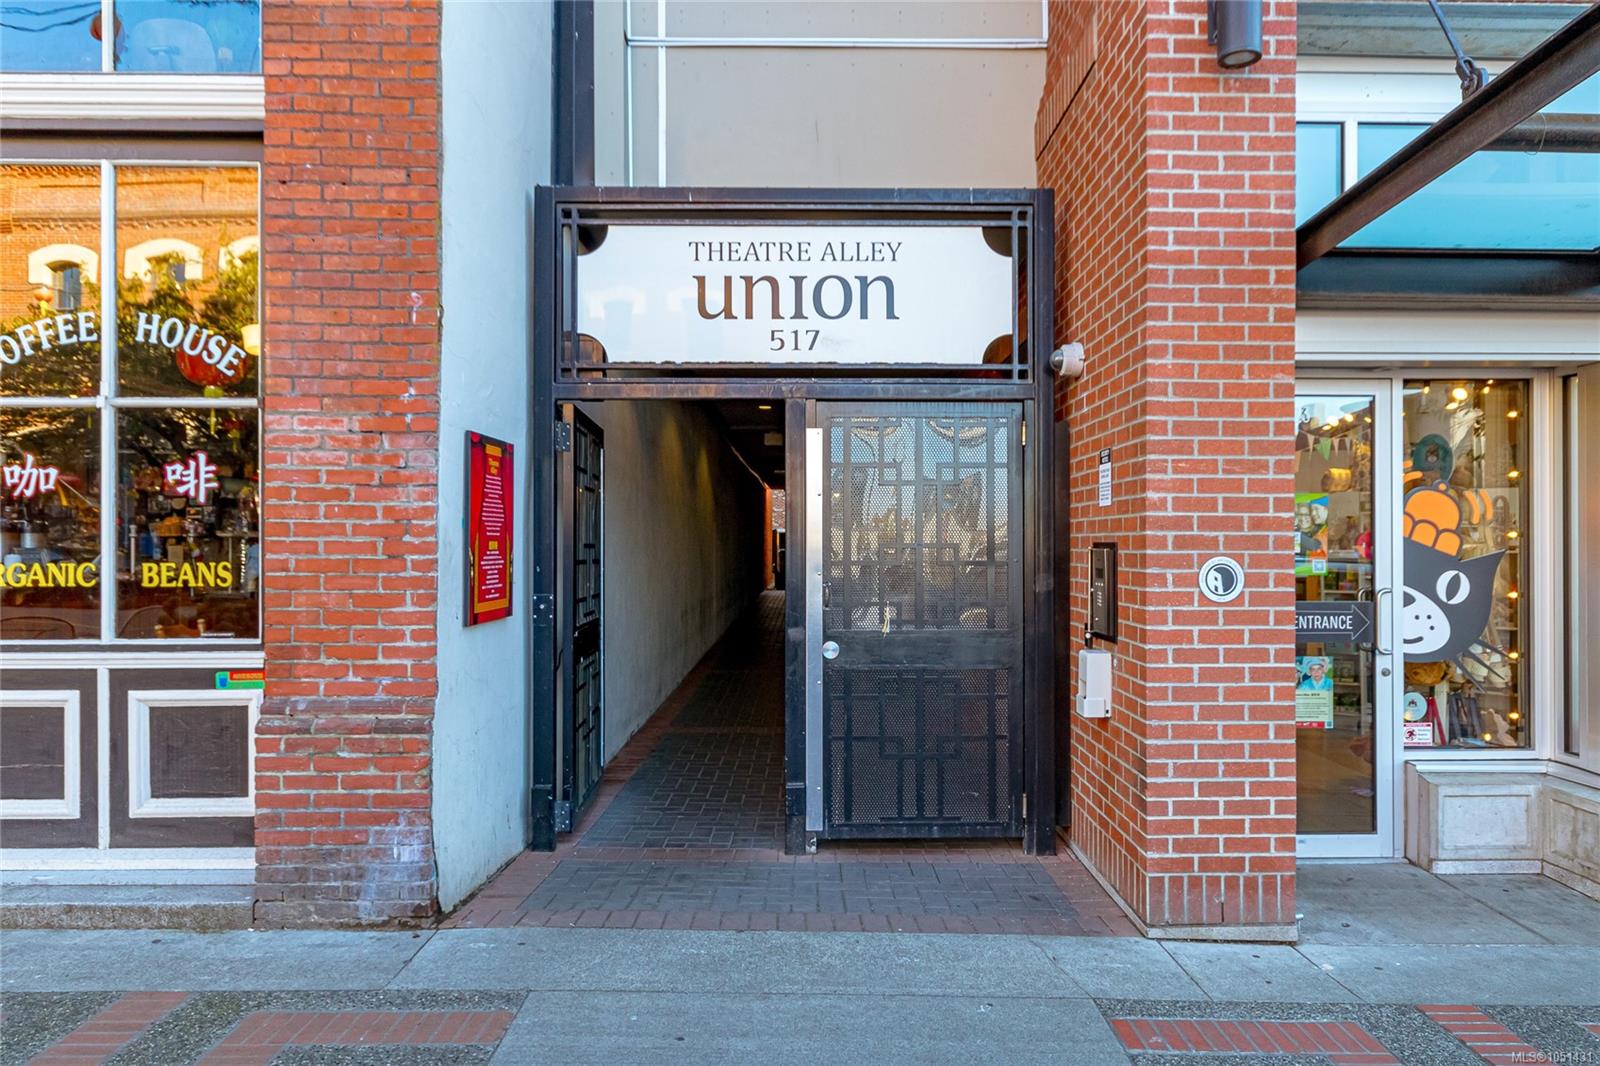
Theatre Alley Union entrance at 517, with a black metal gate framed by red brick walls.
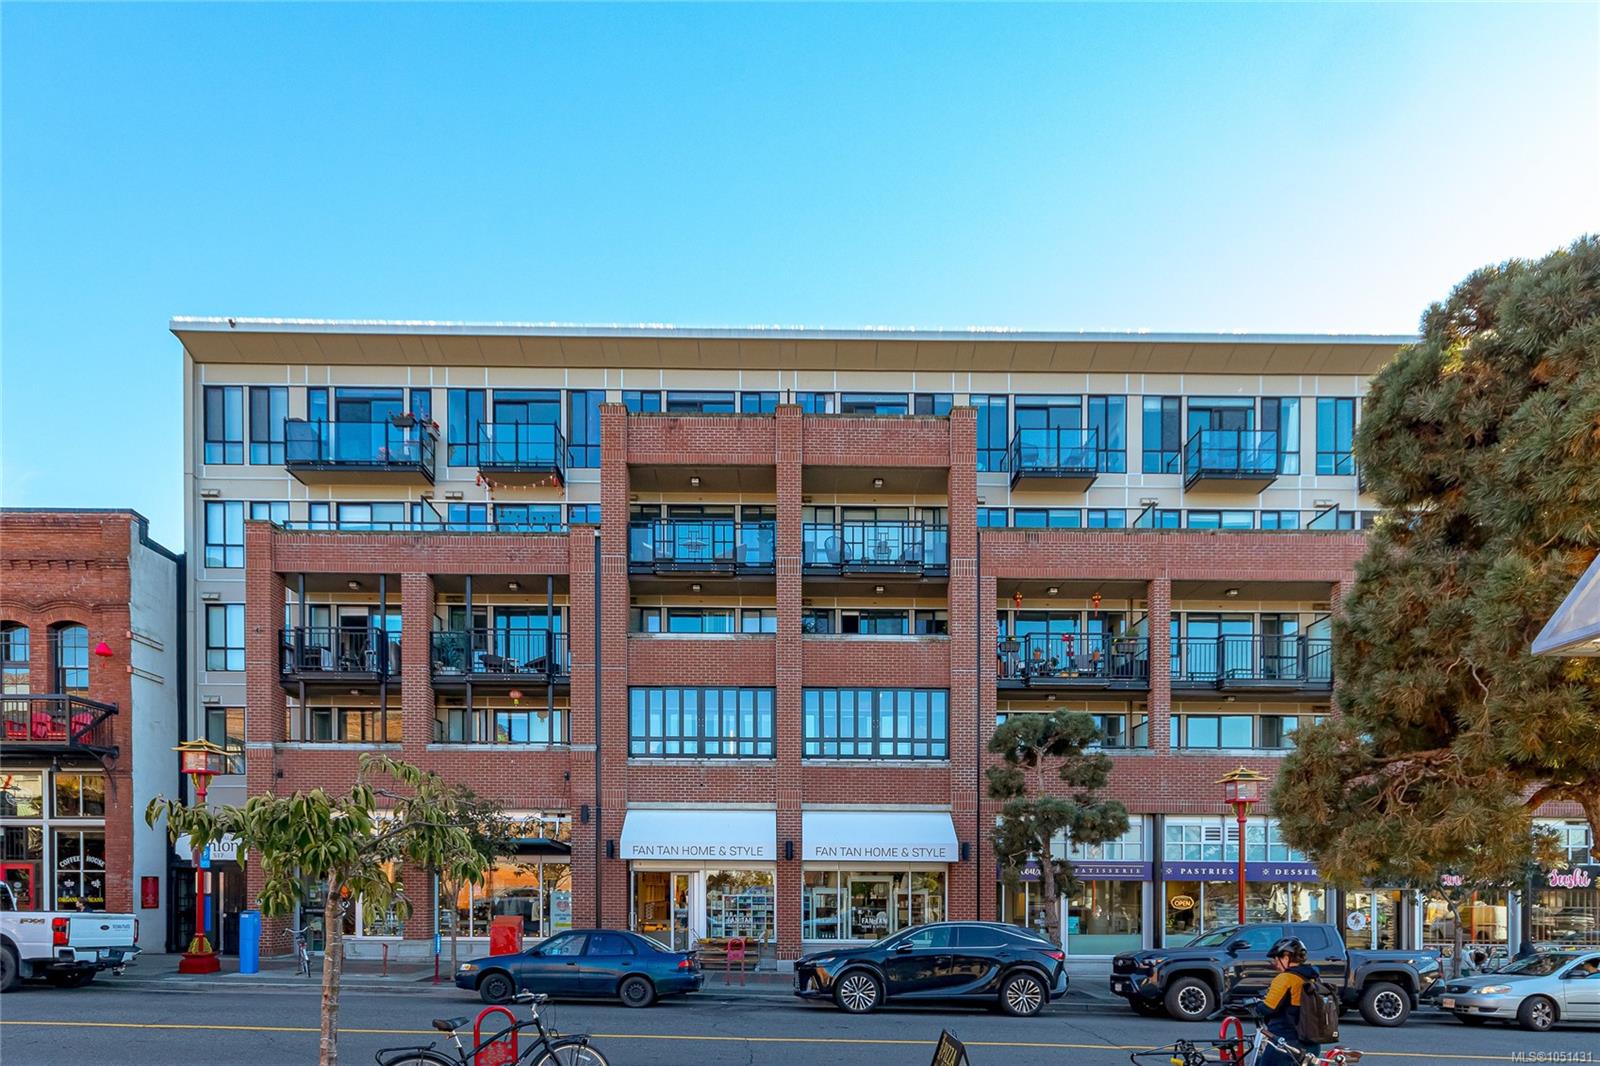
Mixed-use building with a red-brick facade, glass balconies, and street-level shops.
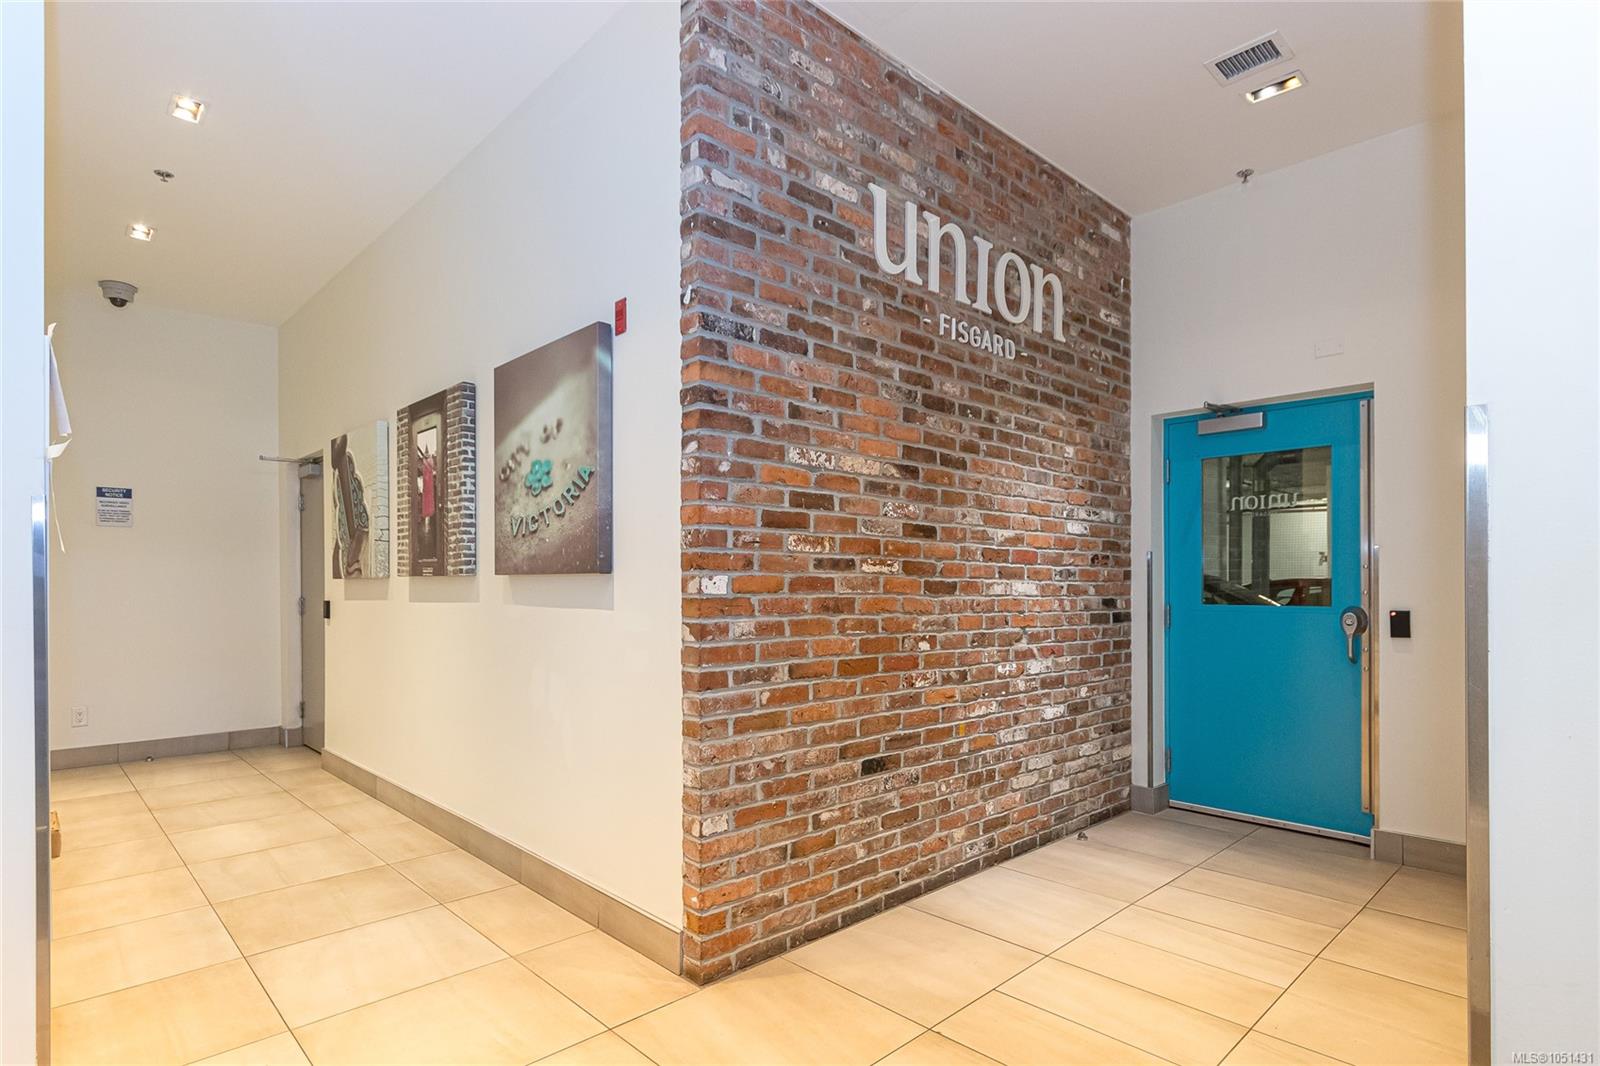
Union Fisgard lobby with a brick feature wall and turquoise entrance door.
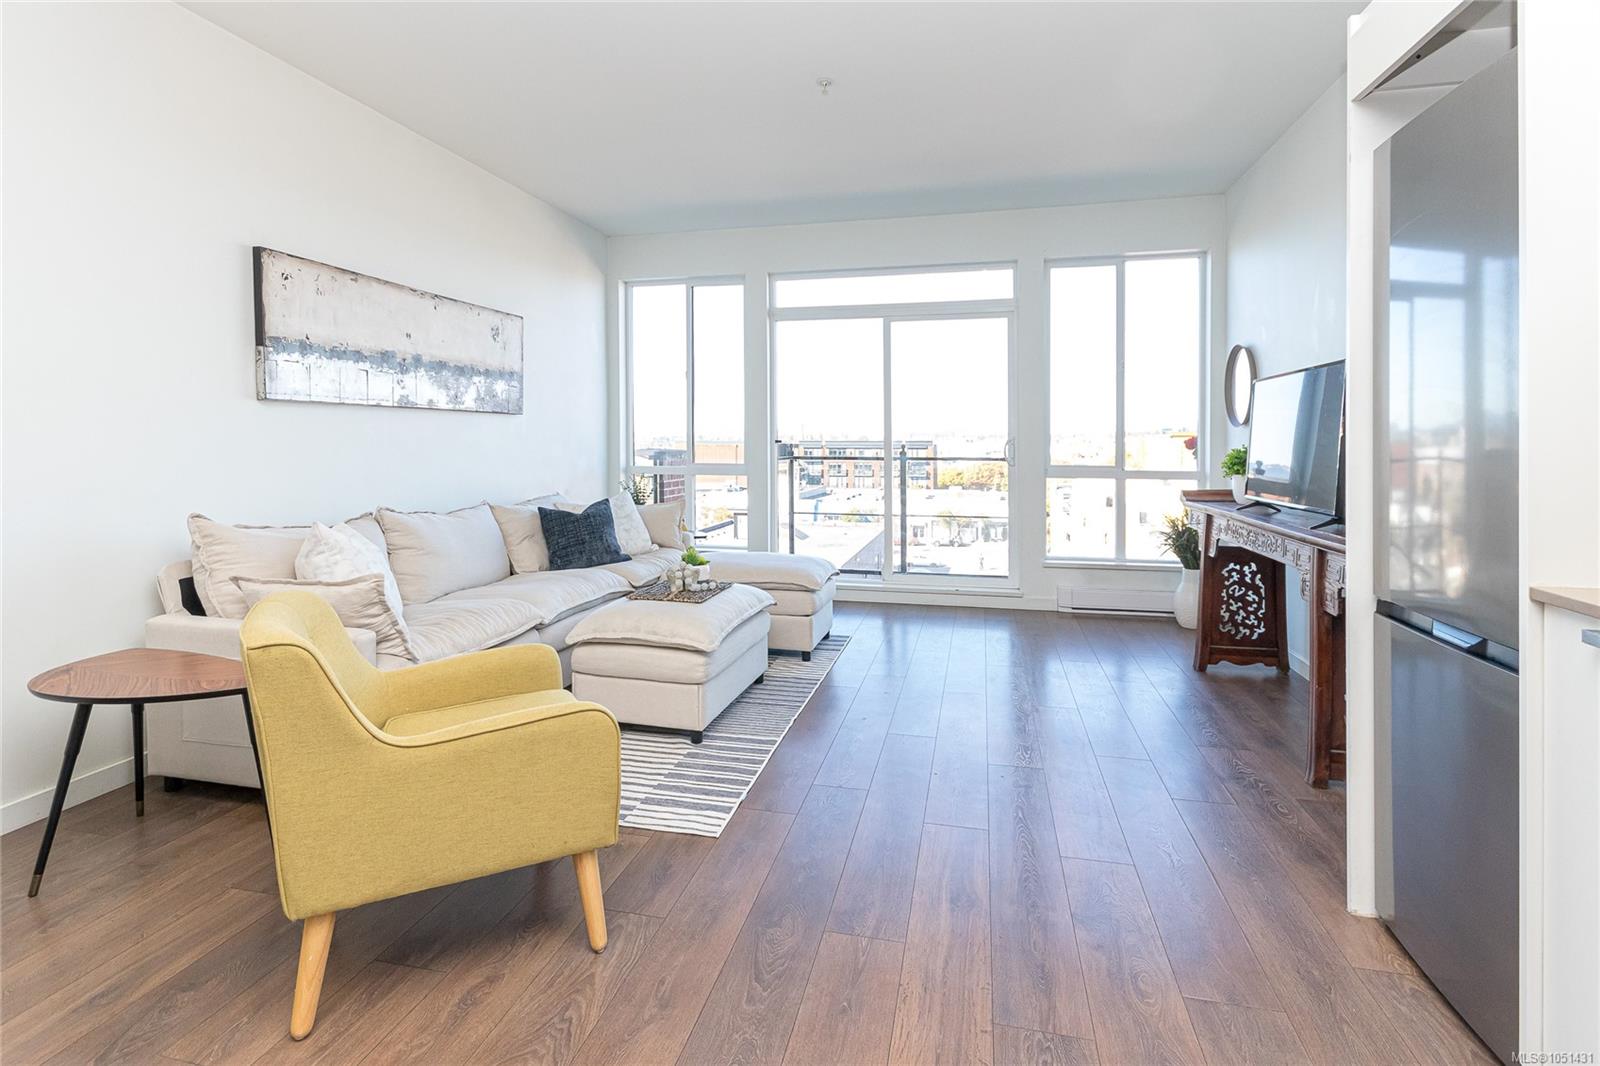
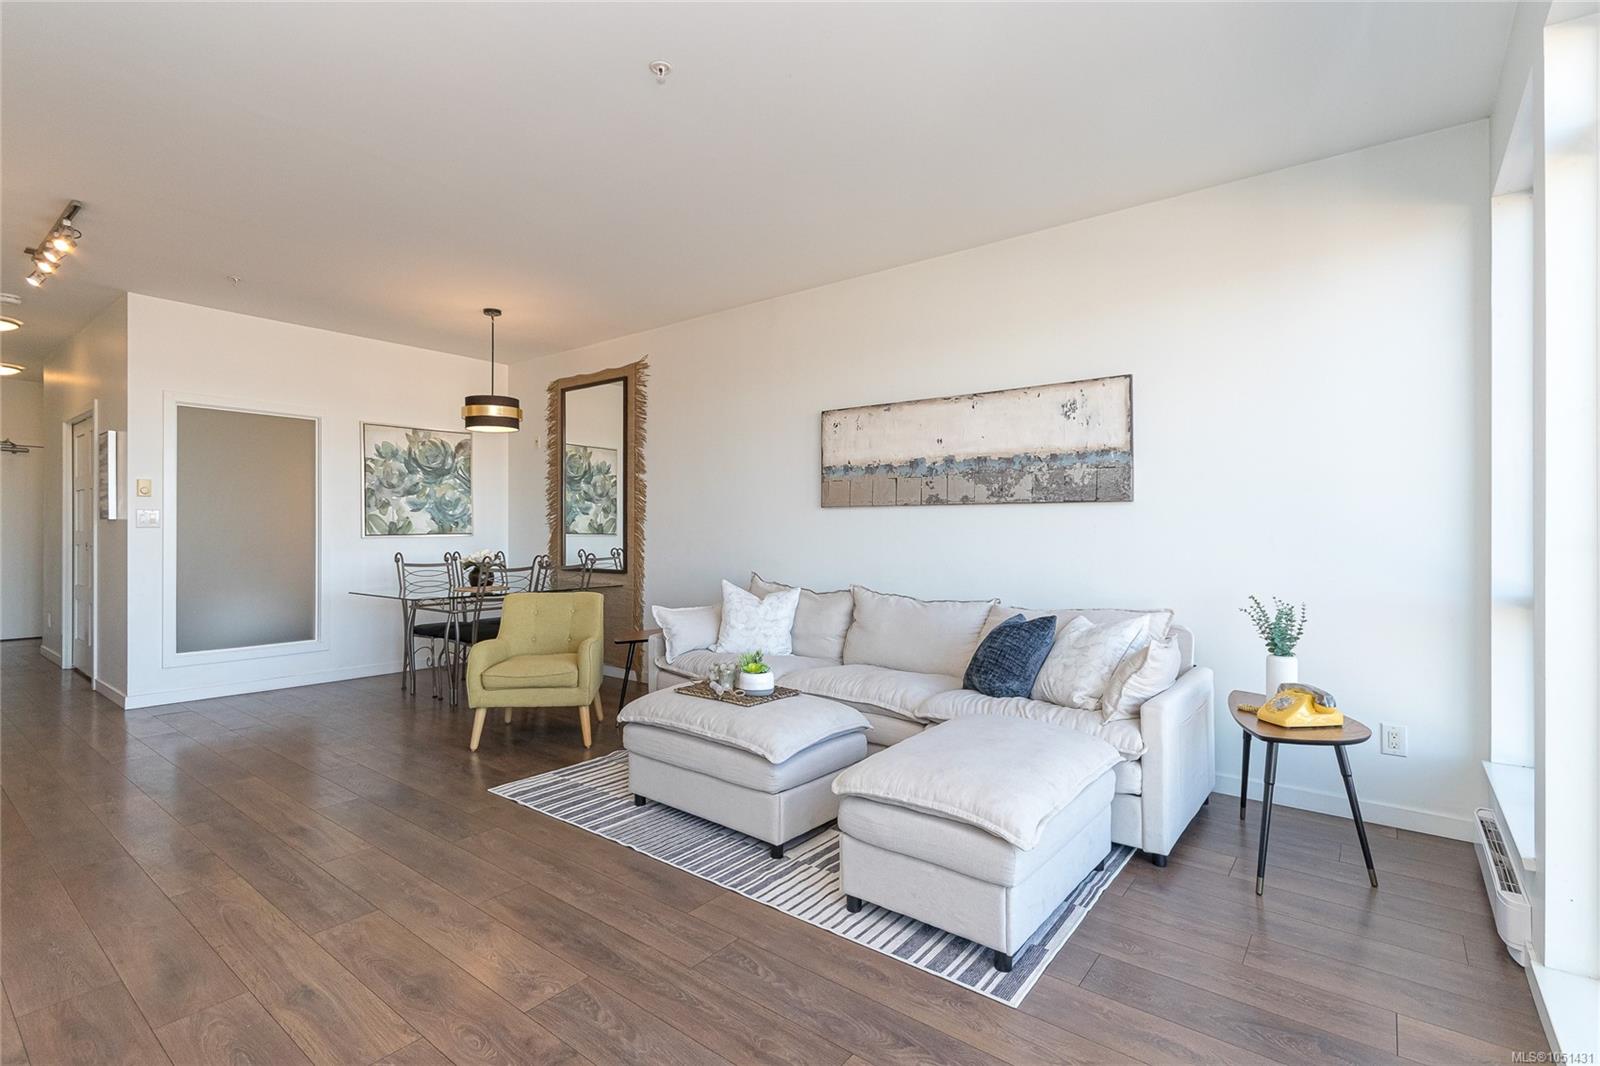
Furnished living room with a cream sectional, yellow accent chair, and large windows overlooking nearby buildings.
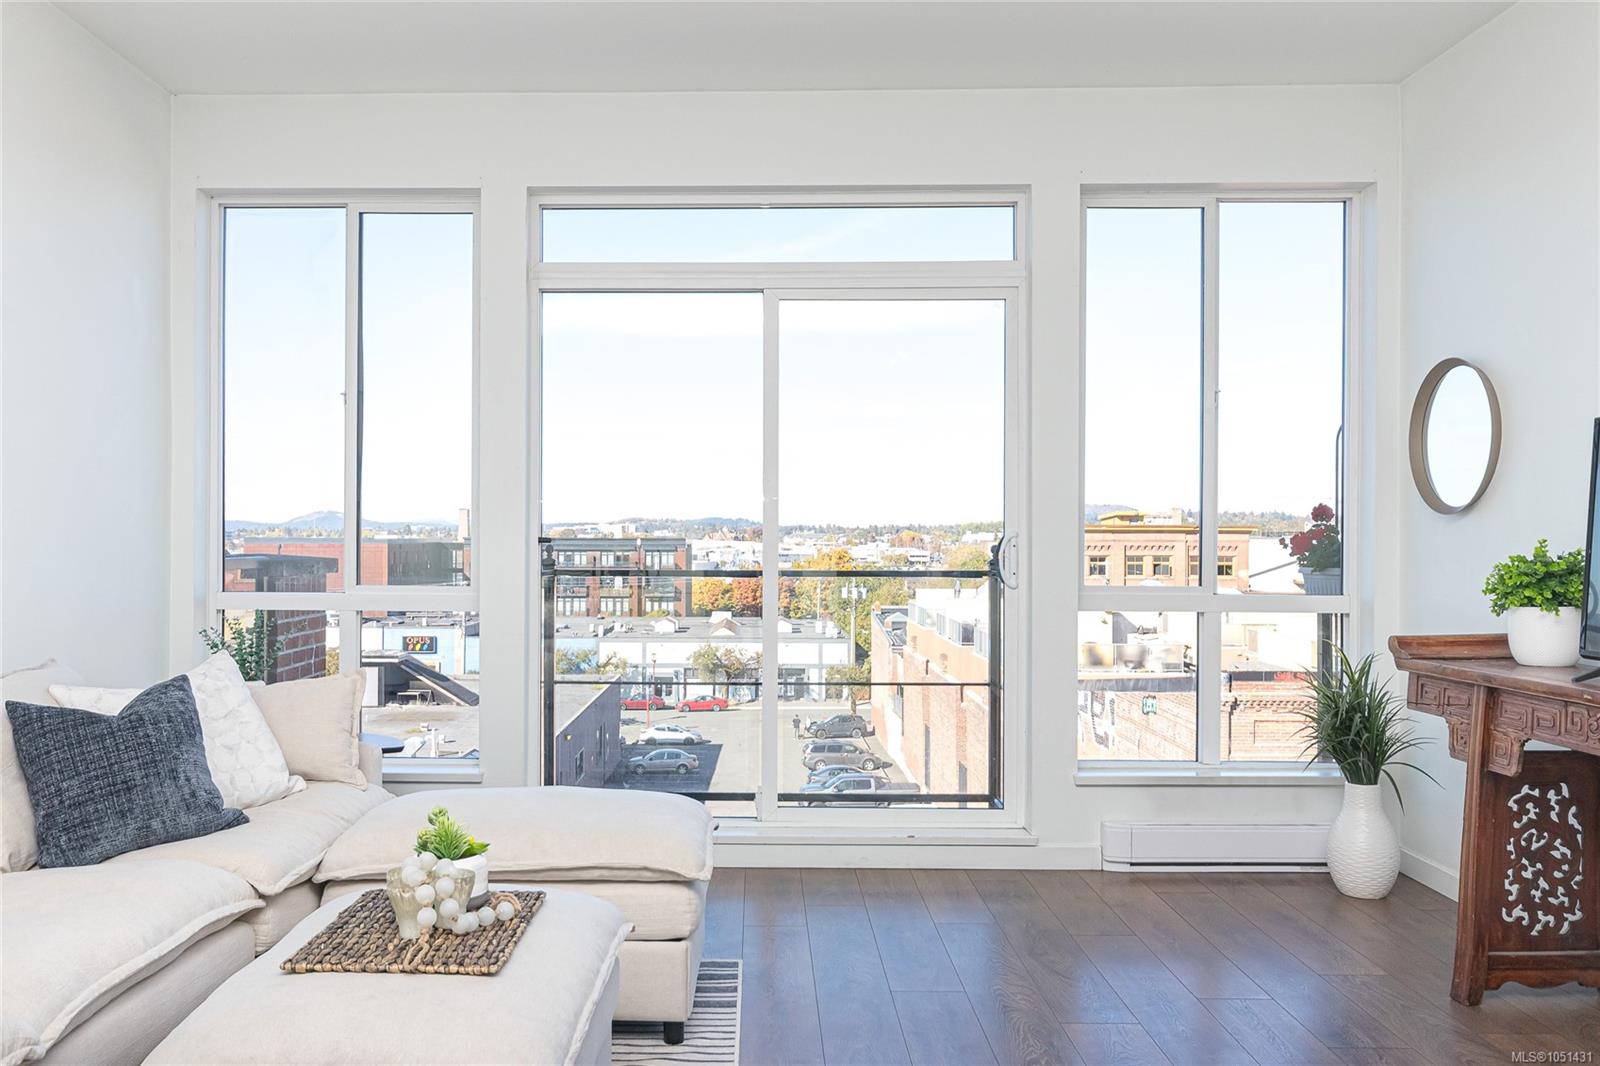
Furnished condo living room with a cream sectional and large windows overlooking downtown.
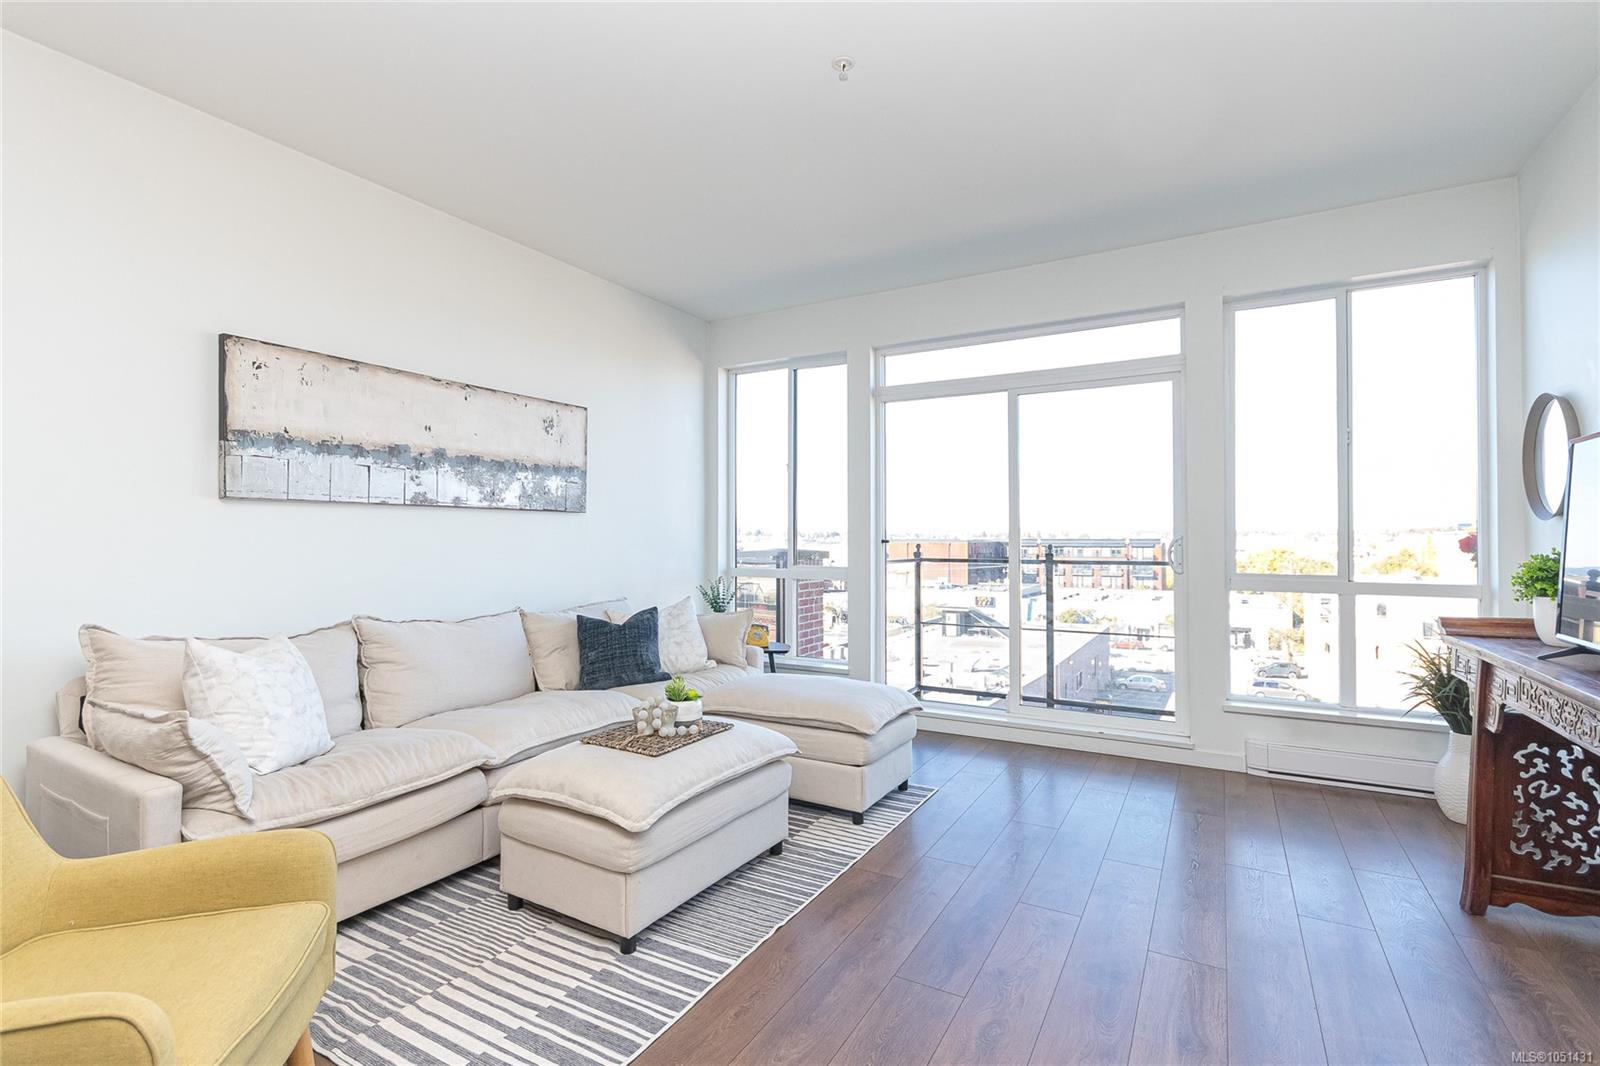
Bright living room with a cream sectional and large windows overlooking nearby buildings.
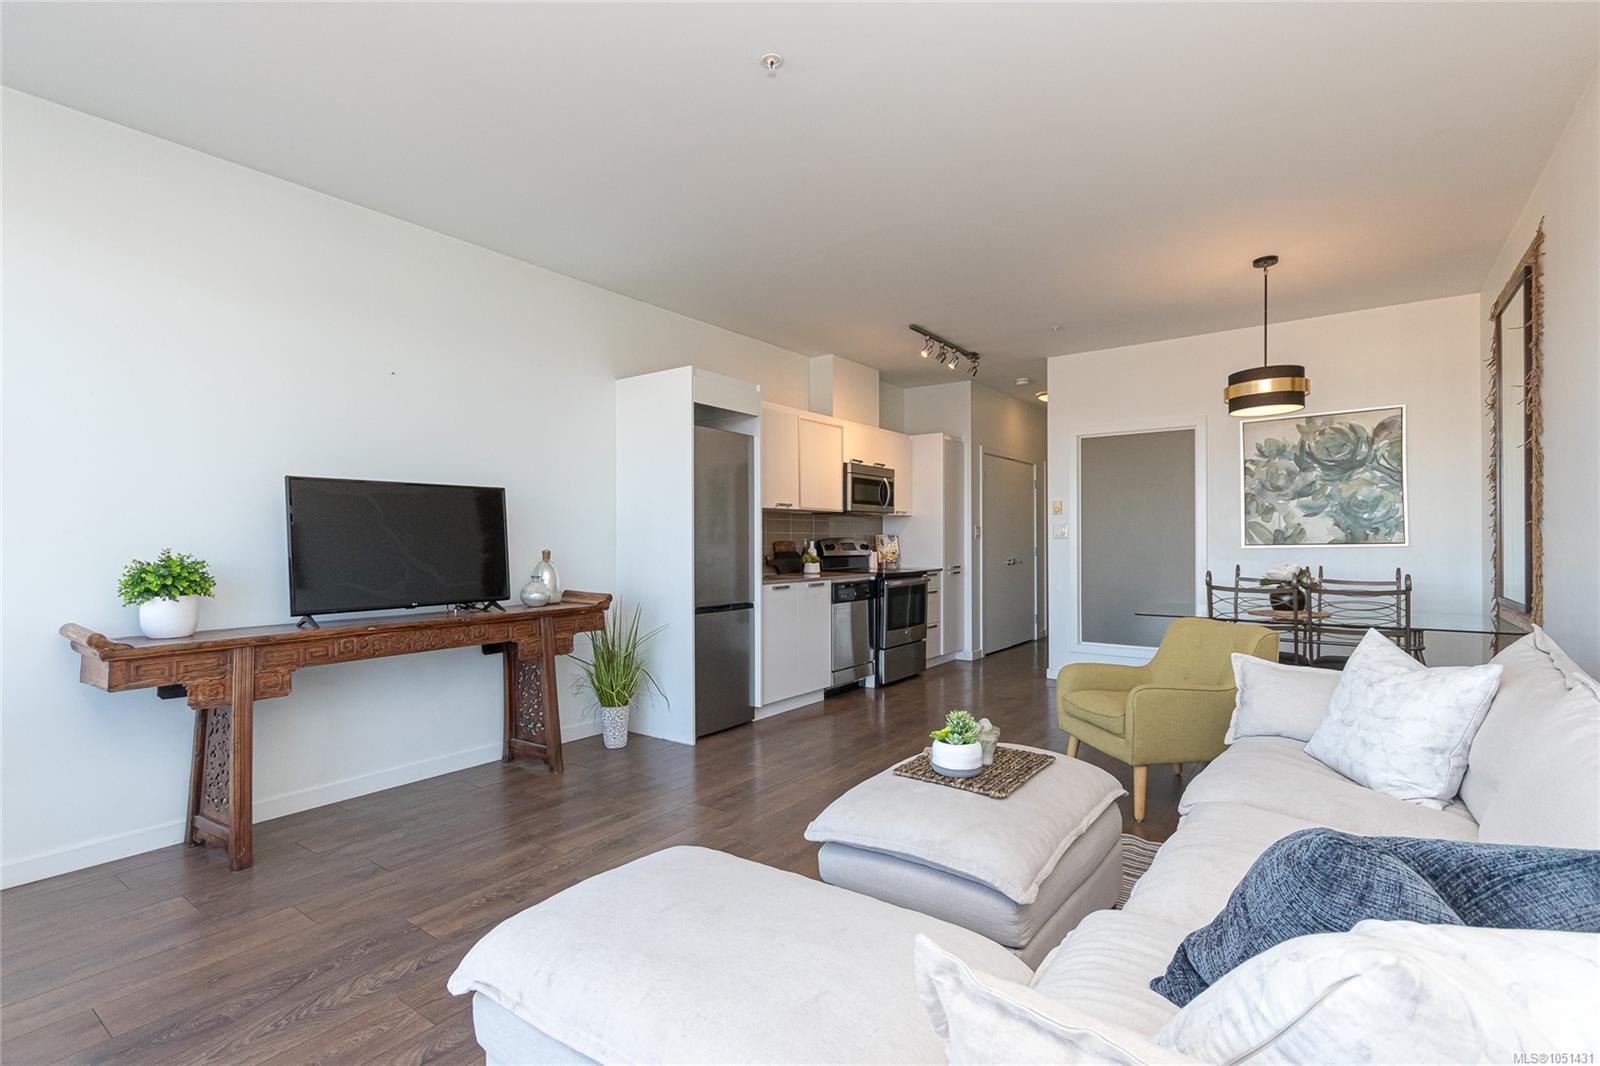
Open-plan condo living room with a white sectional, carved wood console, and stainless steel kitchen.
Bright condo living room with a white sectional, green chair, dining area, and wood-look floors.
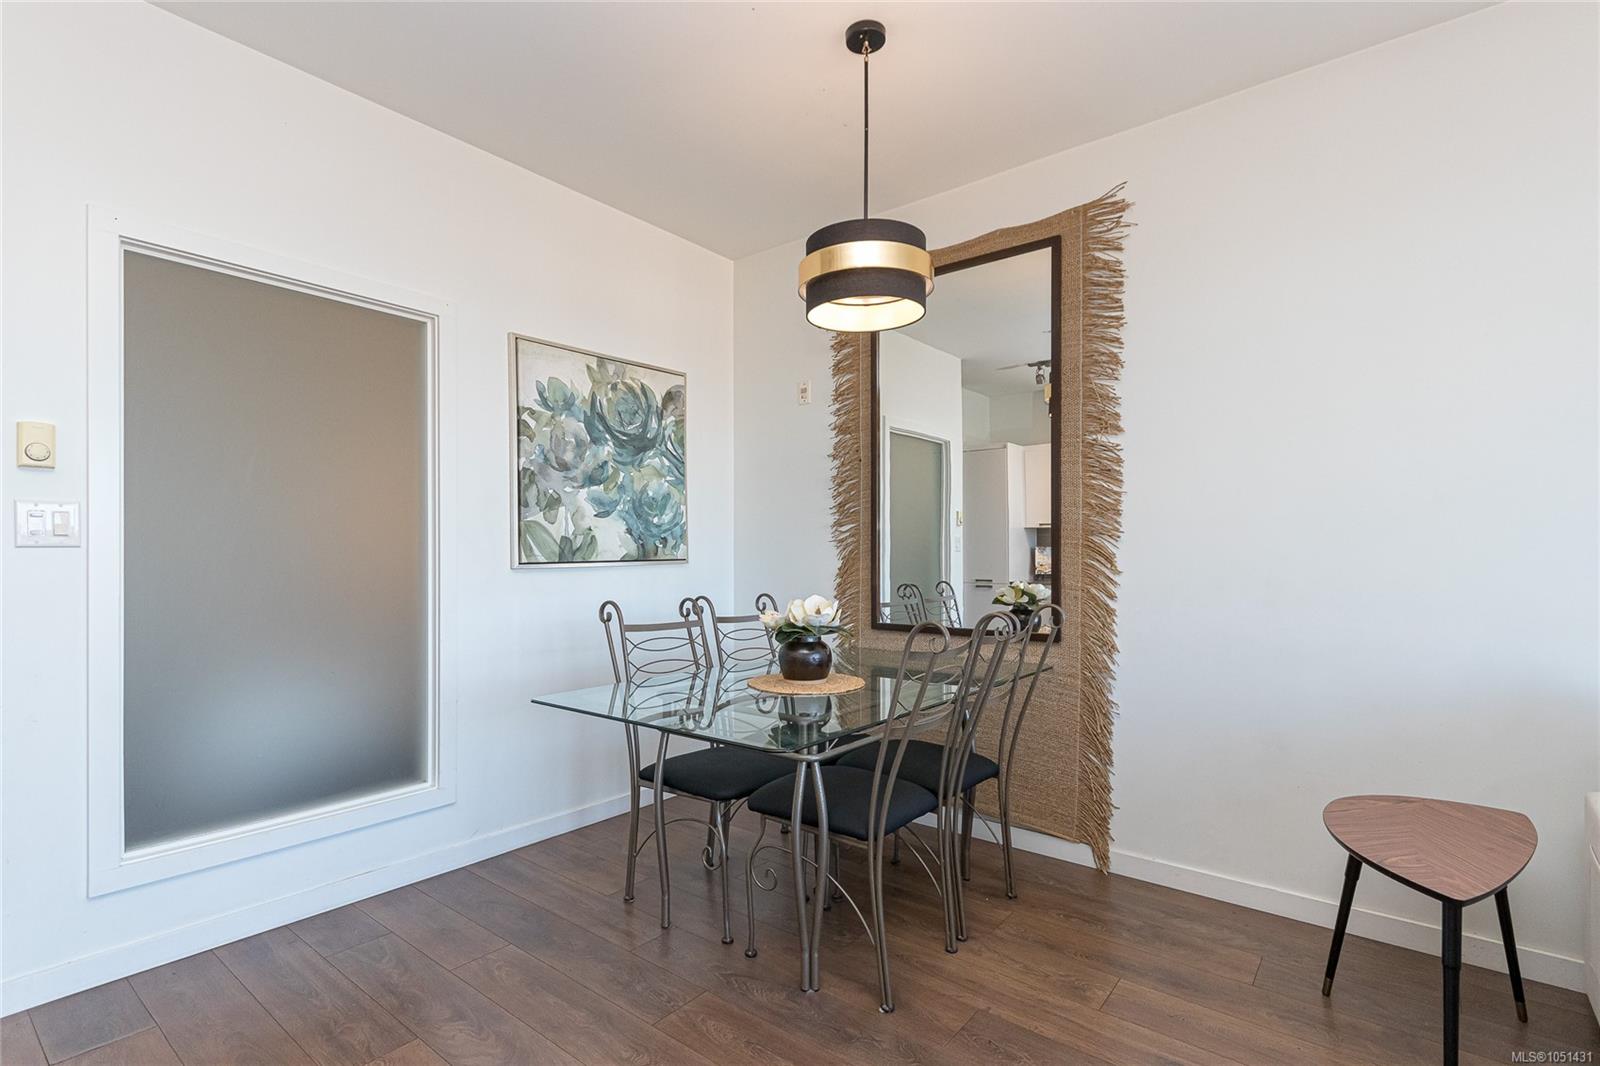
Staged condo dining area with a glass table, metal chairs, and a tall fringed mirror.
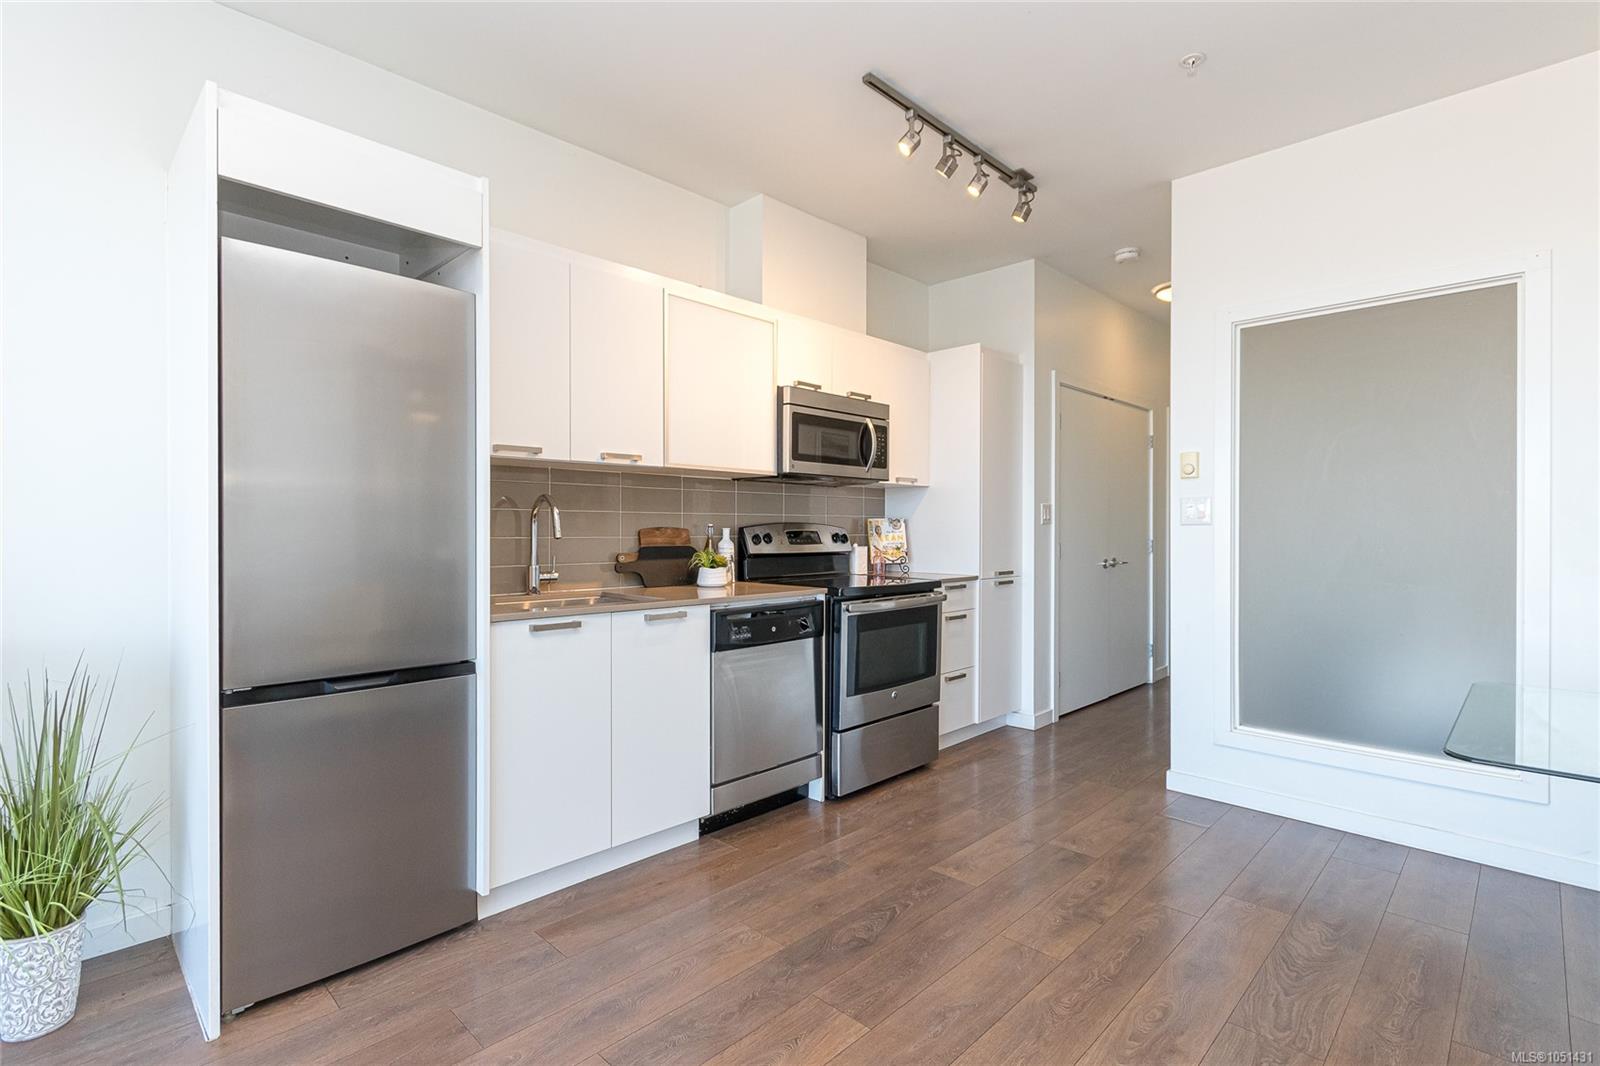
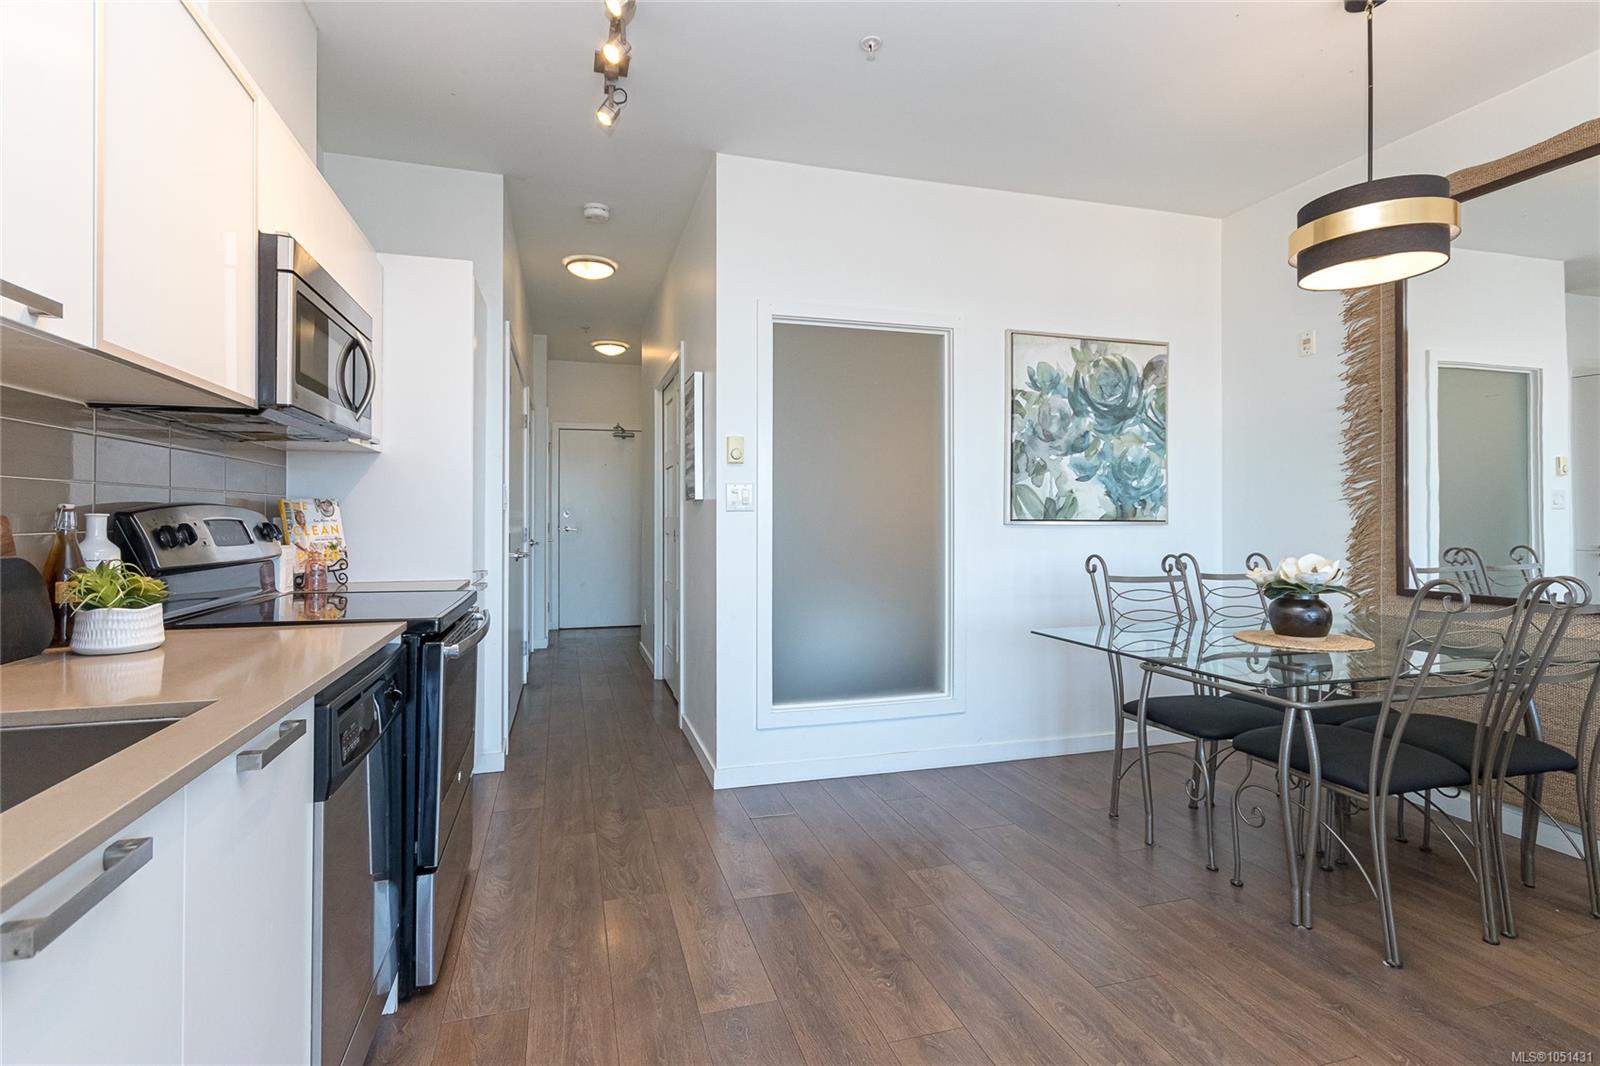
Condo kitchen with white cabinetry, stainless steel appliances, and warm wood flooring.
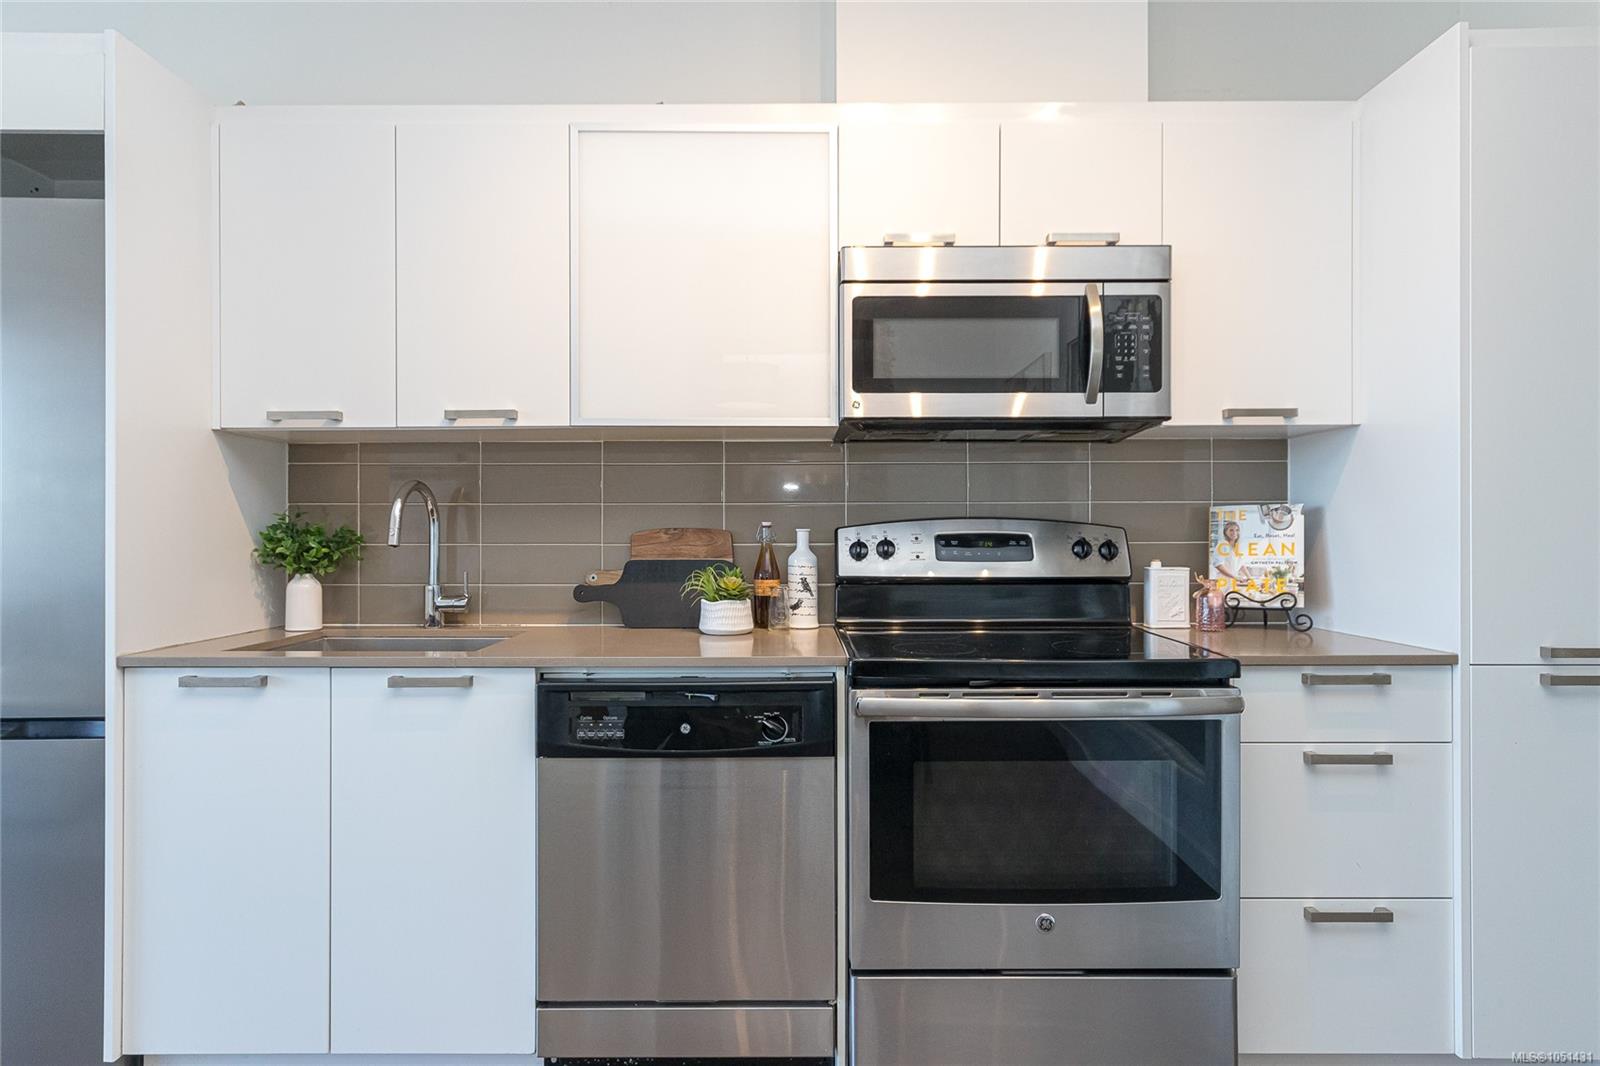
Modern white kitchen with stainless steel appliances, gray tile backsplash, and a countertop sink.
Furnished condo kitchen and dining area with stainless-steel appliances, glass table, and wood-look flooring.
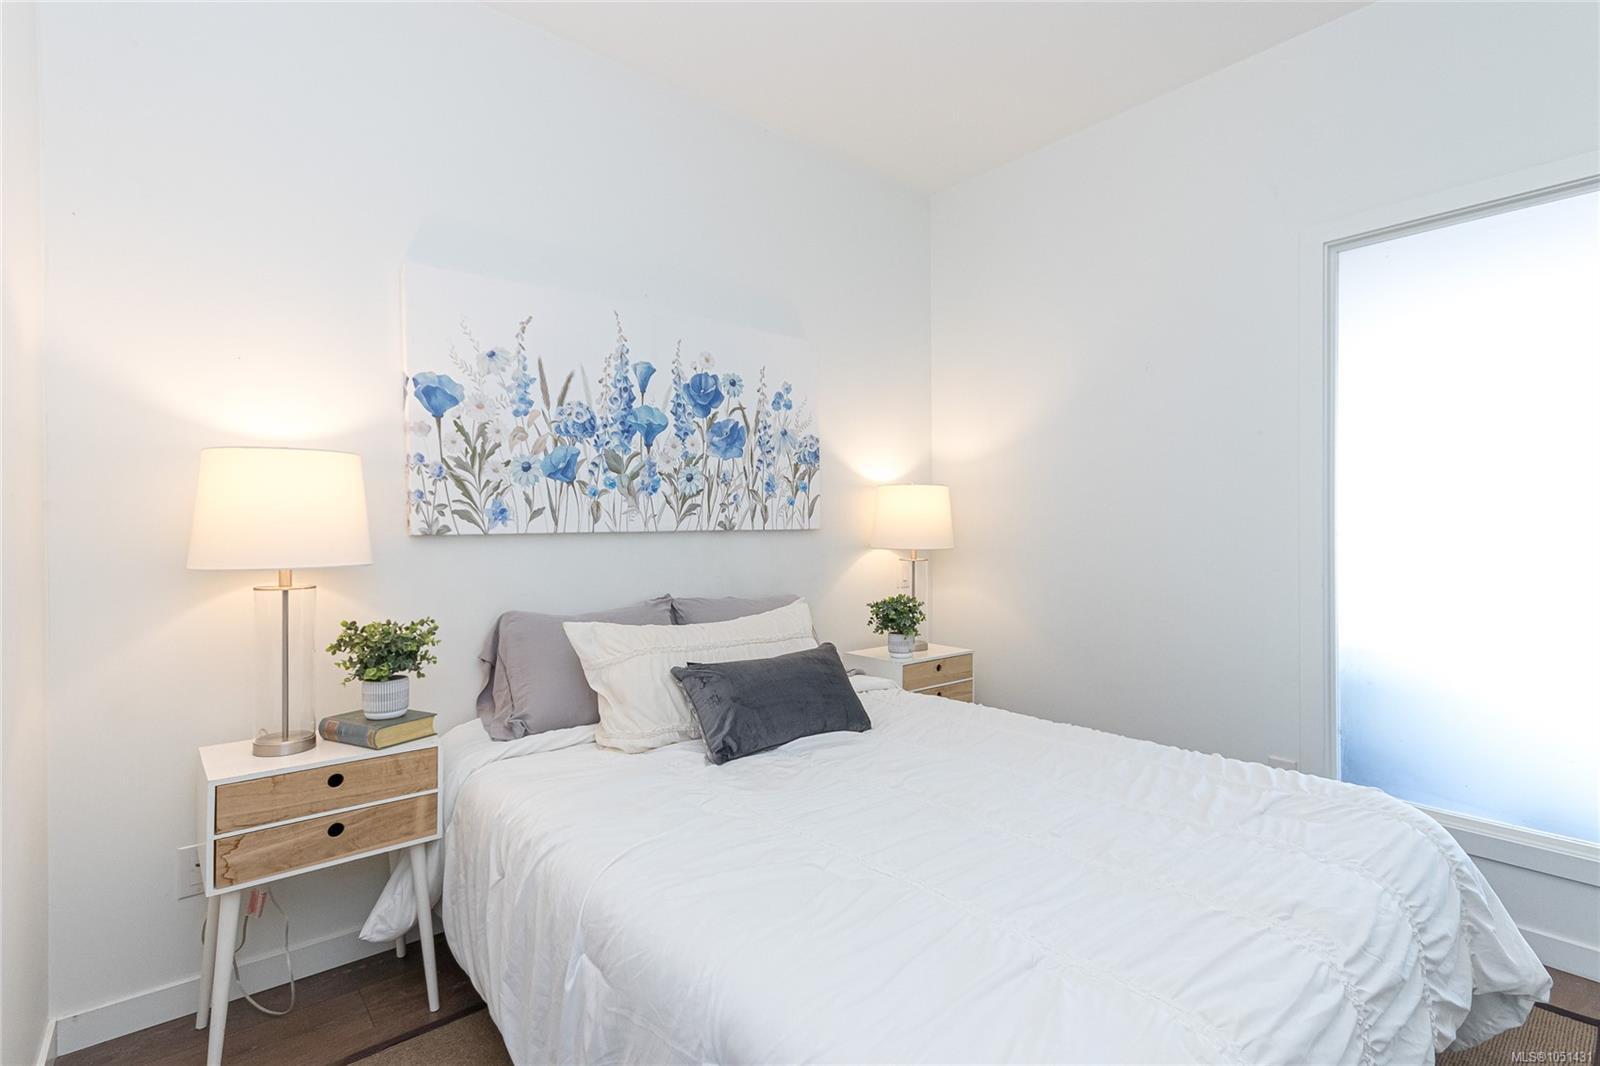
Staged bedroom with a white bed, blue floral wall art, and matching bedside tables and lamps.
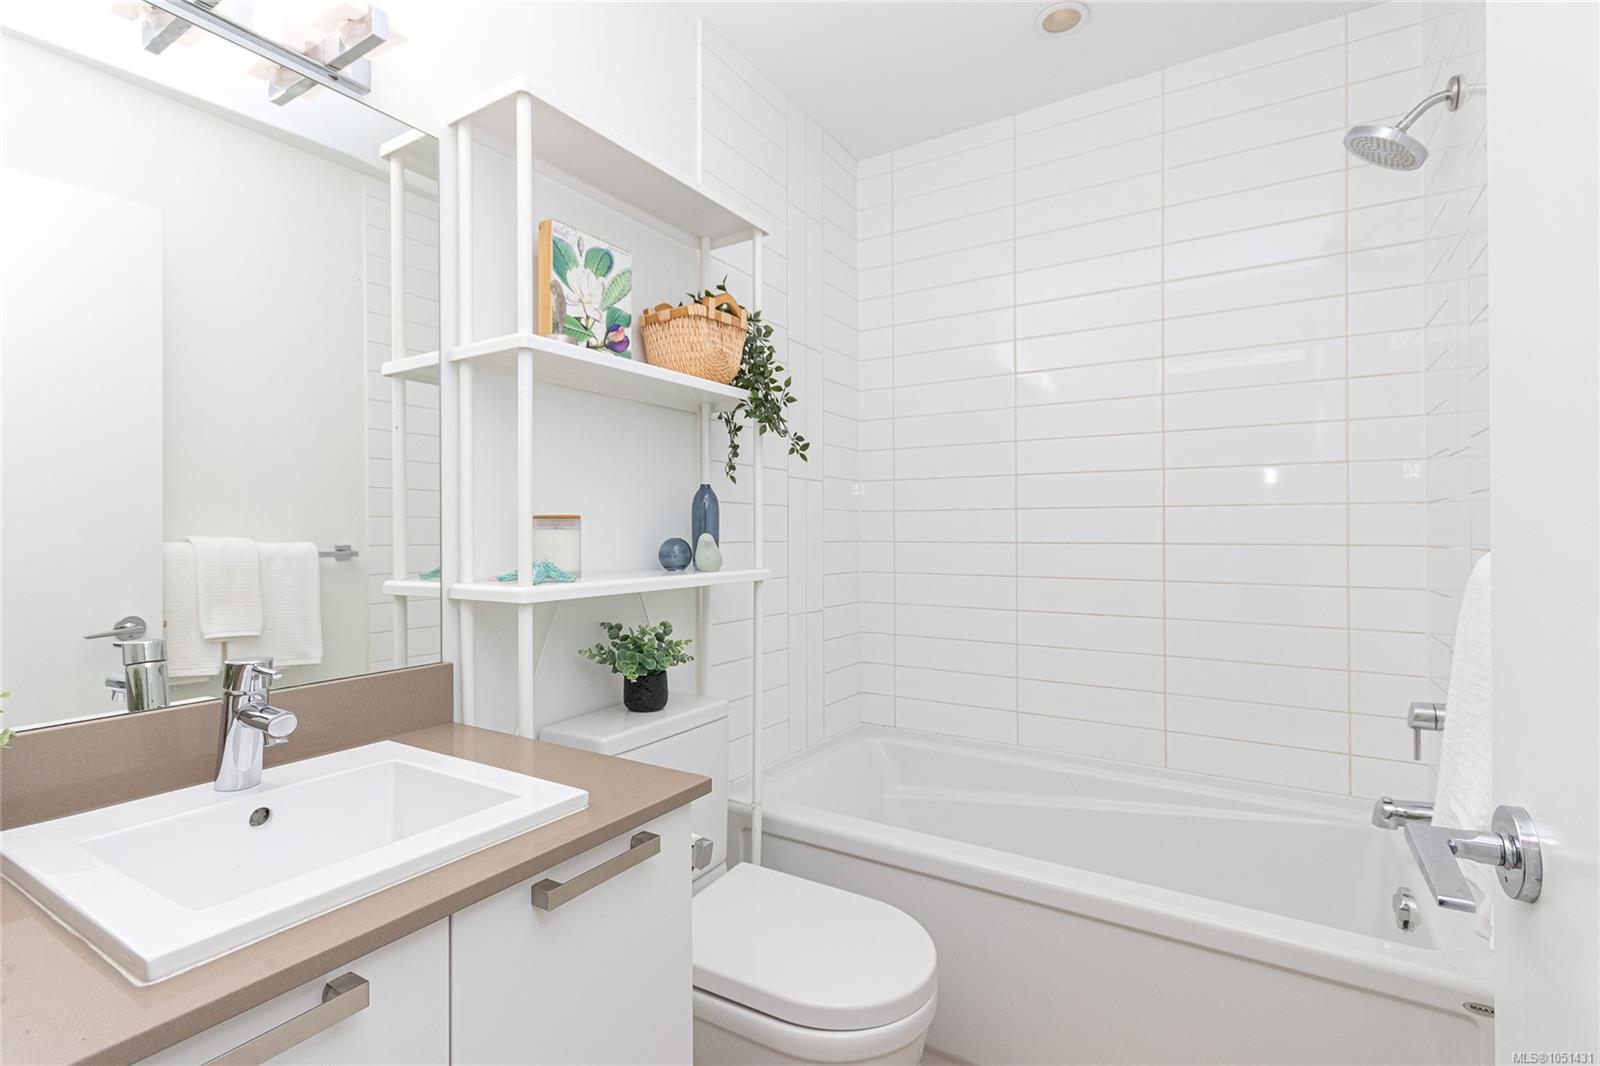
Bathroom with a tiled tub, white vanity, tan countertop, and open decorative shelving.
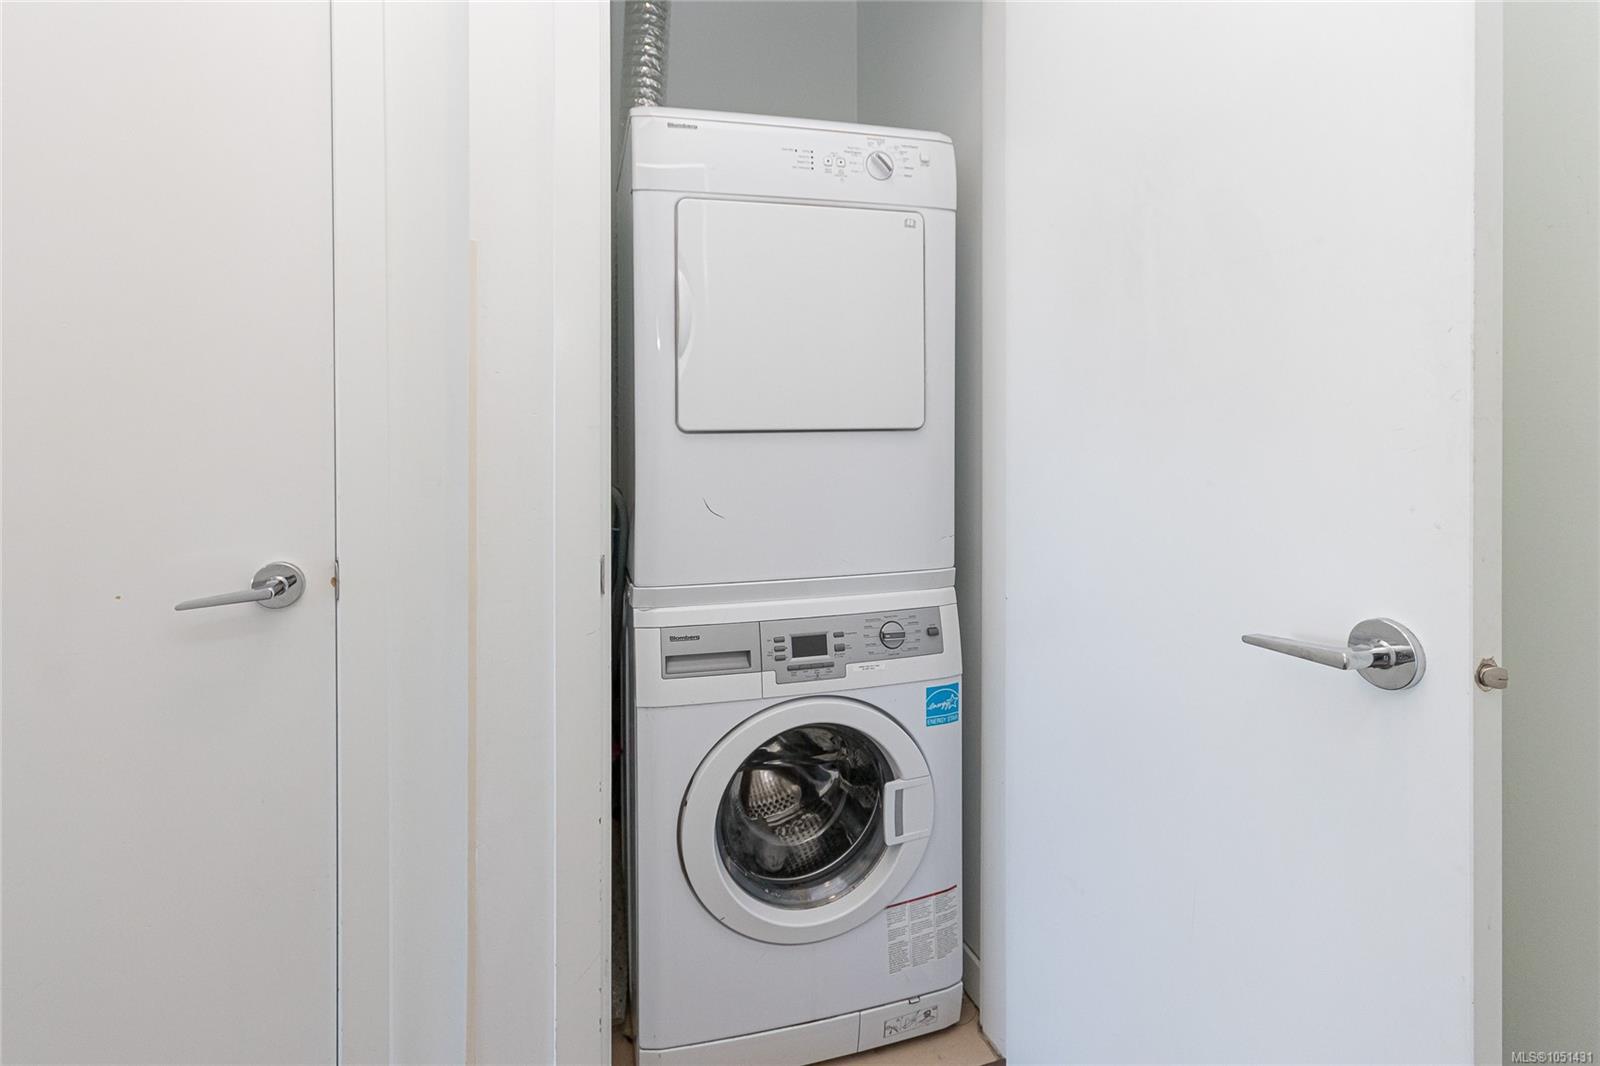
Stacked white washer and dryer in a narrow laundry closet.
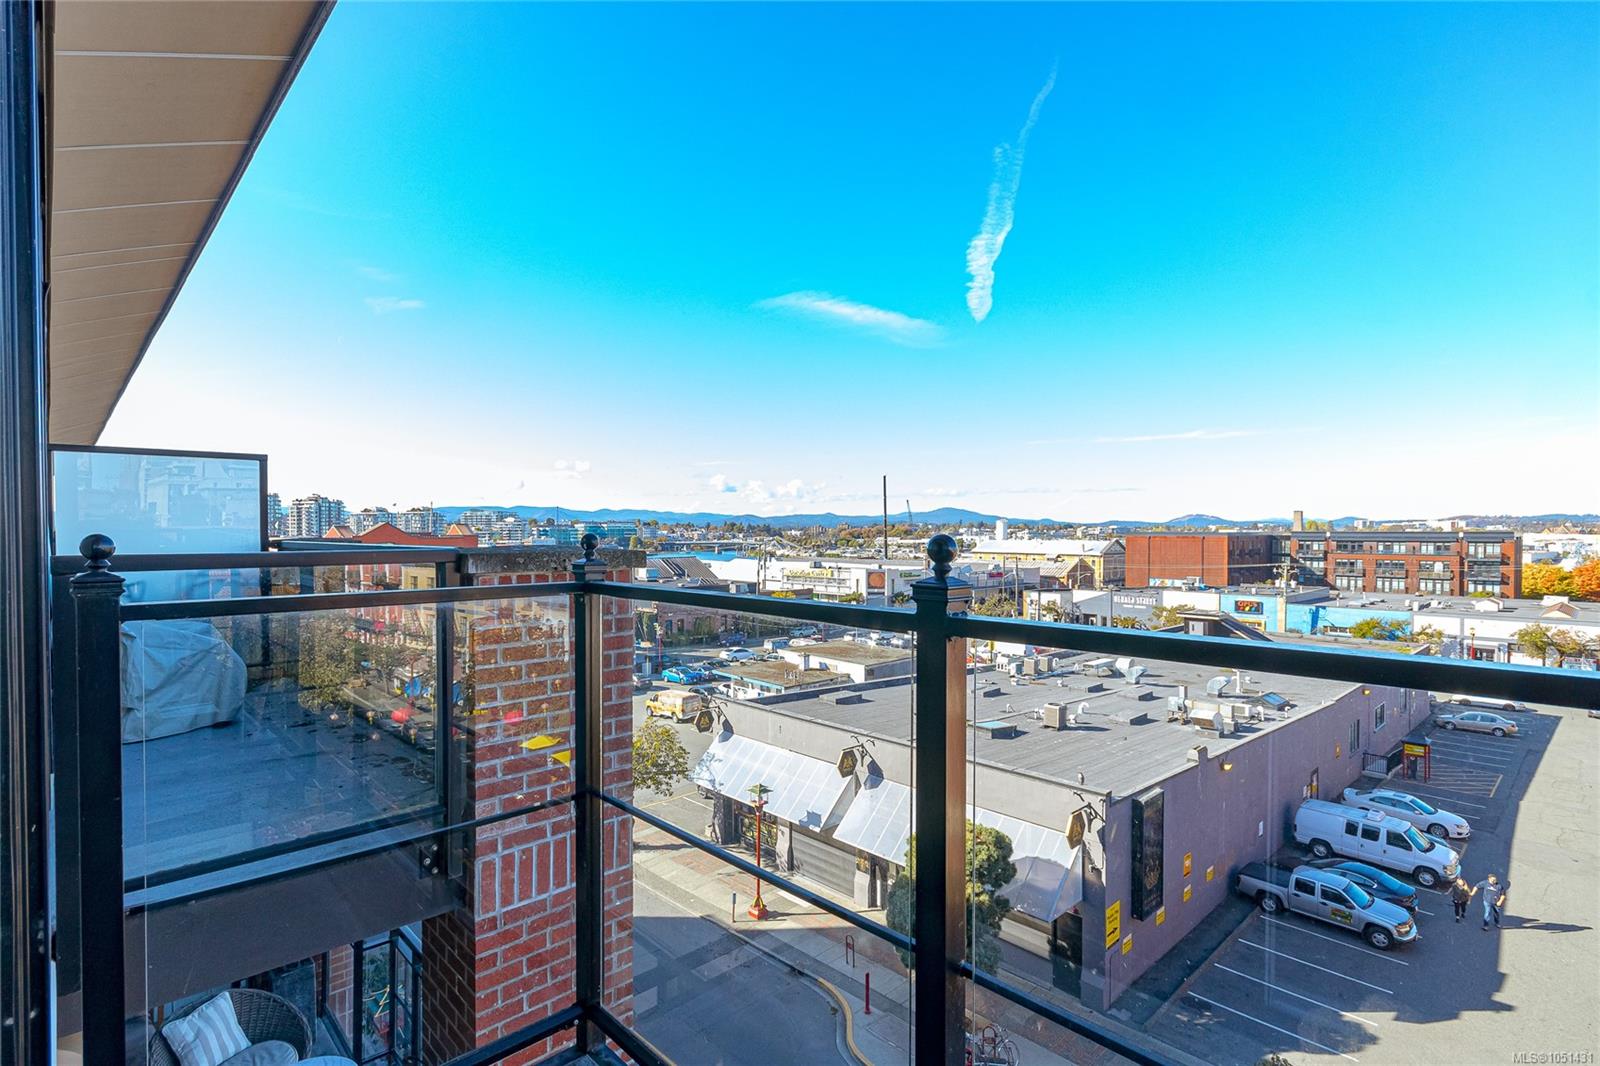
Condo balcony overlooking downtown rooftops and distant hills on a sunny day.
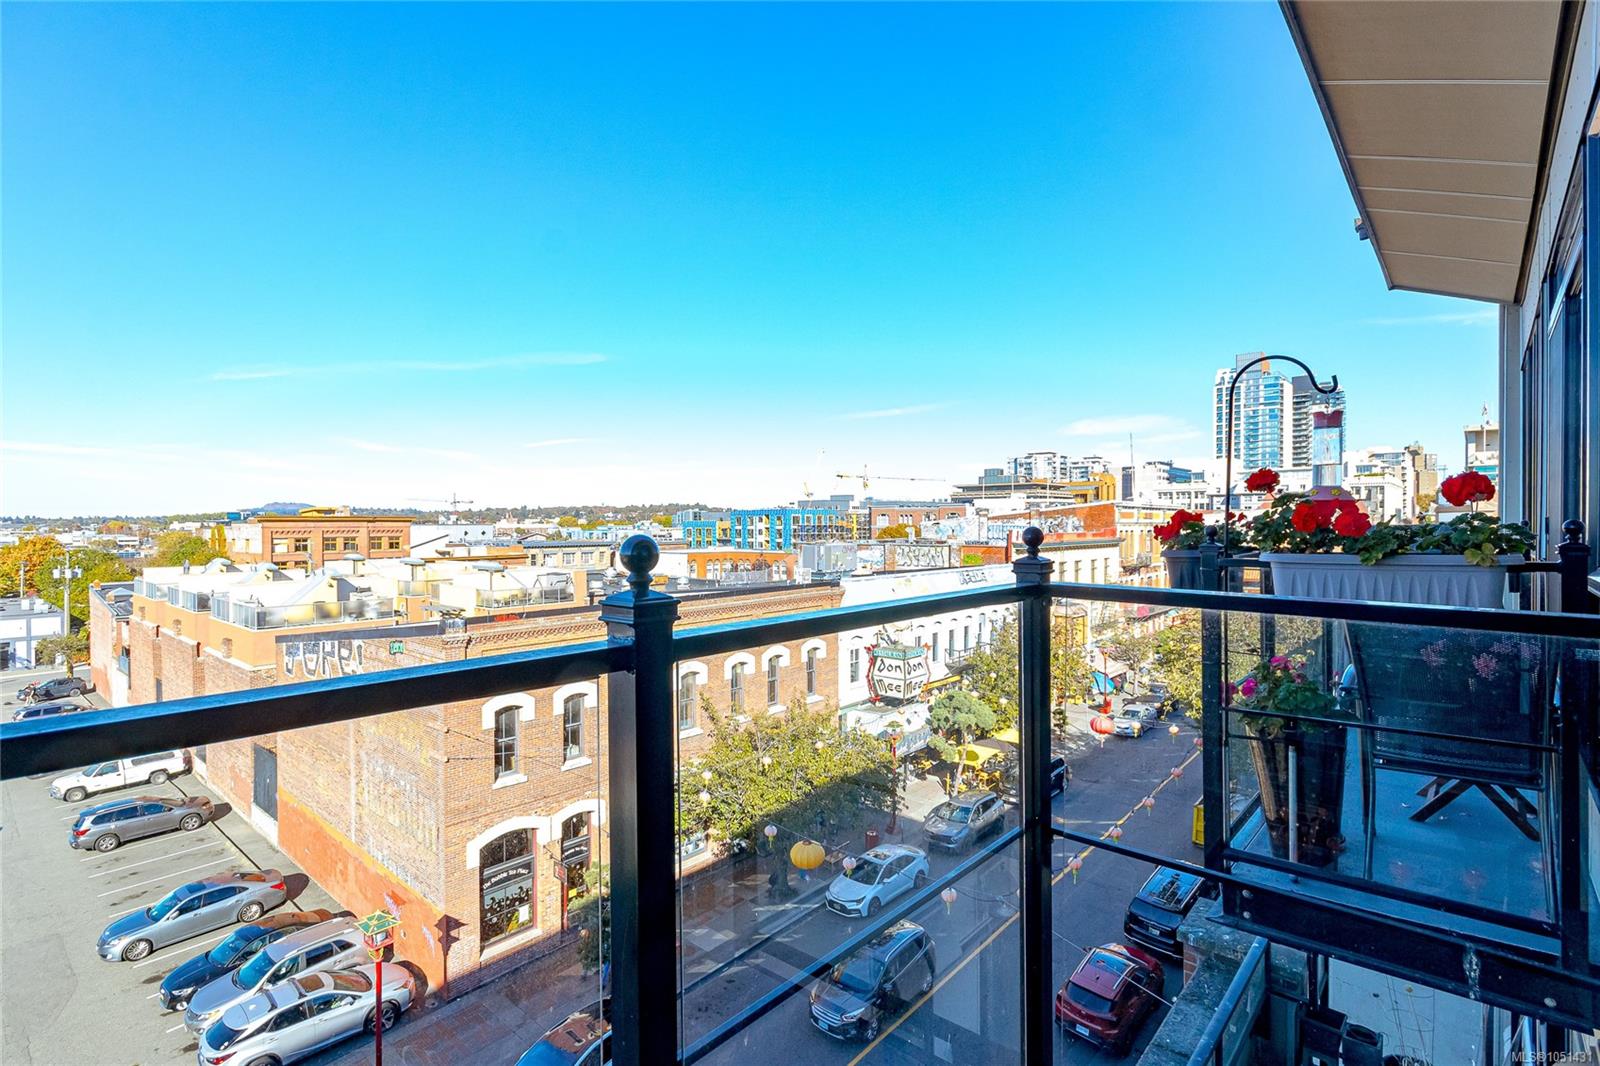
Condo balcony overlooking downtown Victoria, with glass railings and red flowers in planters.
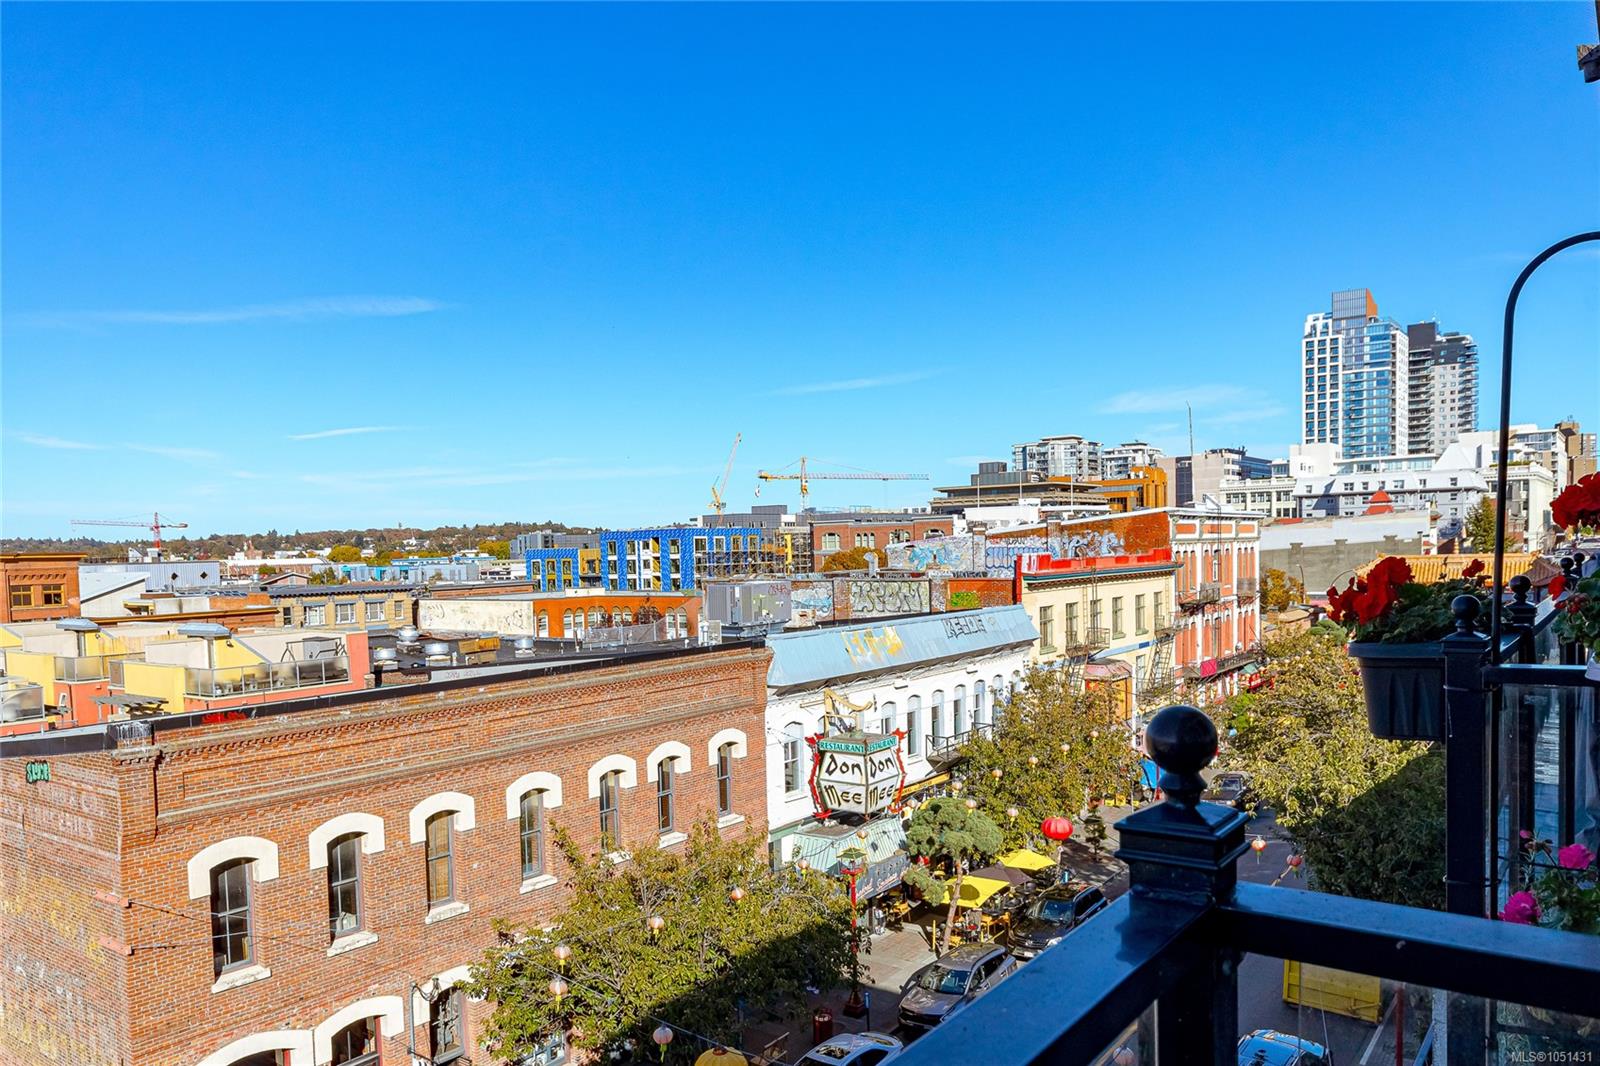
Downtown Victoria view from a balcony, overlooking brick storefronts and high-rises beneath a clear blue sky.
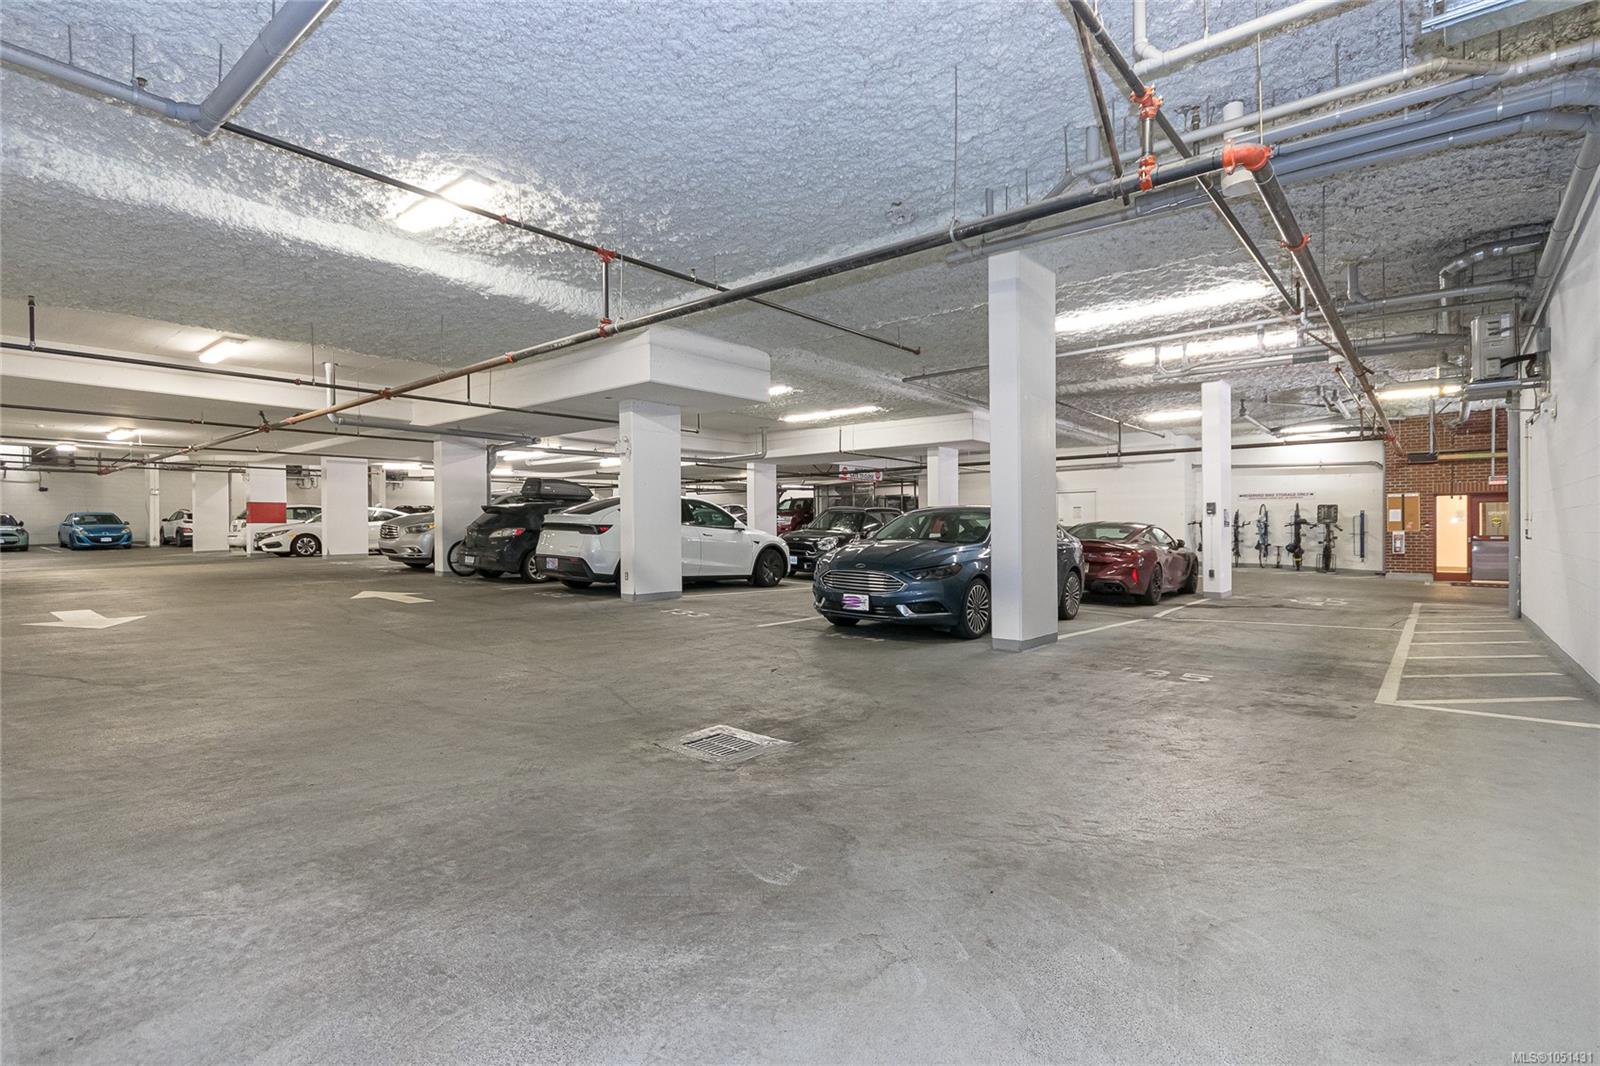
Underground parking garage with concrete pillars, exposed pipes, and several parked cars.
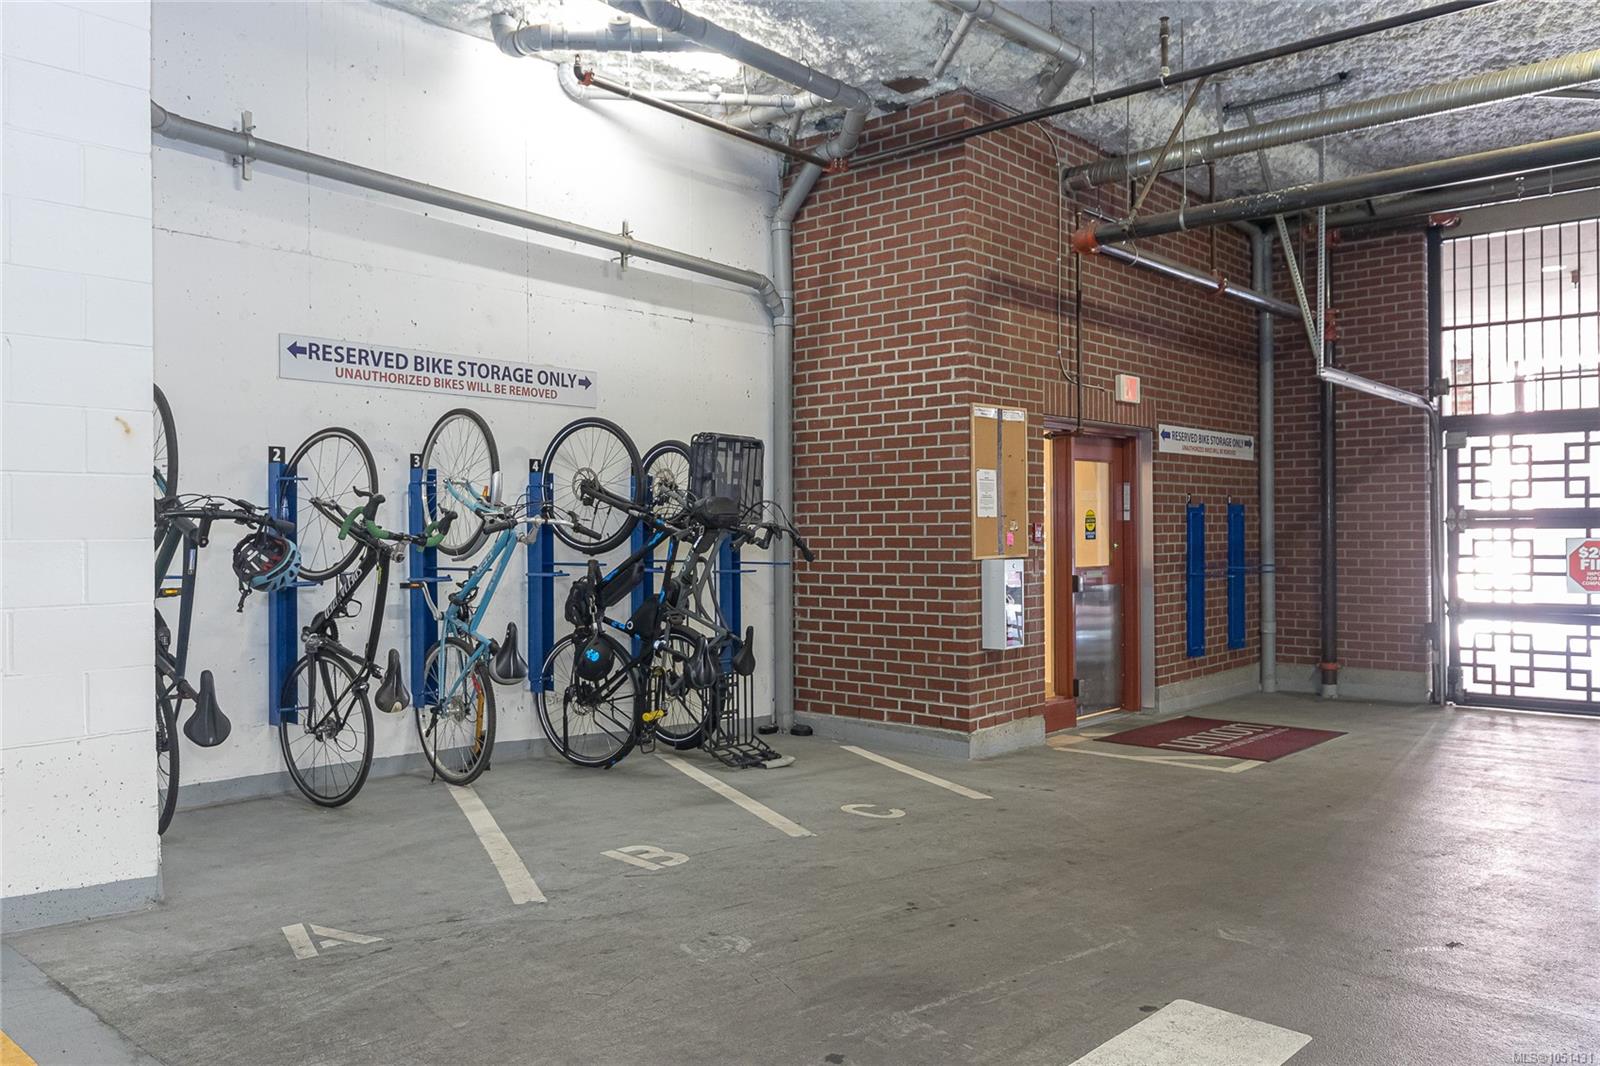
Indoor bicycle storage area with wall-mounted racks beside a brick elevator enclosure.
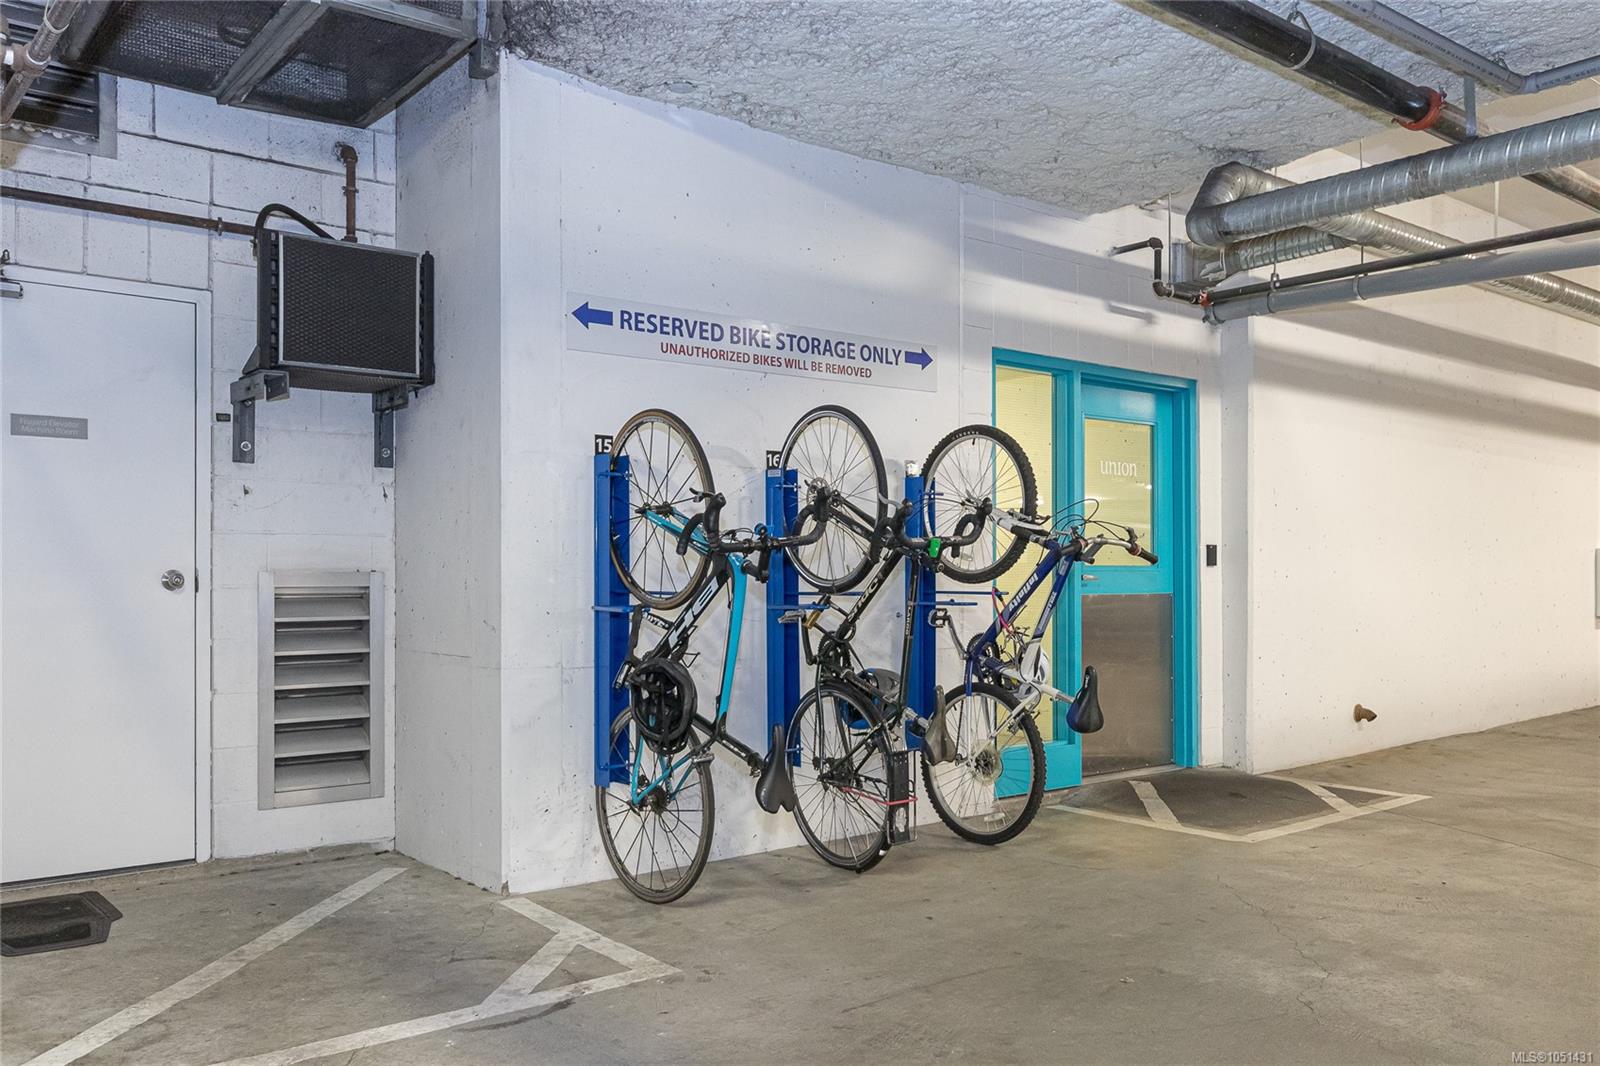
Shared bike storage area with bicycles in blue racks beside a turquoise-framed door.
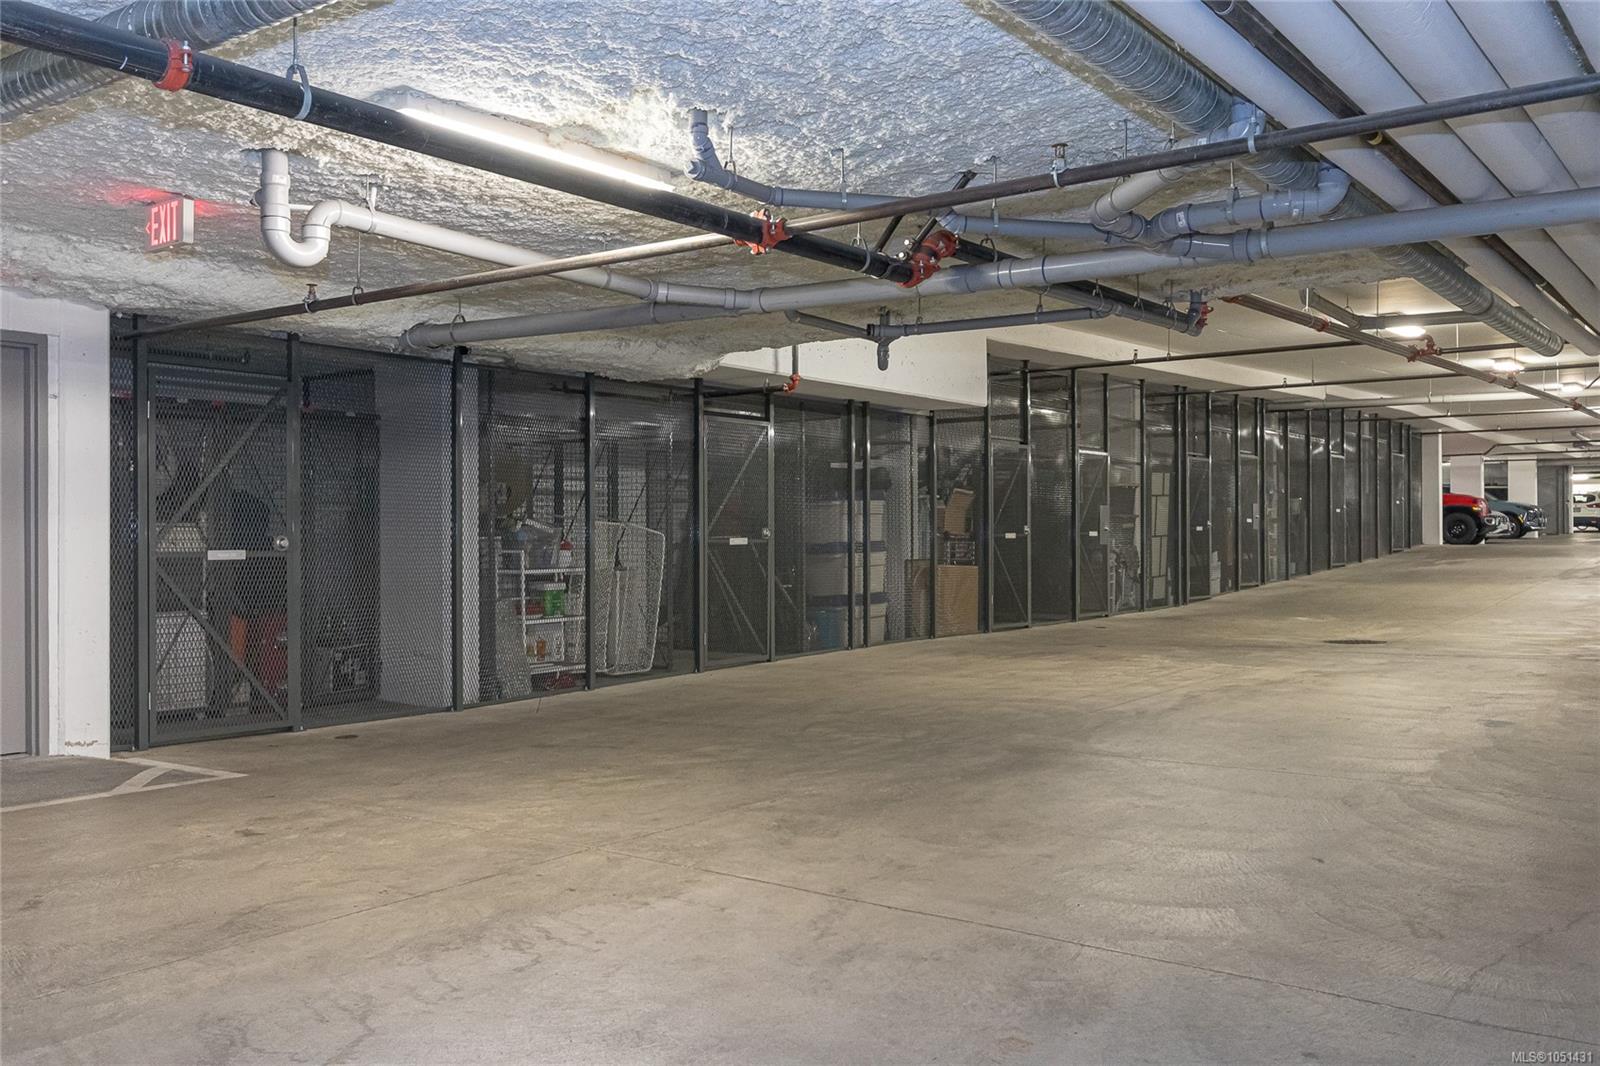
Underground parking garage with mesh storage lockers, exposed ceiling pipes, and a concrete driving aisle.
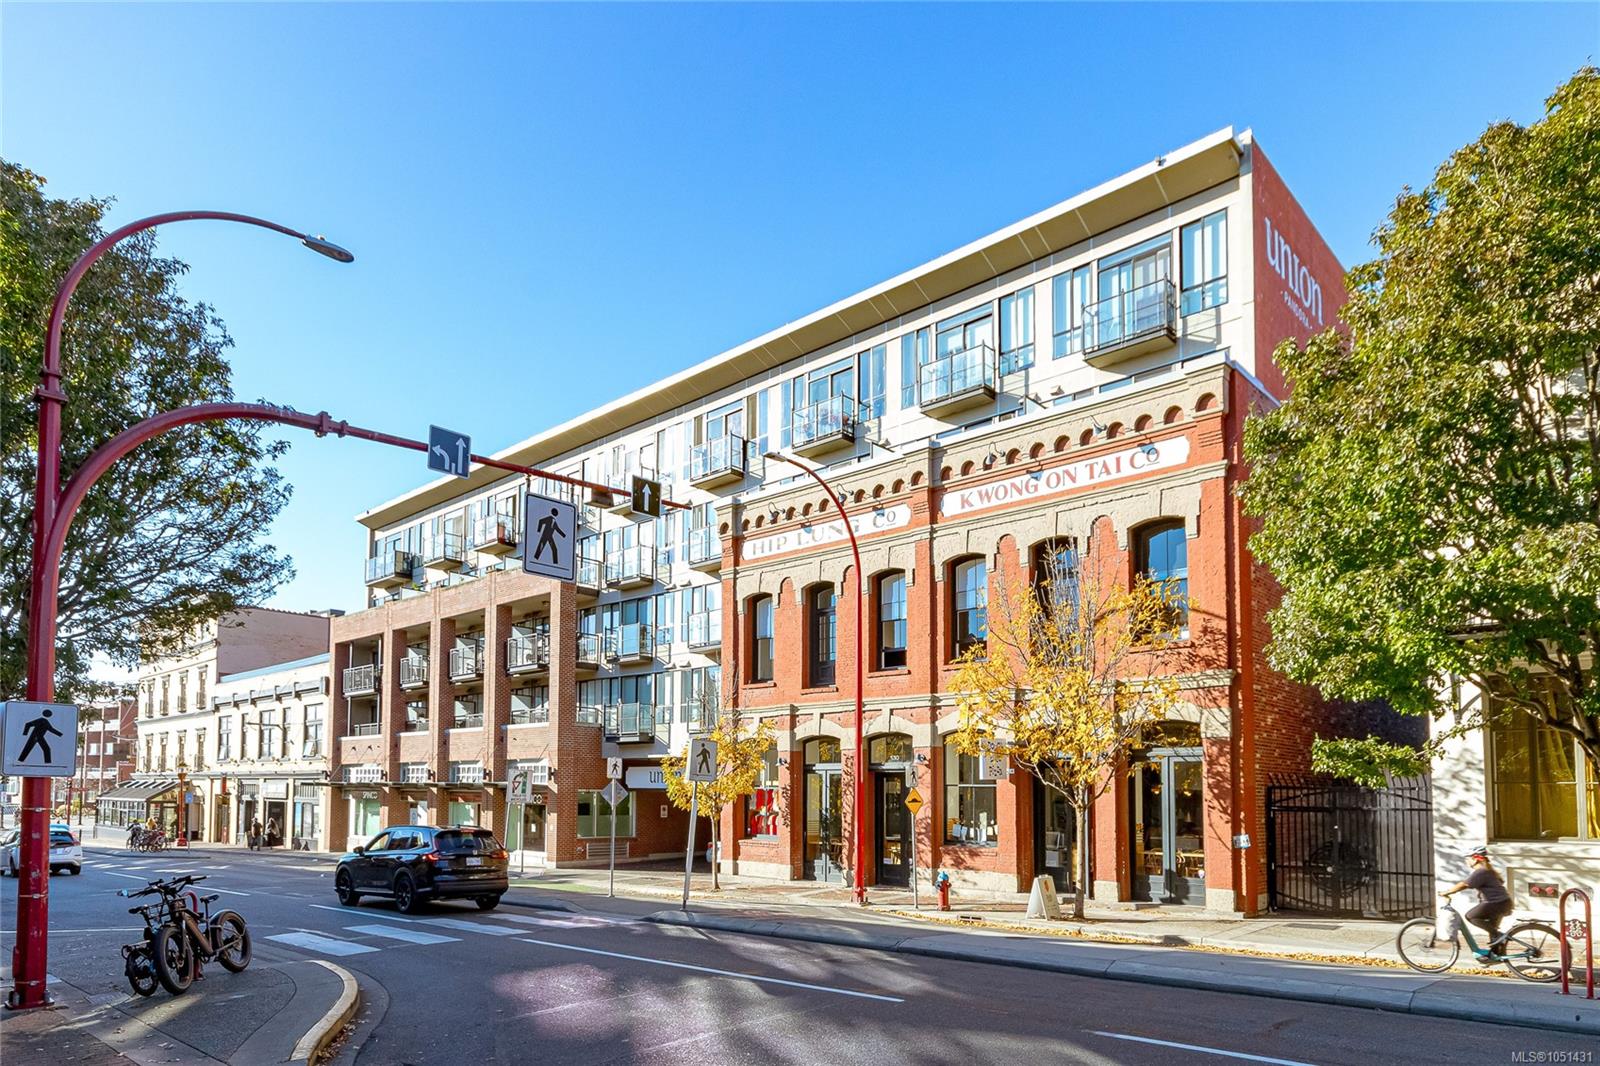
Street view of Union condominium above a historic brick storefront on Fisgard Street.
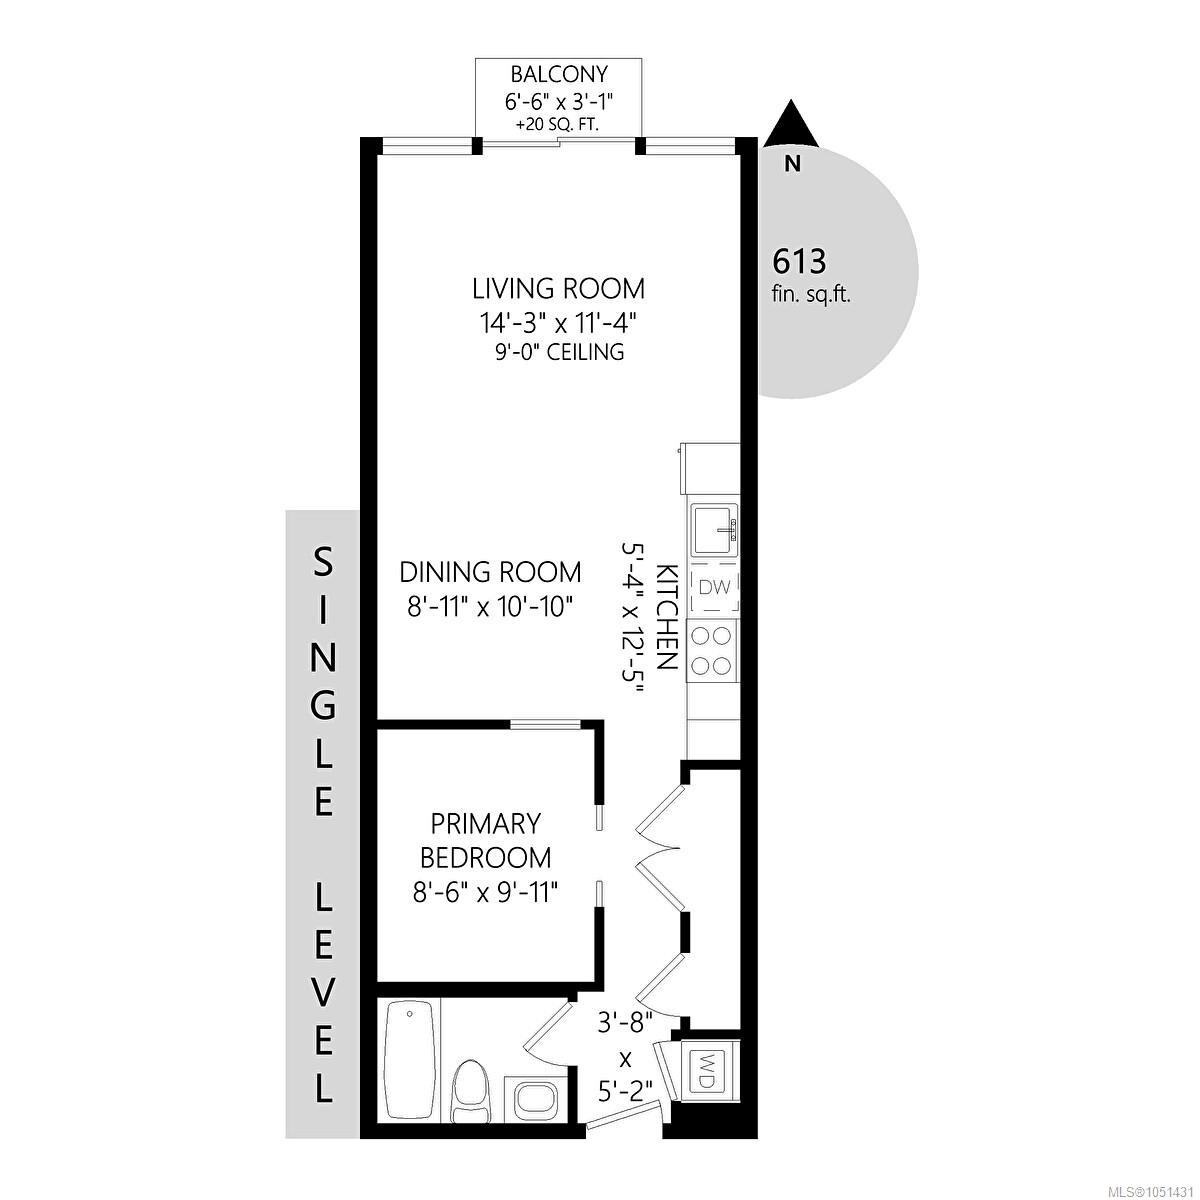
Floor plan of a 613-square-foot single-level unit with a balcony, open living and dining area, kitchen, bedroom and bathroom.
SEE ALL PHOTOS
Victoria street with a red-brick apartment building, glass balconies, and ground-floor shops.
Theatre Alley Union entrance at 517, with a black metal gate framed by red brick walls.
Mixed-use building with a red-brick facade, glass balconies, and street-level shops.
Union Fisgard lobby with a brick feature wall and turquoise entrance door.
Furnished living room with a cream sectional, yellow accent chair, and large windows overlooking nearby buildings.
Furnished condo living room with a cream sectional and large windows overlooking downtown.
Bright living room with a cream sectional and large windows overlooking nearby buildings.
Open-plan condo living room with a white sectional, carved wood console, and stainless steel kitchen.
Bright condo living room with a white sectional, green chair, dining area, and wood-look floors.
Staged condo dining area with a glass table, metal chairs, and a tall fringed mirror.
Condo kitchen with white cabinetry, stainless steel appliances, and warm wood flooring.
Modern white kitchen with stainless steel appliances, gray tile backsplash, and a countertop sink.
Furnished condo kitchen and dining area with stainless-steel appliances, glass table, and wood-look flooring.
Staged bedroom with a white bed, blue floral wall art, and matching bedside tables and lamps.
Bathroom with a tiled tub, white vanity, tan countertop, and open decorative shelving.
Stacked white washer and dryer in a narrow laundry closet.
Condo balcony overlooking downtown rooftops and distant hills on a sunny day.
Condo balcony overlooking downtown Victoria, with glass railings and red flowers in planters.
Downtown Victoria view from a balcony, overlooking brick storefronts and high-rises beneath a clear blue sky.
Underground parking garage with concrete pillars, exposed pipes, and several parked cars.
Indoor bicycle storage area with wall-mounted racks beside a brick elevator enclosure.
Shared bike storage area with bicycles in blue racks beside a turquoise-framed door.
Underground parking garage with mesh storage lockers, exposed ceiling pipes, and a concrete driving aisle.
Street view of Union condominium above a historic brick storefront on Fisgard Street.
Floor plan of a 613-square-foot single-level unit with a balcony, open living and dining area, kitchen, bedroom and bathroom.
Courtesy of Pemberton Holmes Ltd. - Oak Bay
For Sale

517 Fisgard St #501

517 Fisgard St #501, Victoria, BC V8W 0C5, CA

$469,900 CAD
In the heart of downtown, this 1 bdrm, 1 bath condo features a contemporary open-concept design, 9 ft ceilings, a functional layout and modern feel. The kitchen and living area provide plenty of space for everyday living, with the top-floor location offering added privacy. Built in 2014, The Union is a well-maintained building that blends contemporary design with the character of historic Chinatown, featuring brick, wood and concrete elements throughout. 1 secure parking spot and storage included, plus bike storage available. Rentals permitted. Pets welcome too! Ideally located, you're just steps from Market Square, Fan Tan Alley, Theatre Alley, restaurants, cafes, shopping, transit and the Inner Harbour. The Union offers a fantastic opportunity to own in one of Victoria's most walkable neighbourhoods. Perfect for a first-time buyer, investor, or anyone looking for a low-maintenance home in the heart of the city.

1
bed

1
bath

583 Sq.Ft. LIVING AREA

583 Sq.Ft. lot

Tracy Menzies

Tracy Menzies

Vanessa Roman

Vanessa Roman

Features & Amenities

Interior

  • total bedrooms1
  • Total bathroom1
  • Laundry room In Unit
  • Flooring Laminate
  • APPLIANCES Dishwasher, Dryer, Microwave, Refrigerator, Washer
  • other interior Features Dining/Living Combo, Soaker Tub

Area & Lot

  • Status For Sale
  • Living Area583 Sq.Ft.
  • Total Area583 Sq.Ft.
  • Lot Area583 Sq.Ft.
  • MLS® ID1051431
  • TypeCondo
  • YEAR BUILT2014
  • NeighborhoodVictoria

Exterior

  • STORIES5
  • water SourceMunicipal
  • roofOther
  • lot featuresRectangular Lot
  • parkingUnderground
  • HEAT TYPEBaseboard, Electric
  • AIR CONDITIONINGNone
  • sewerSewer Connected
  • SubstructureConcrete Perimeter
  • Disability FeaturesNo Step Entrance
  • HOA AmenitiesElevator(s)
  • other exterior FeaturesBalcony/Patio

Financial

  • Sales Price$469,900 CAD
  • Real Estate Tax $2,789 CAD/yr
  • HOA $397 CAD/mo
Theatre Alley Union entrance at 517, with a black metal gate framed by red brick walls.

Schedule a Showing

We would love to show you our beautiful property. Please select your preferred date and time below. An agent will be in touch shortly to confirm your appointment.

Schedule a Showing

We would love to show you our beautiful property. Please select your preferred date and time below. An agent will be in touch shortly to confirm your appointment.

Thank you for your interest in 517 Fisgard St #501, Victoria, BC V8W 0C5, CA. We are reviewing your request and will be in touch shortly!

Victoria

Explore

Work With Us

We pride ourselves in providing personalized solutions that bring our clients closer to their dream properties and enhance their long-term wealth. Contact us today to find out how we can be of assistance to you!

Follow Us on Instagram