Leave a Message

Thank you for your message. We will be in touch with you shortly.

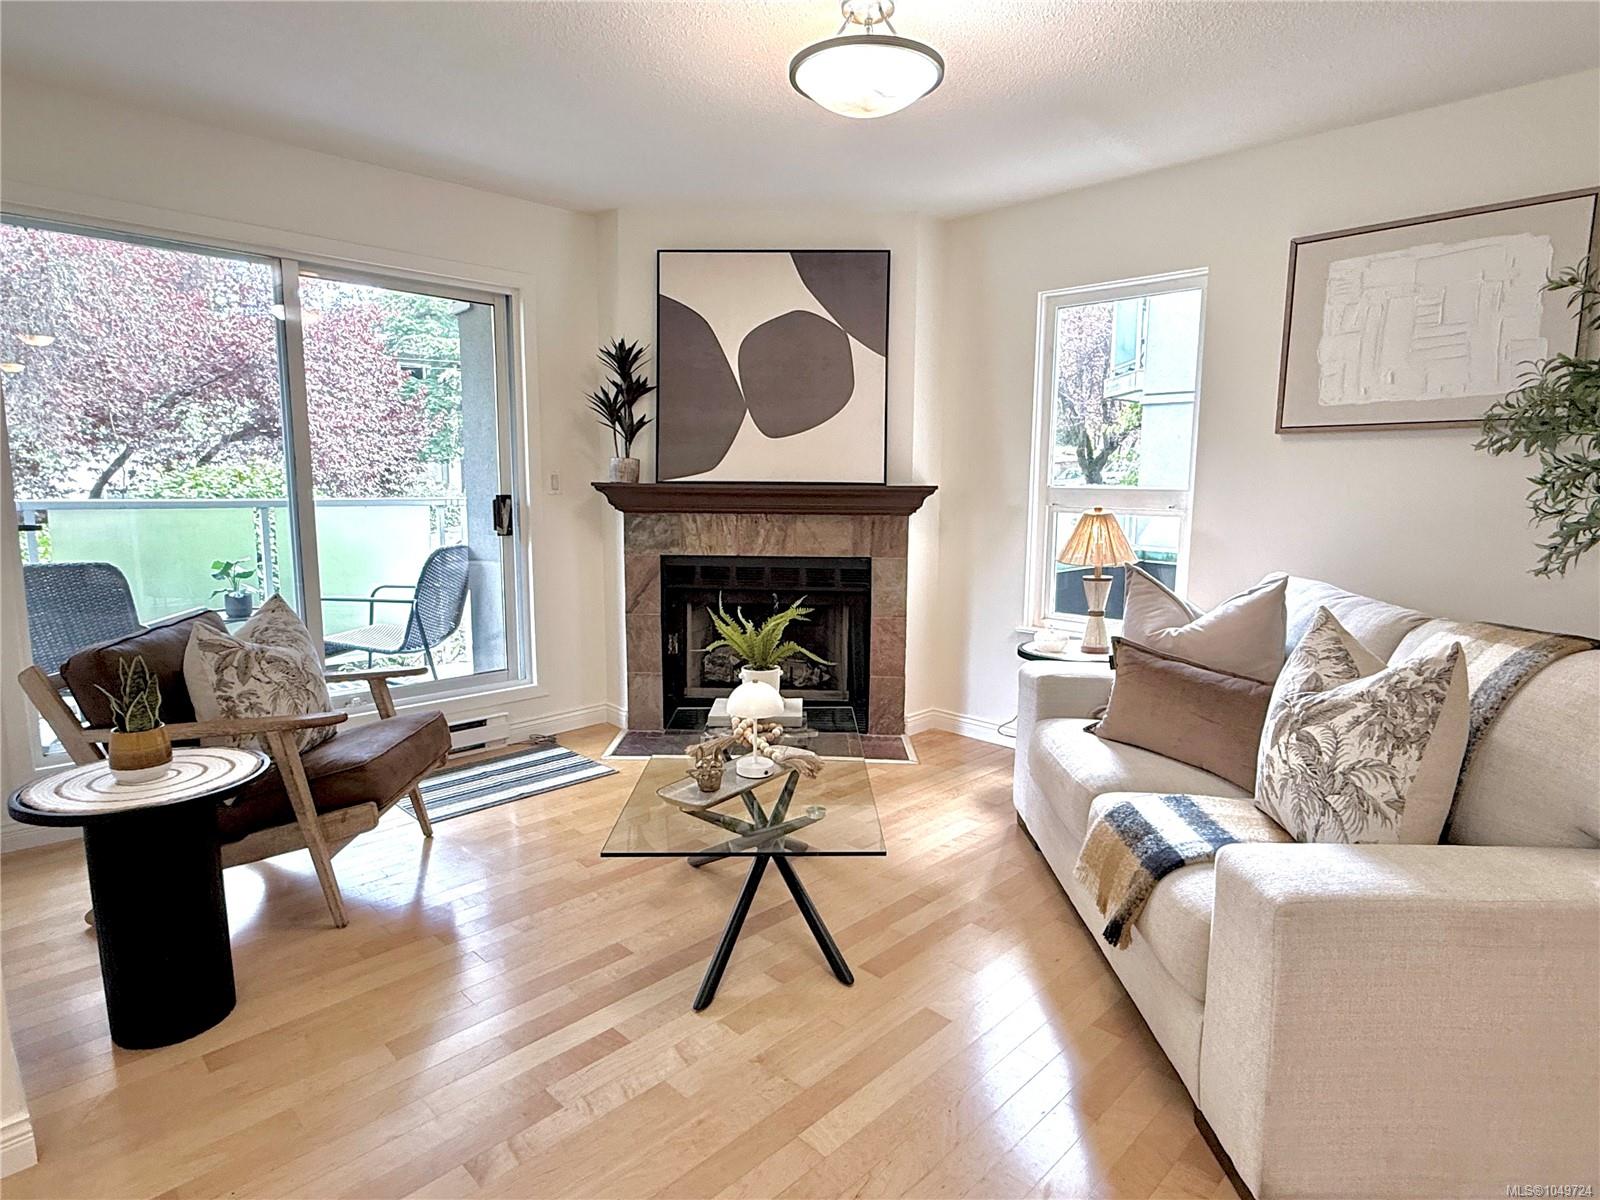
Staged living room with a stone fireplace, hardwood floors, and sliding doors to a balcony.
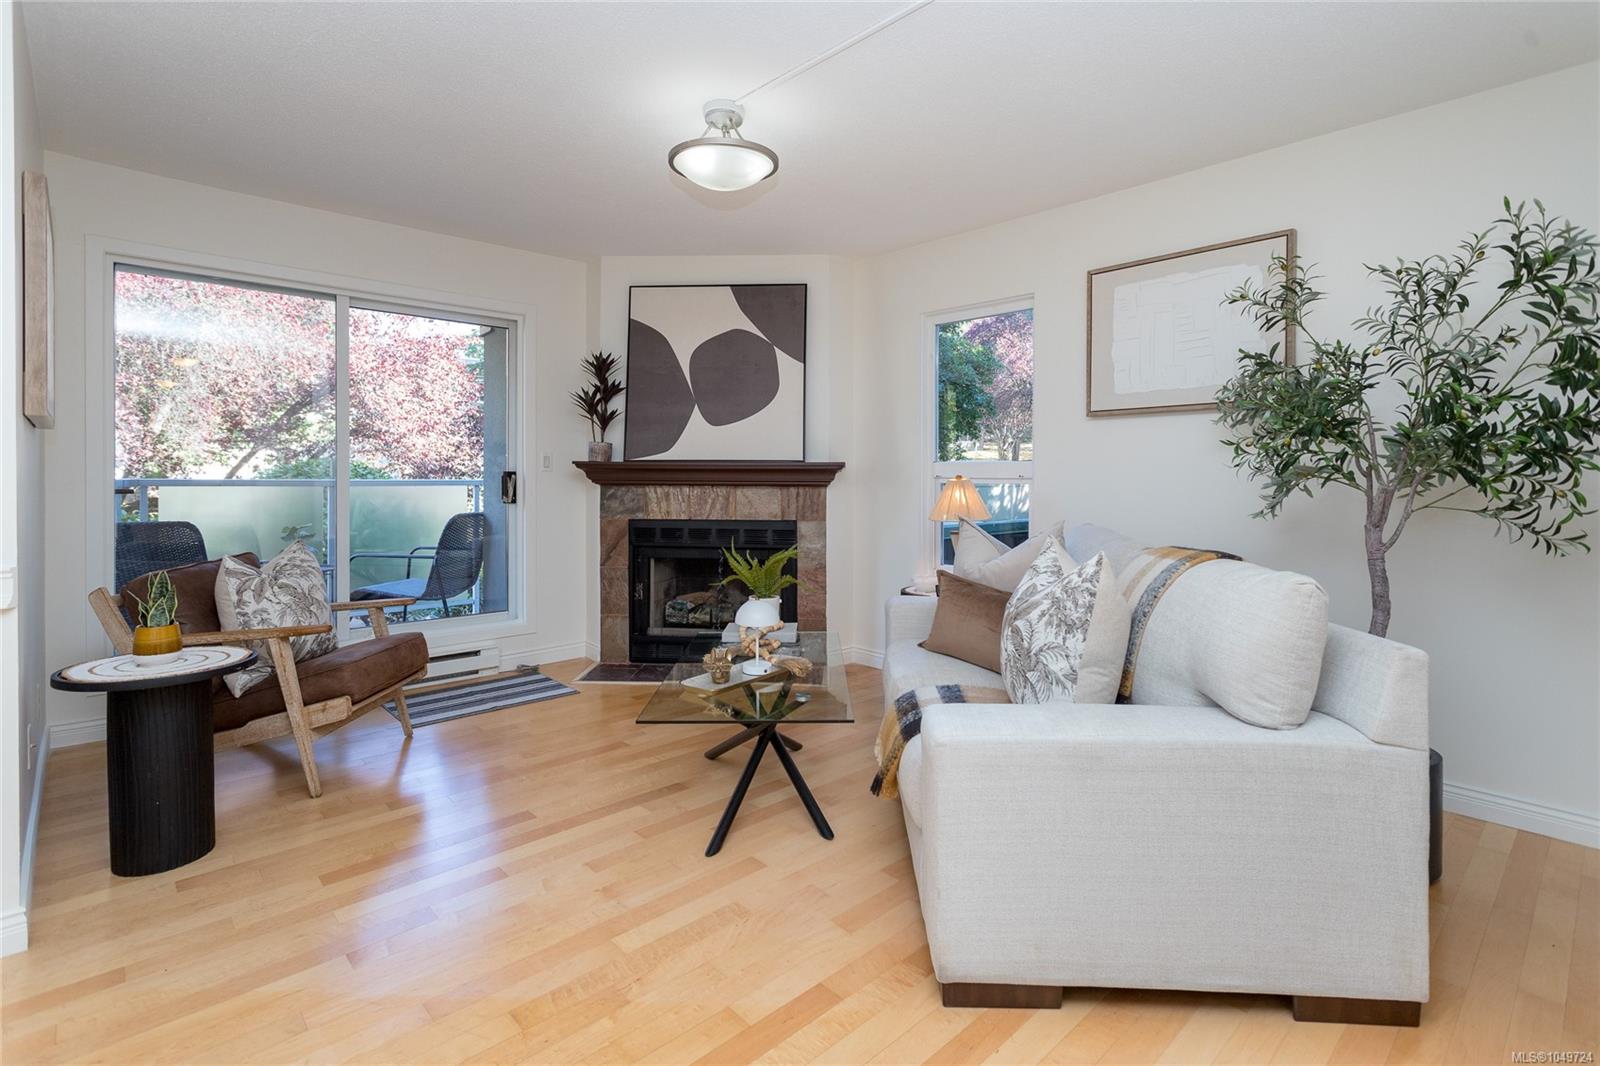
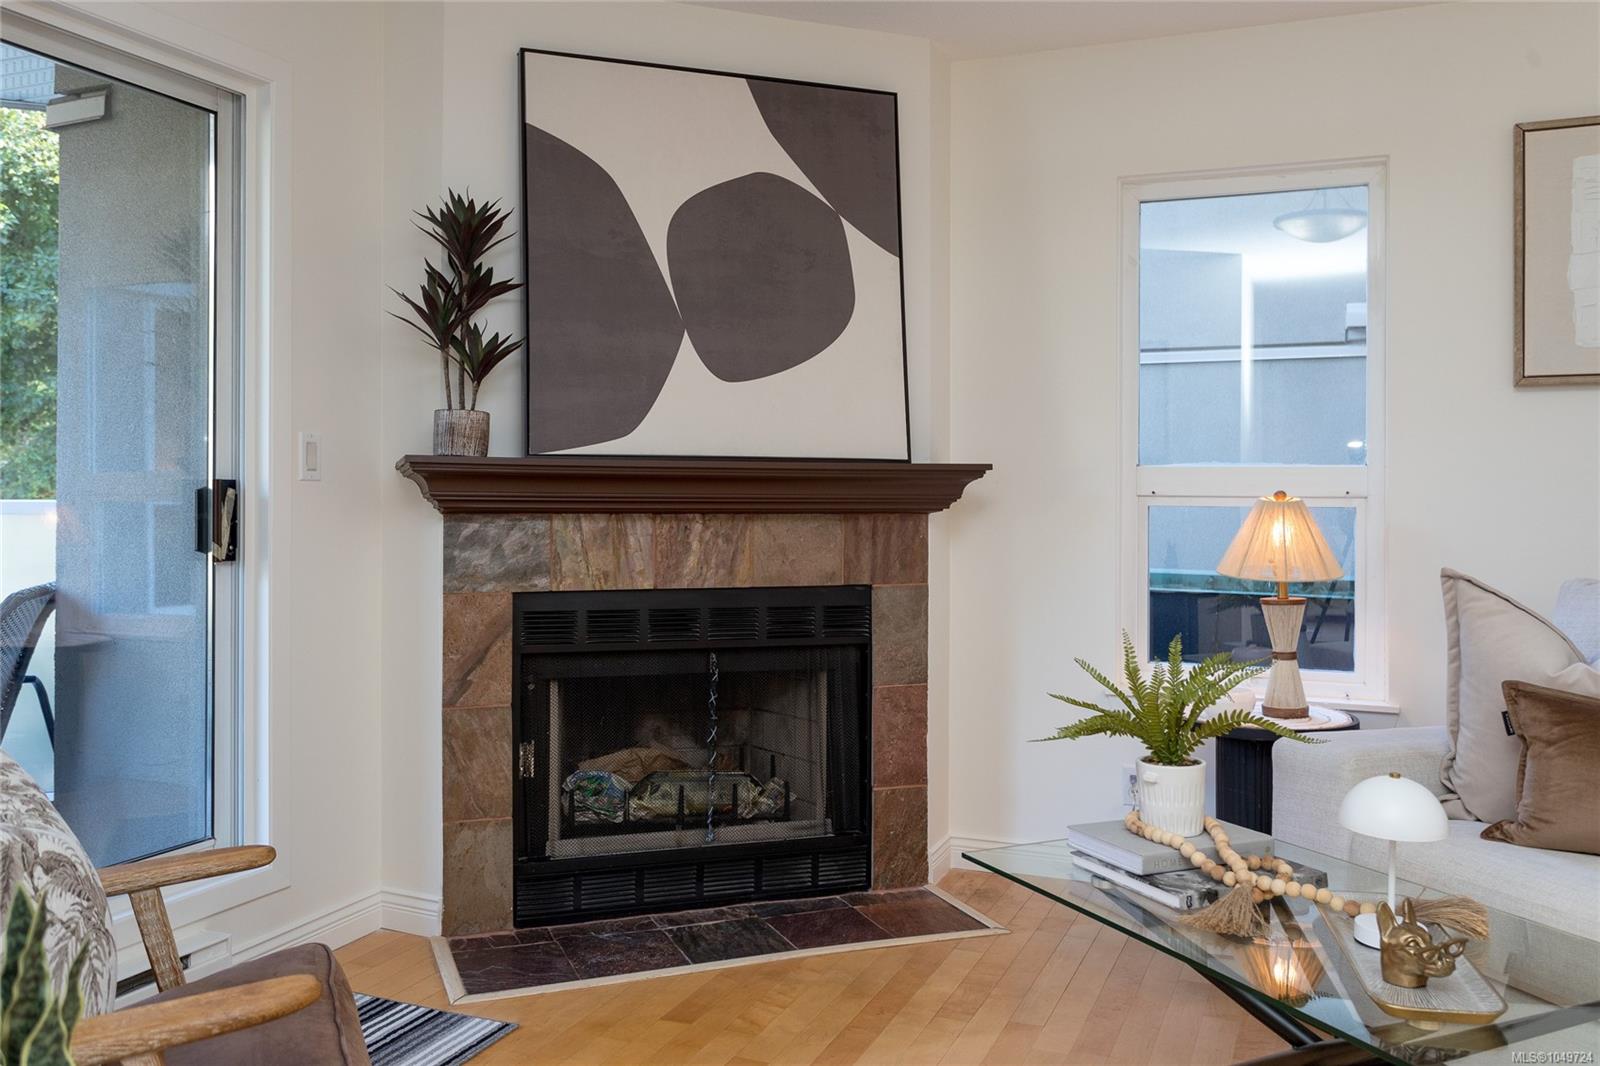
Staged living room with a stone fireplace, cream sofa, and balcony doors.
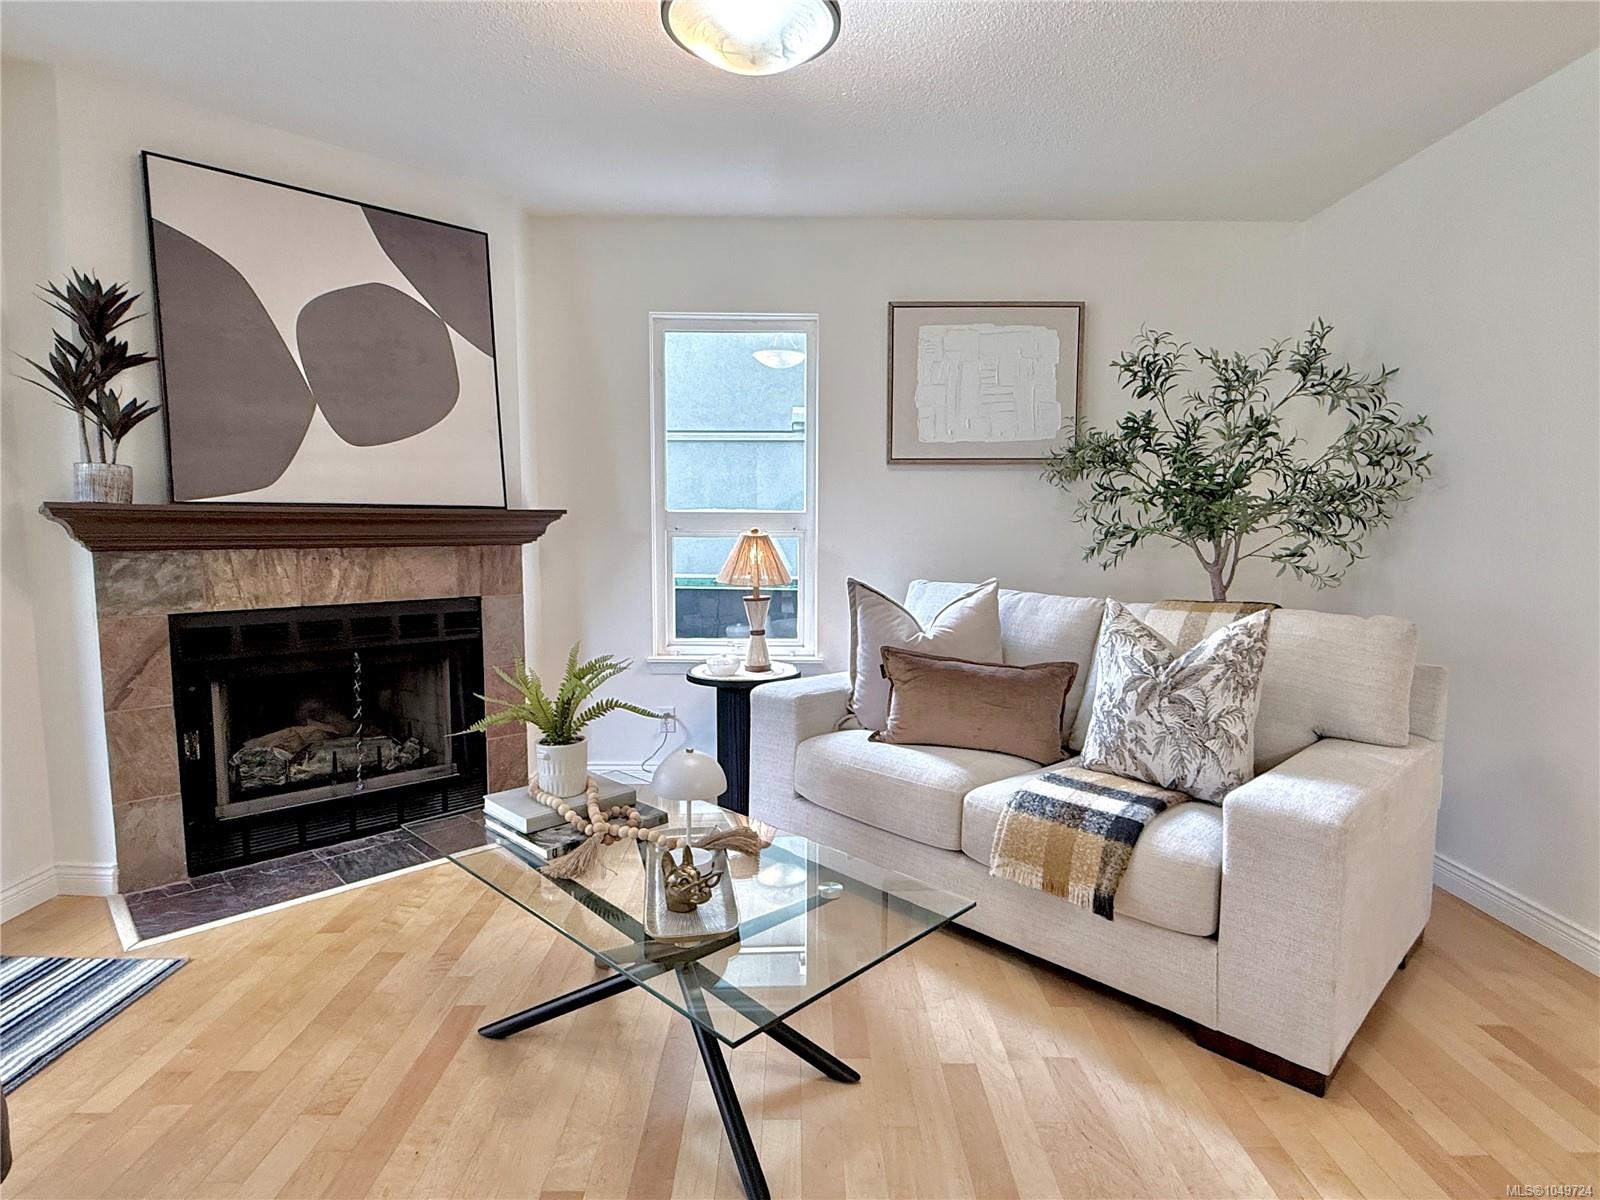
Staged living room with a cream sofa and glass coffee table beside a tiled fireplace.
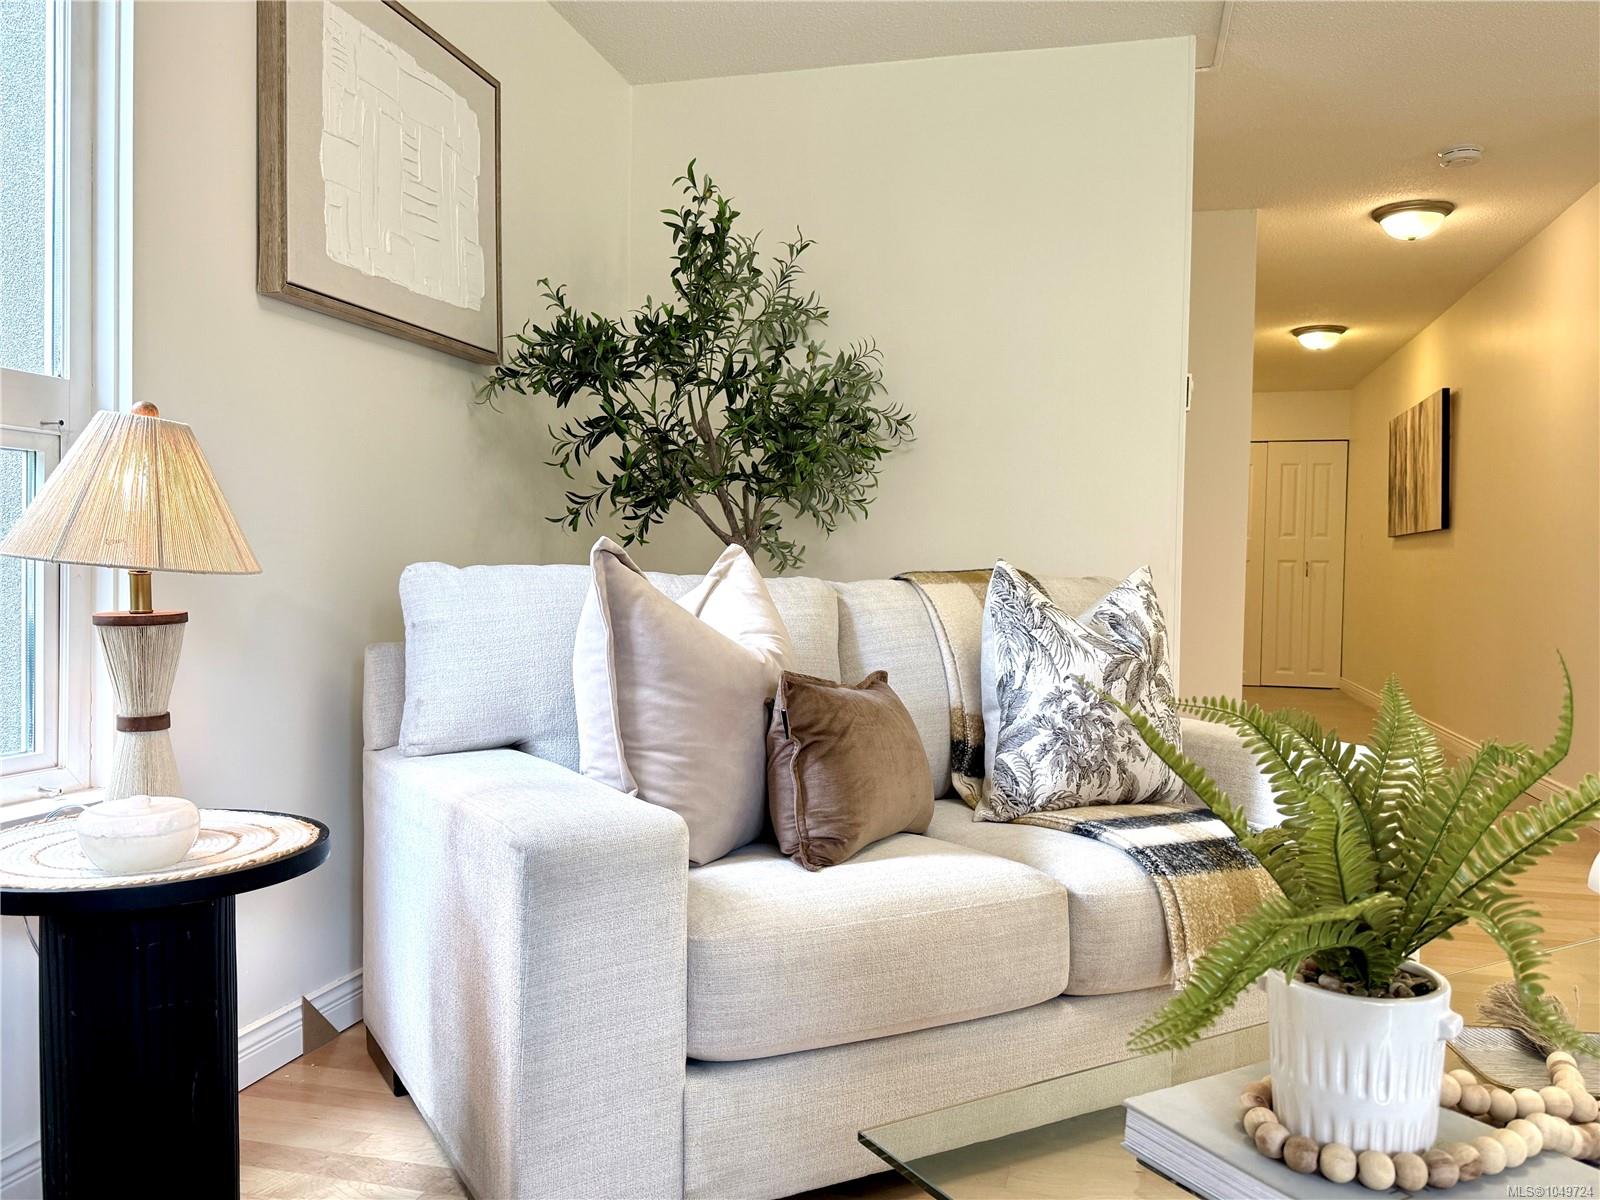
Staged living room with a light sofa, leafy plants, and a hallway in the background.
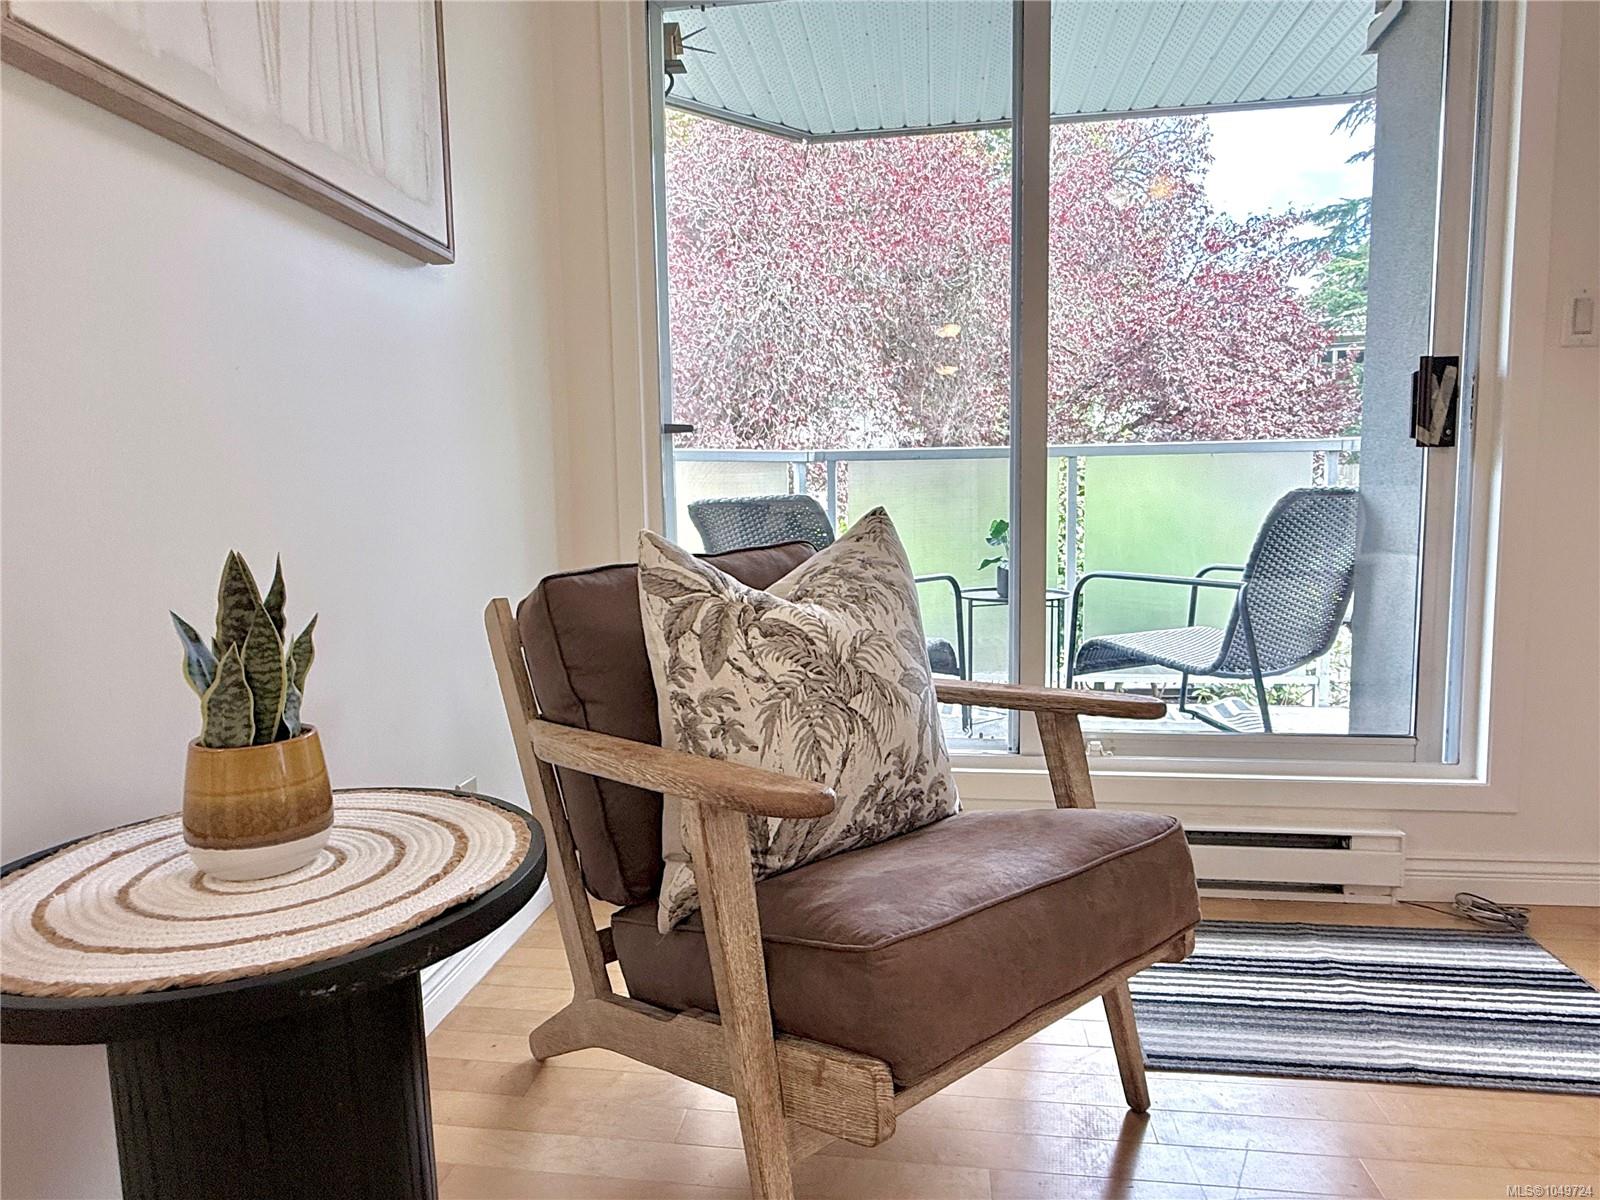
Living room with a wooden armchair beside large windows overlooking a furnished balcony and leafy trees.
Living room with a stone fireplace, hardwood floors, and a sliding glass door to the balcony.
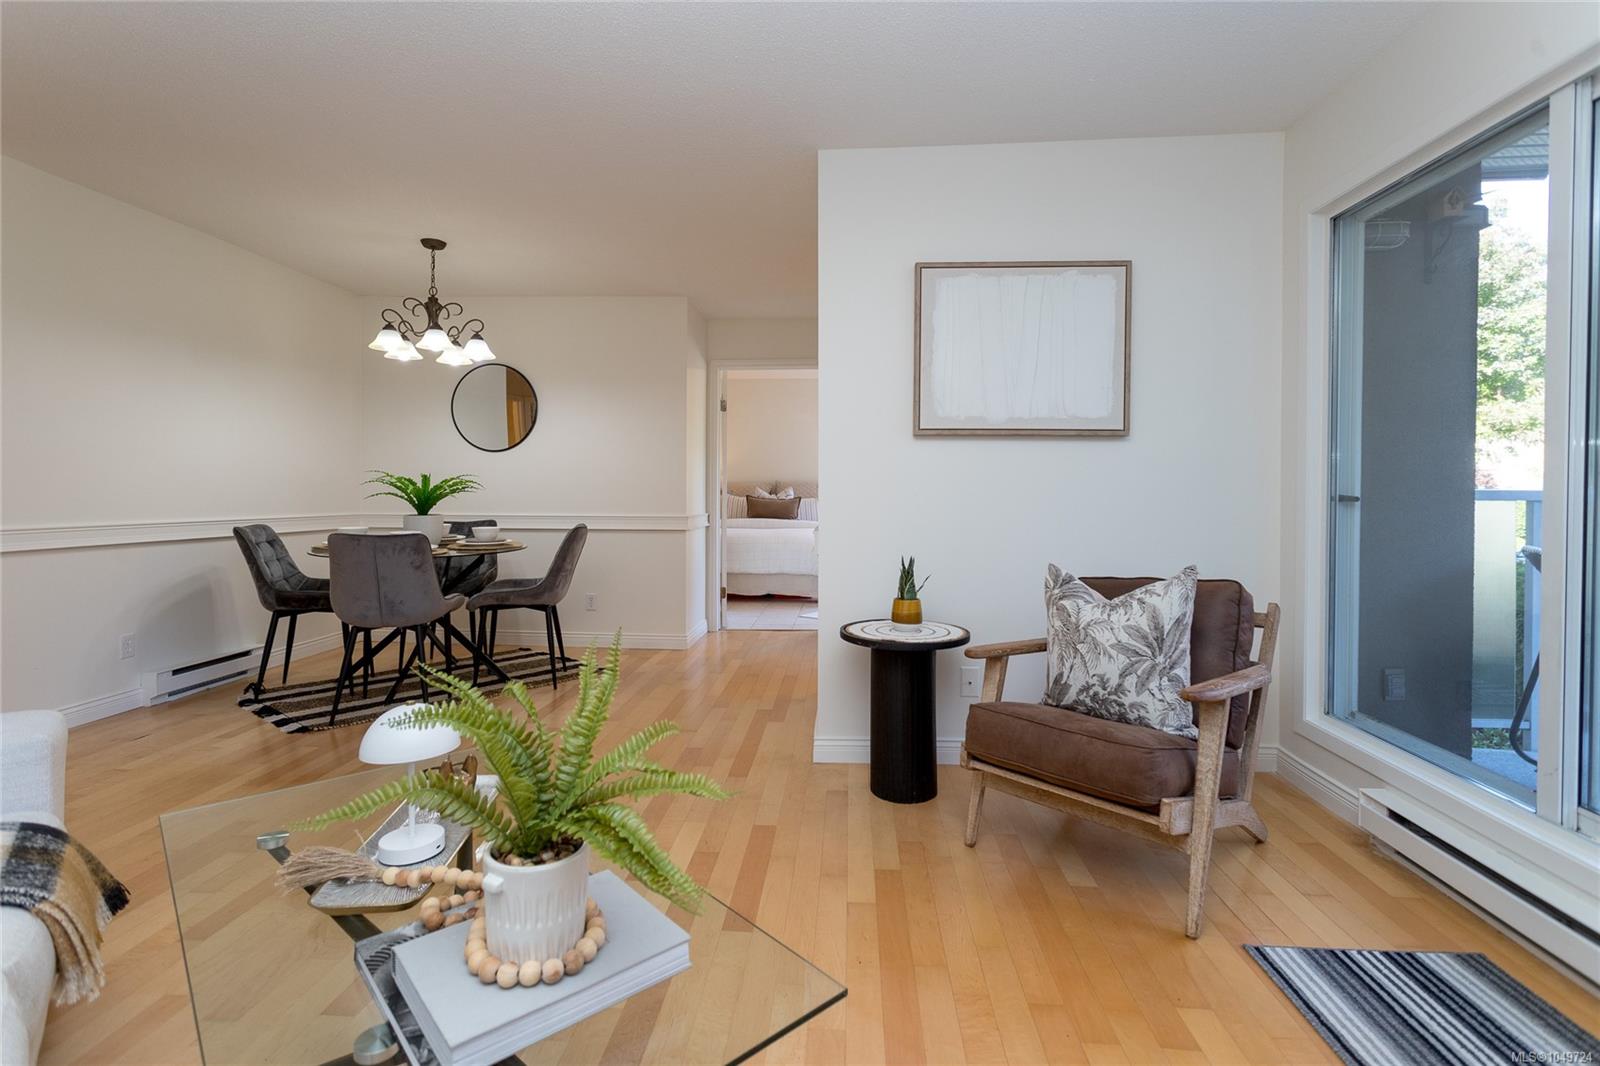
Condo living and dining area with hardwood floors, staged furniture, and sliding glass doors to a balcony.
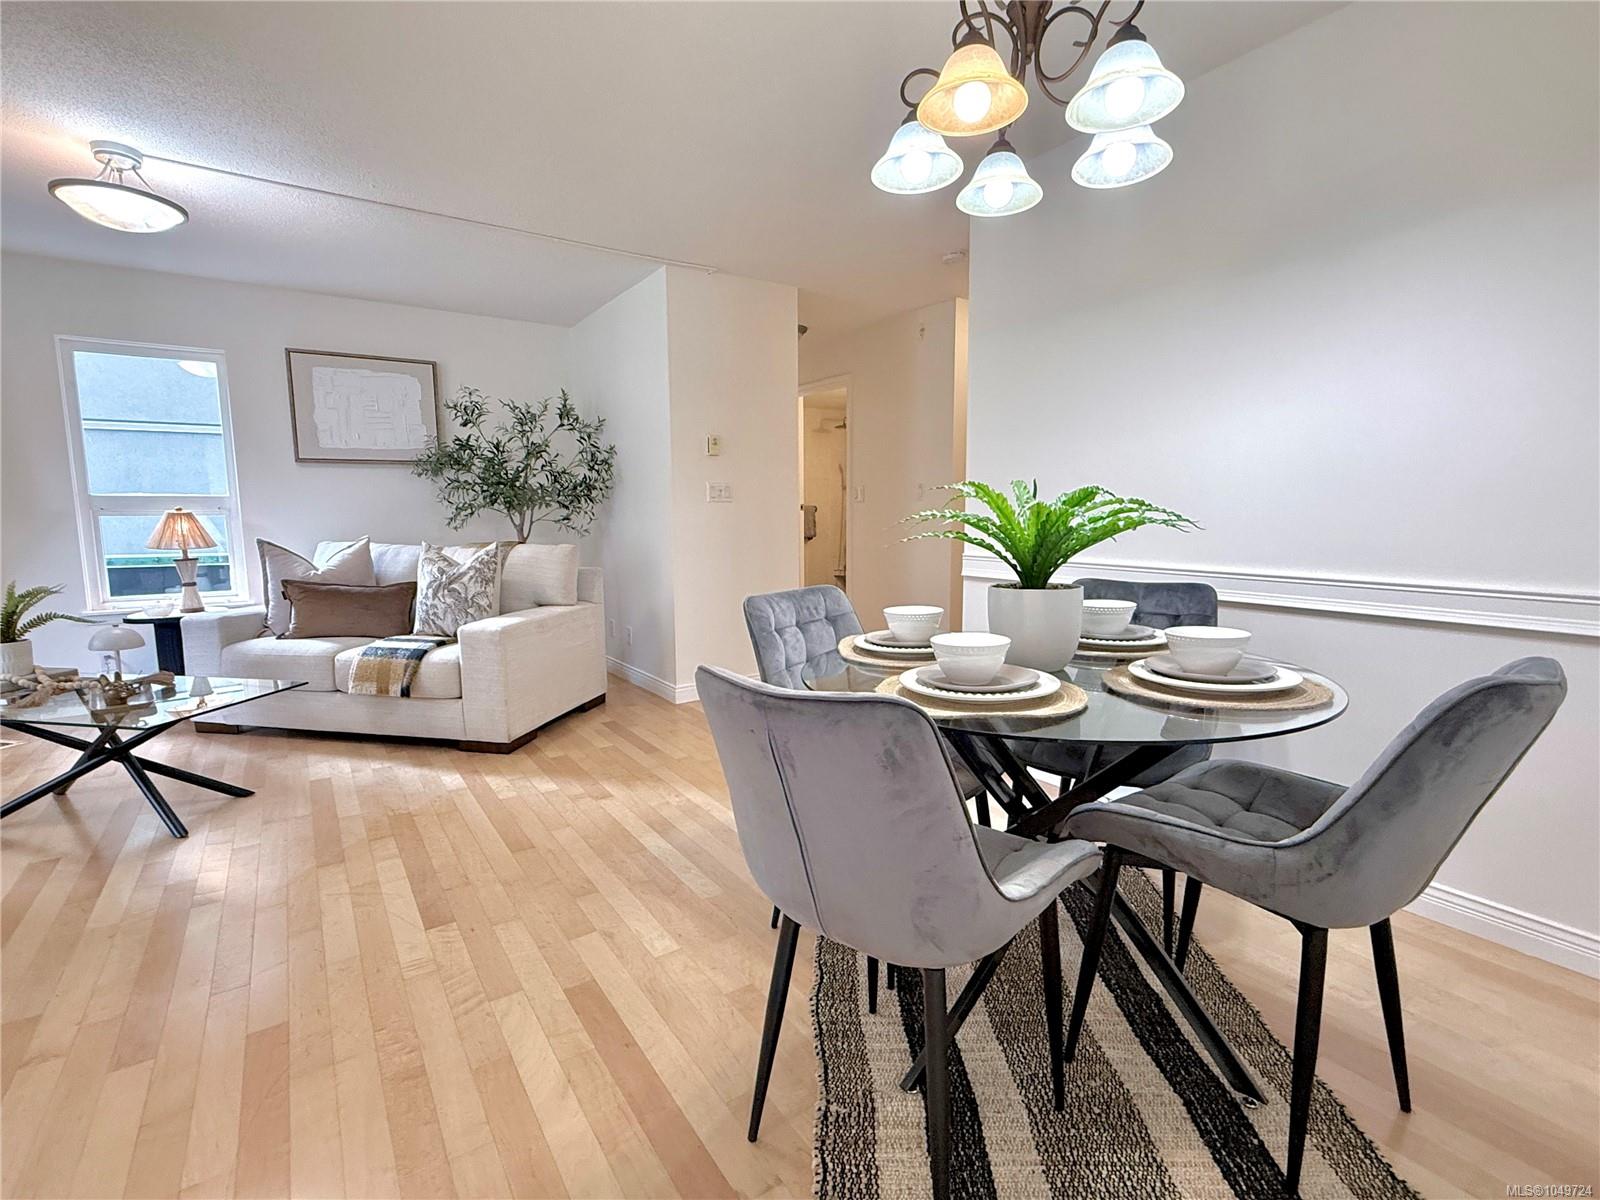
Open-plan living and dining area with a white sofa and round glass dining table.
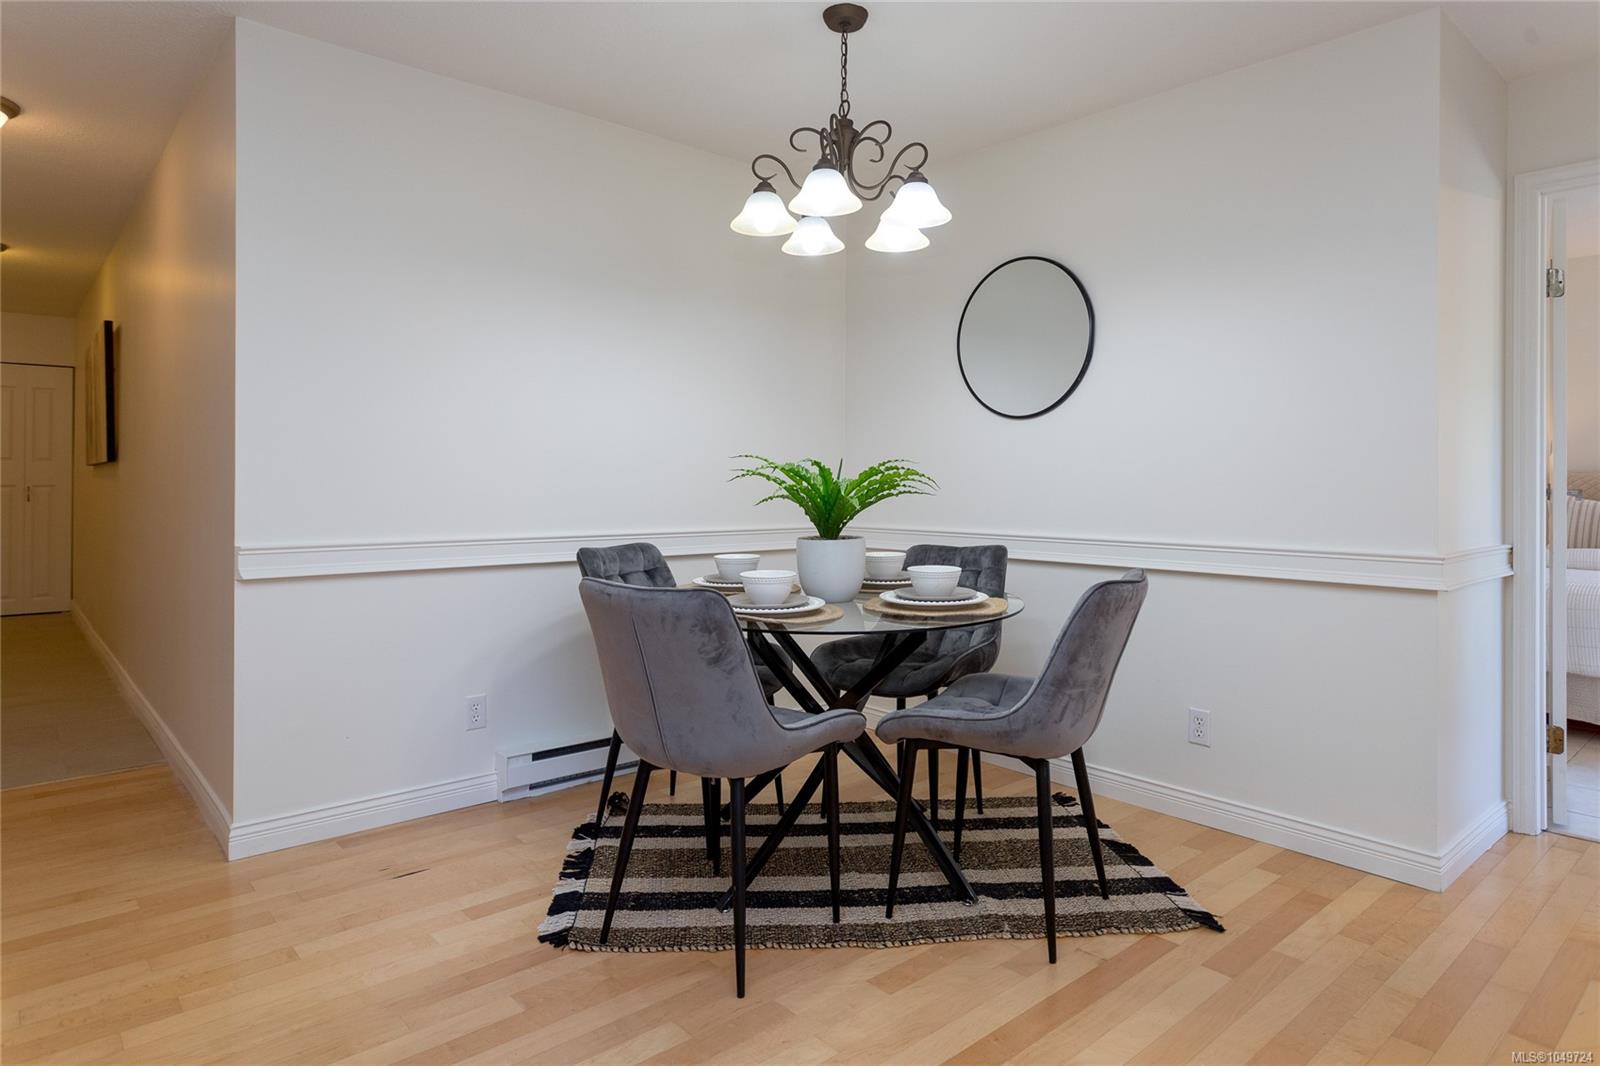
Dining area with a glass table, gray chairs, fern centerpiece, and chandelier.
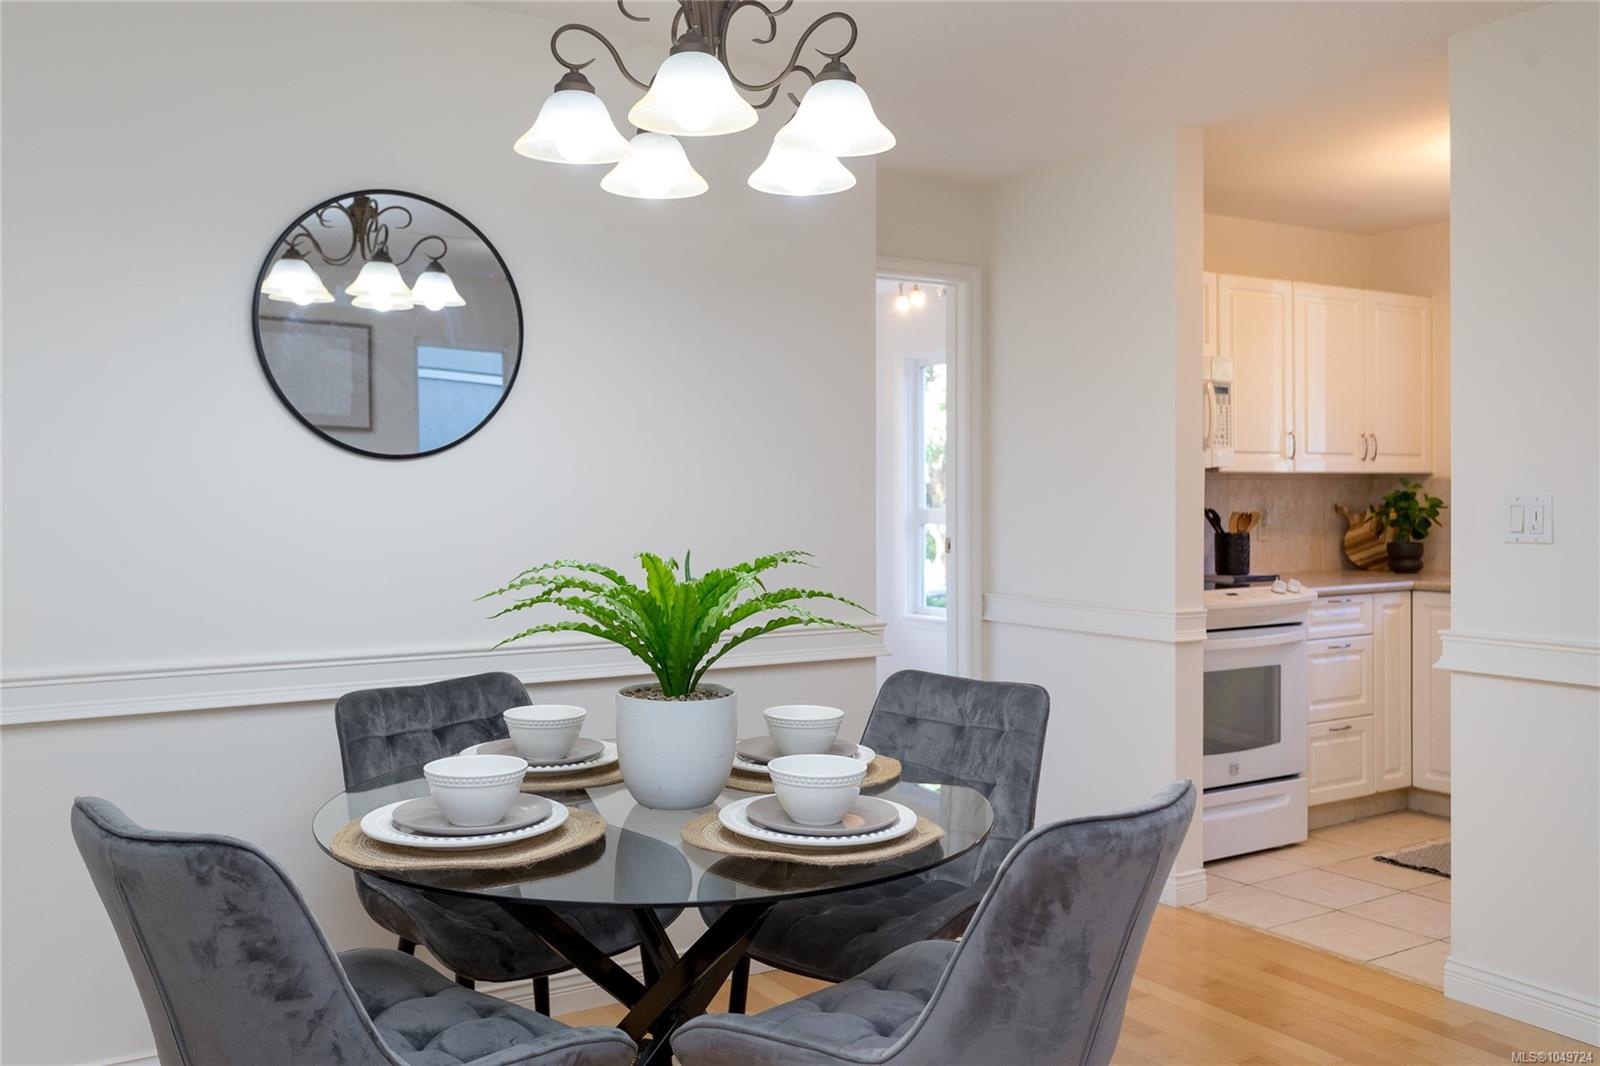
Dining area with a glass table set for four beside a bright white kitchen.
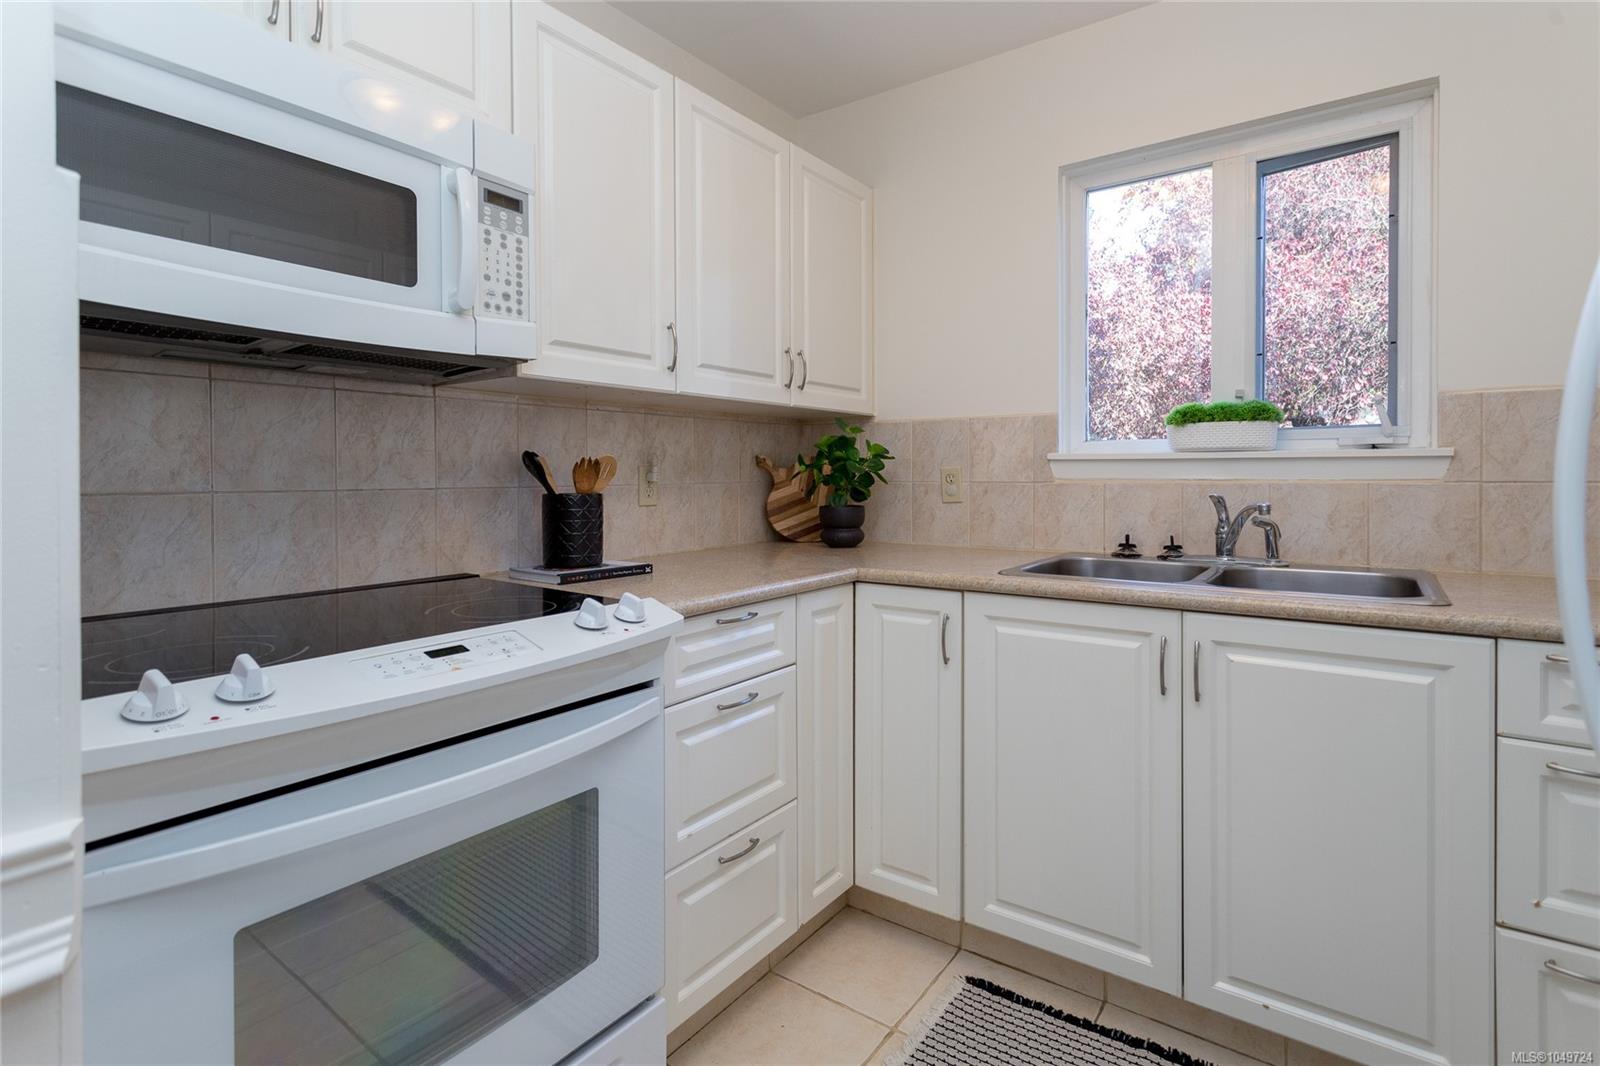
Kitchen with white cabinets, a white range, and a double-basin sink beneath a window.
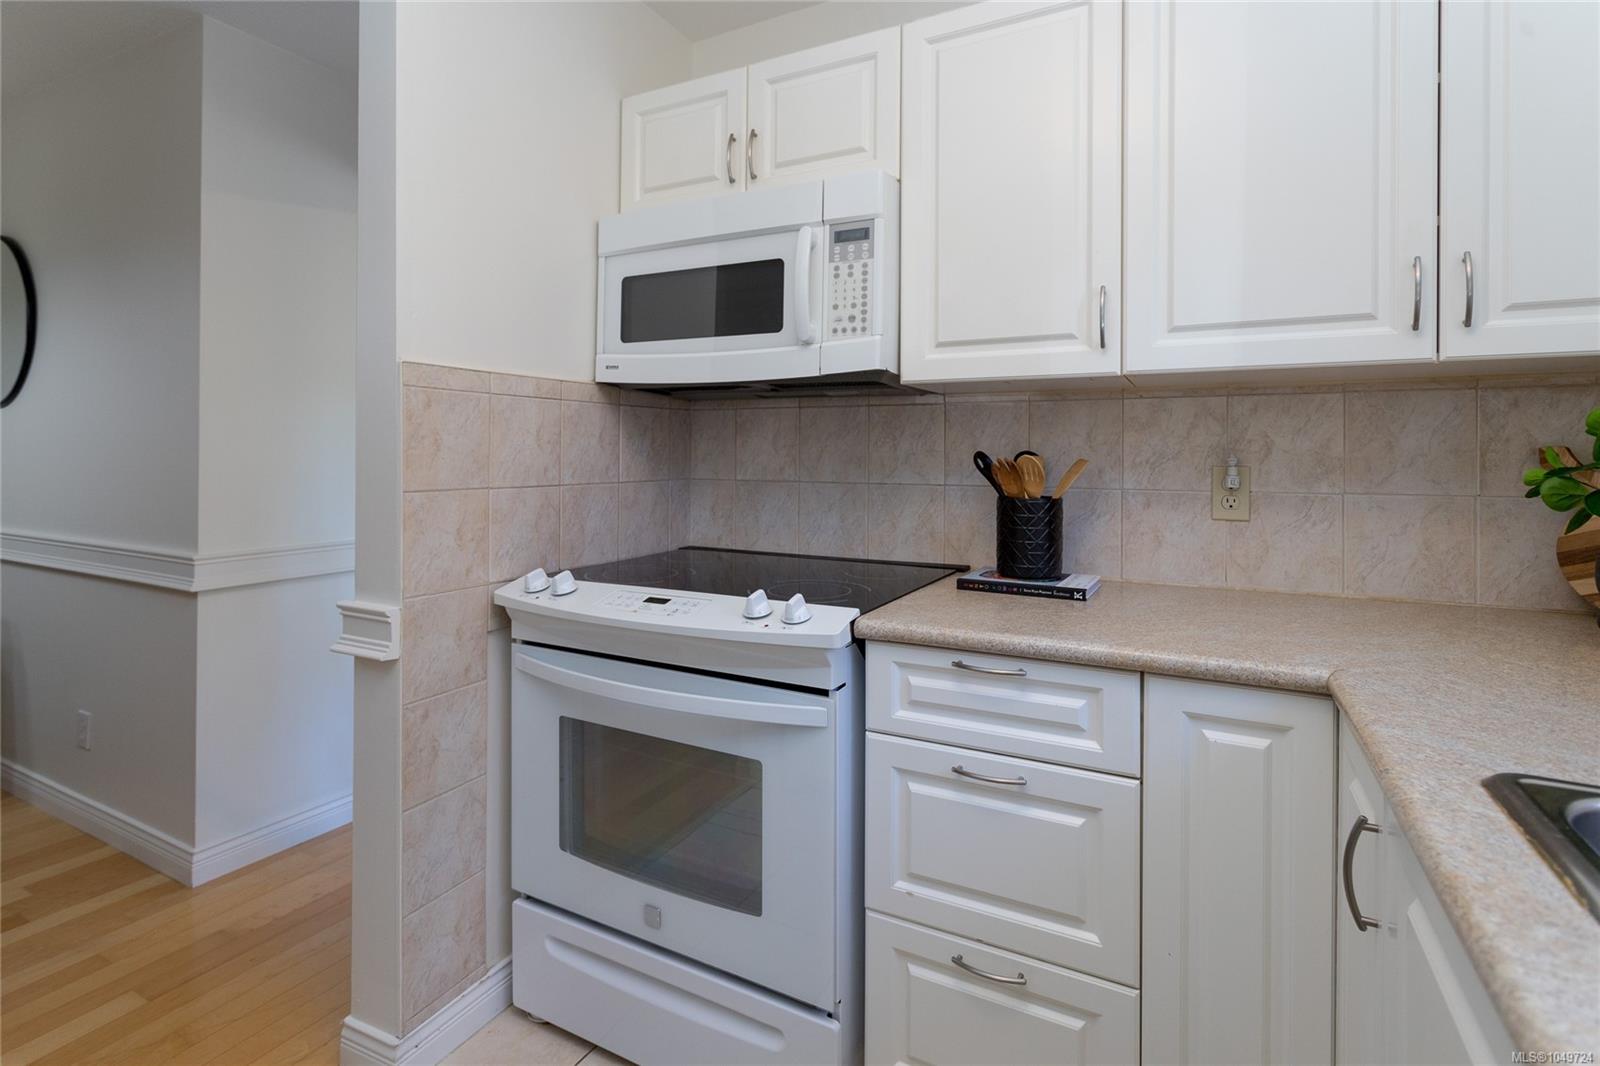
Kitchen with white cabinetry, electric range, microwave, and beige tile backsplash.
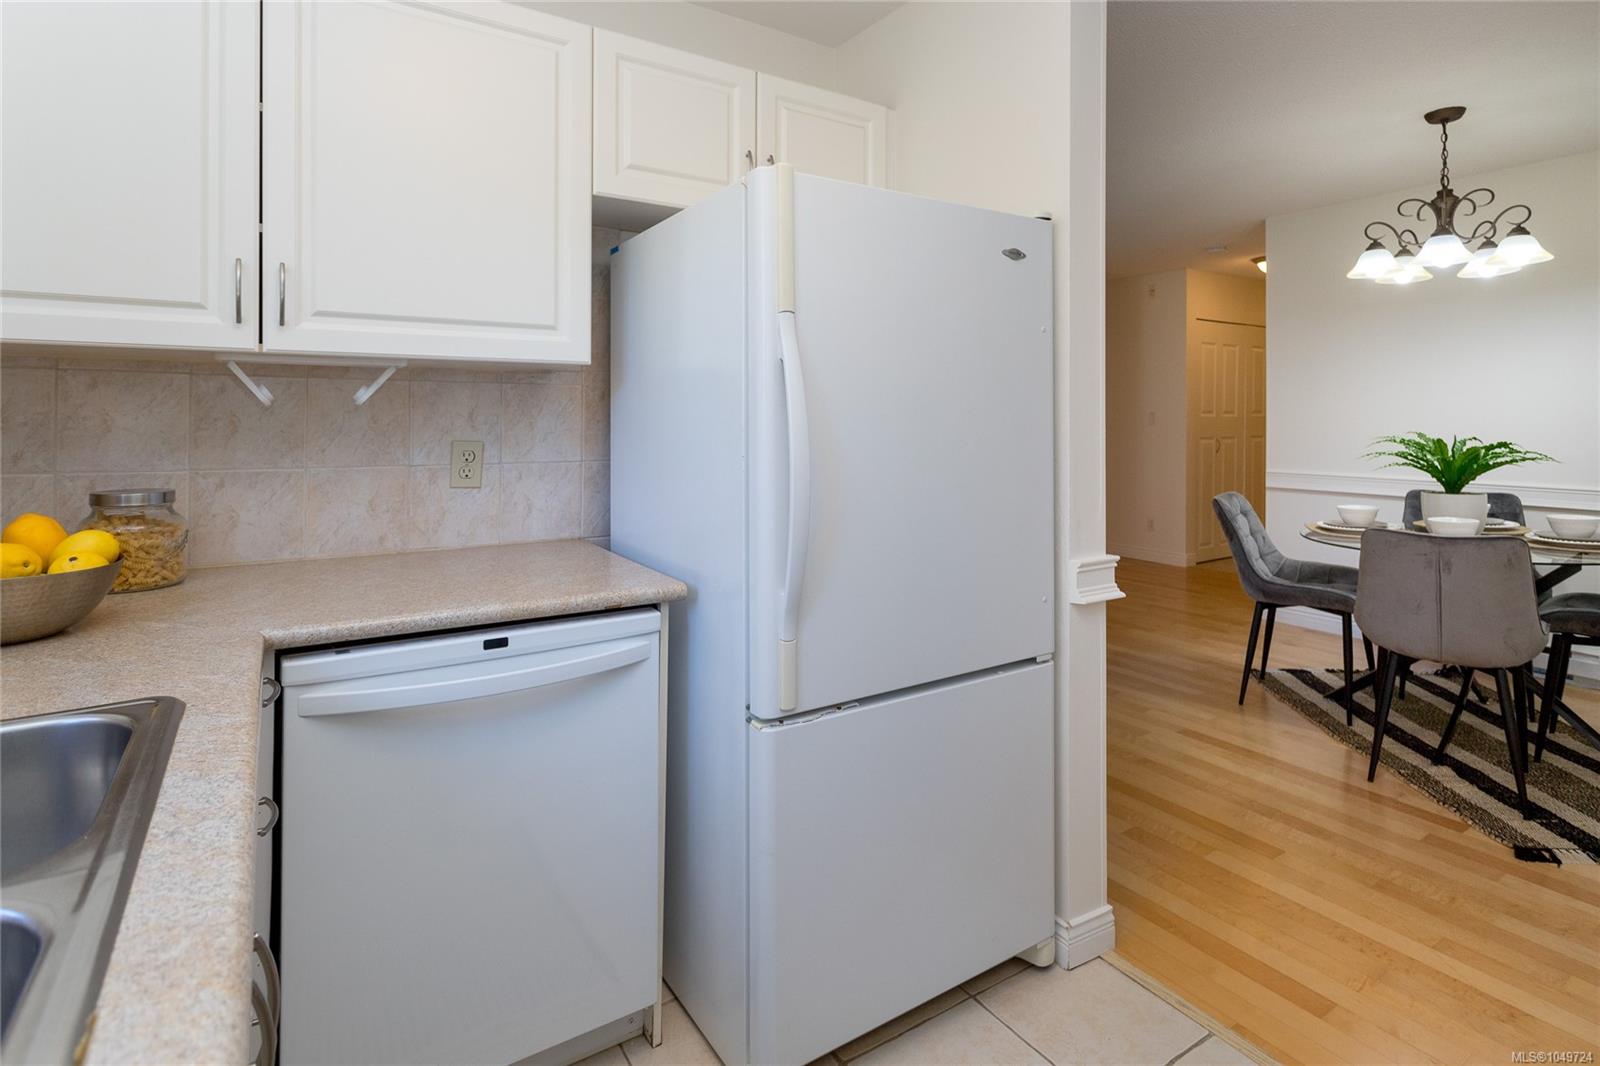
Kitchen with white cabinetry and refrigerator opening onto a dining area with a set table and gray chairs.
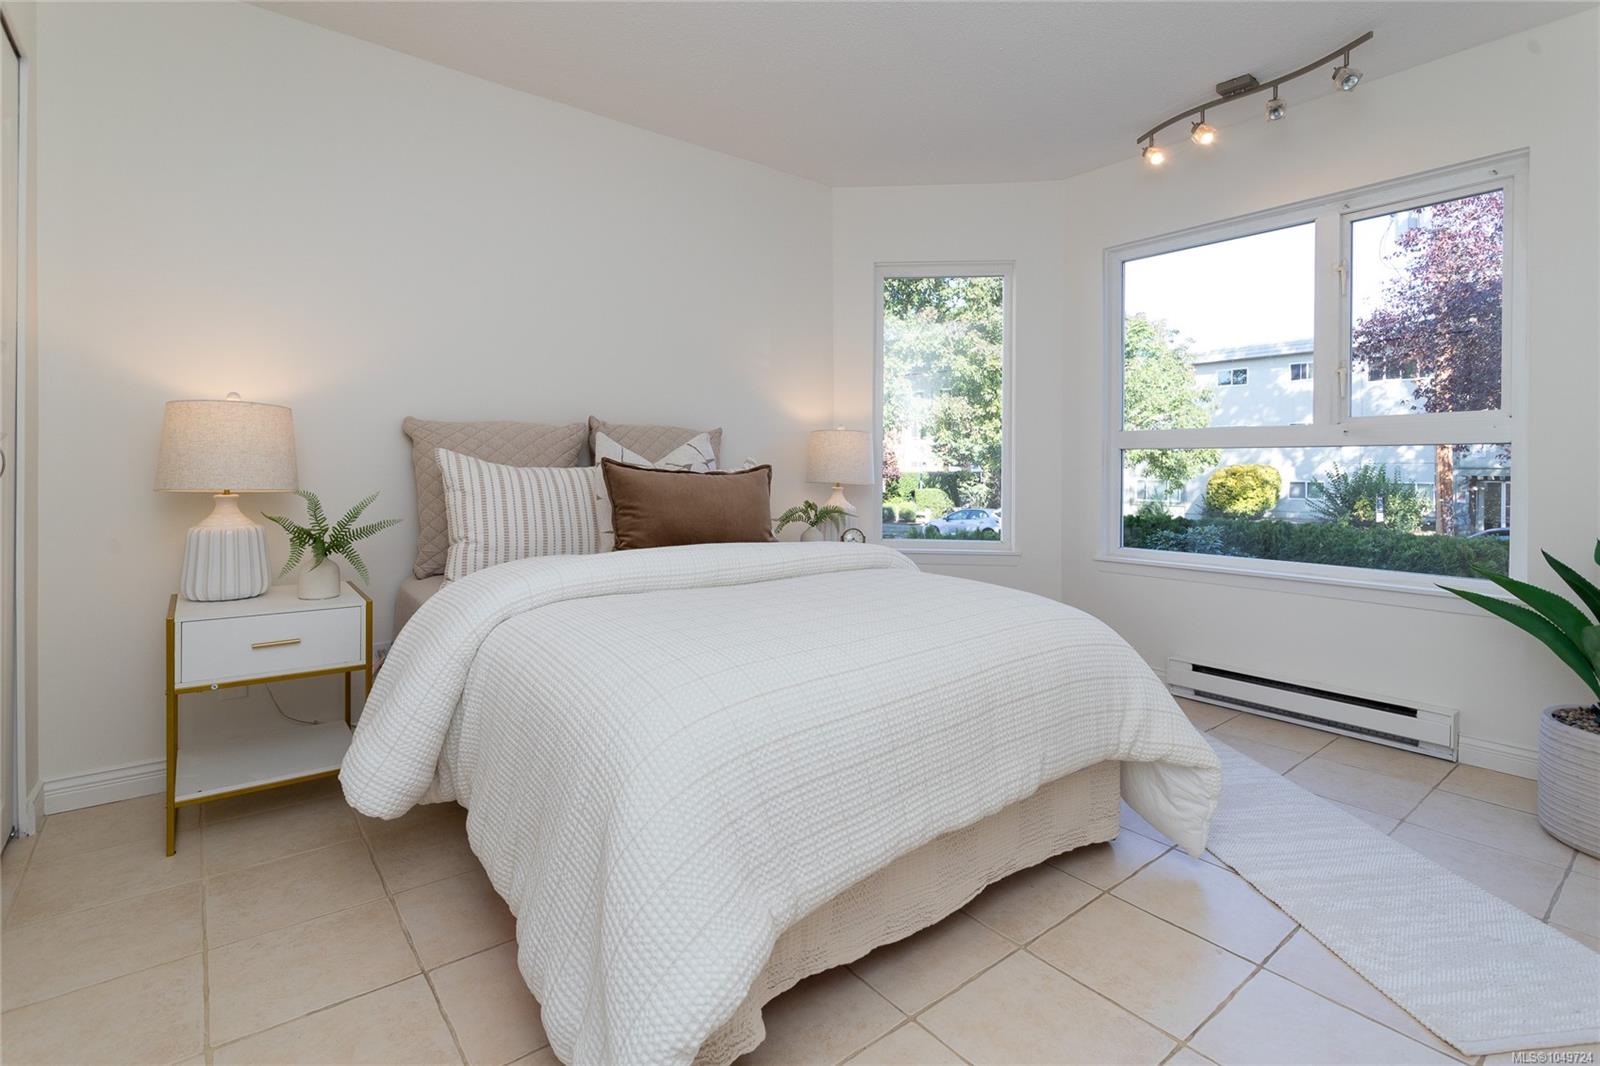
Staged bedroom with a large white bed, tiled floor, and windows overlooking trees.
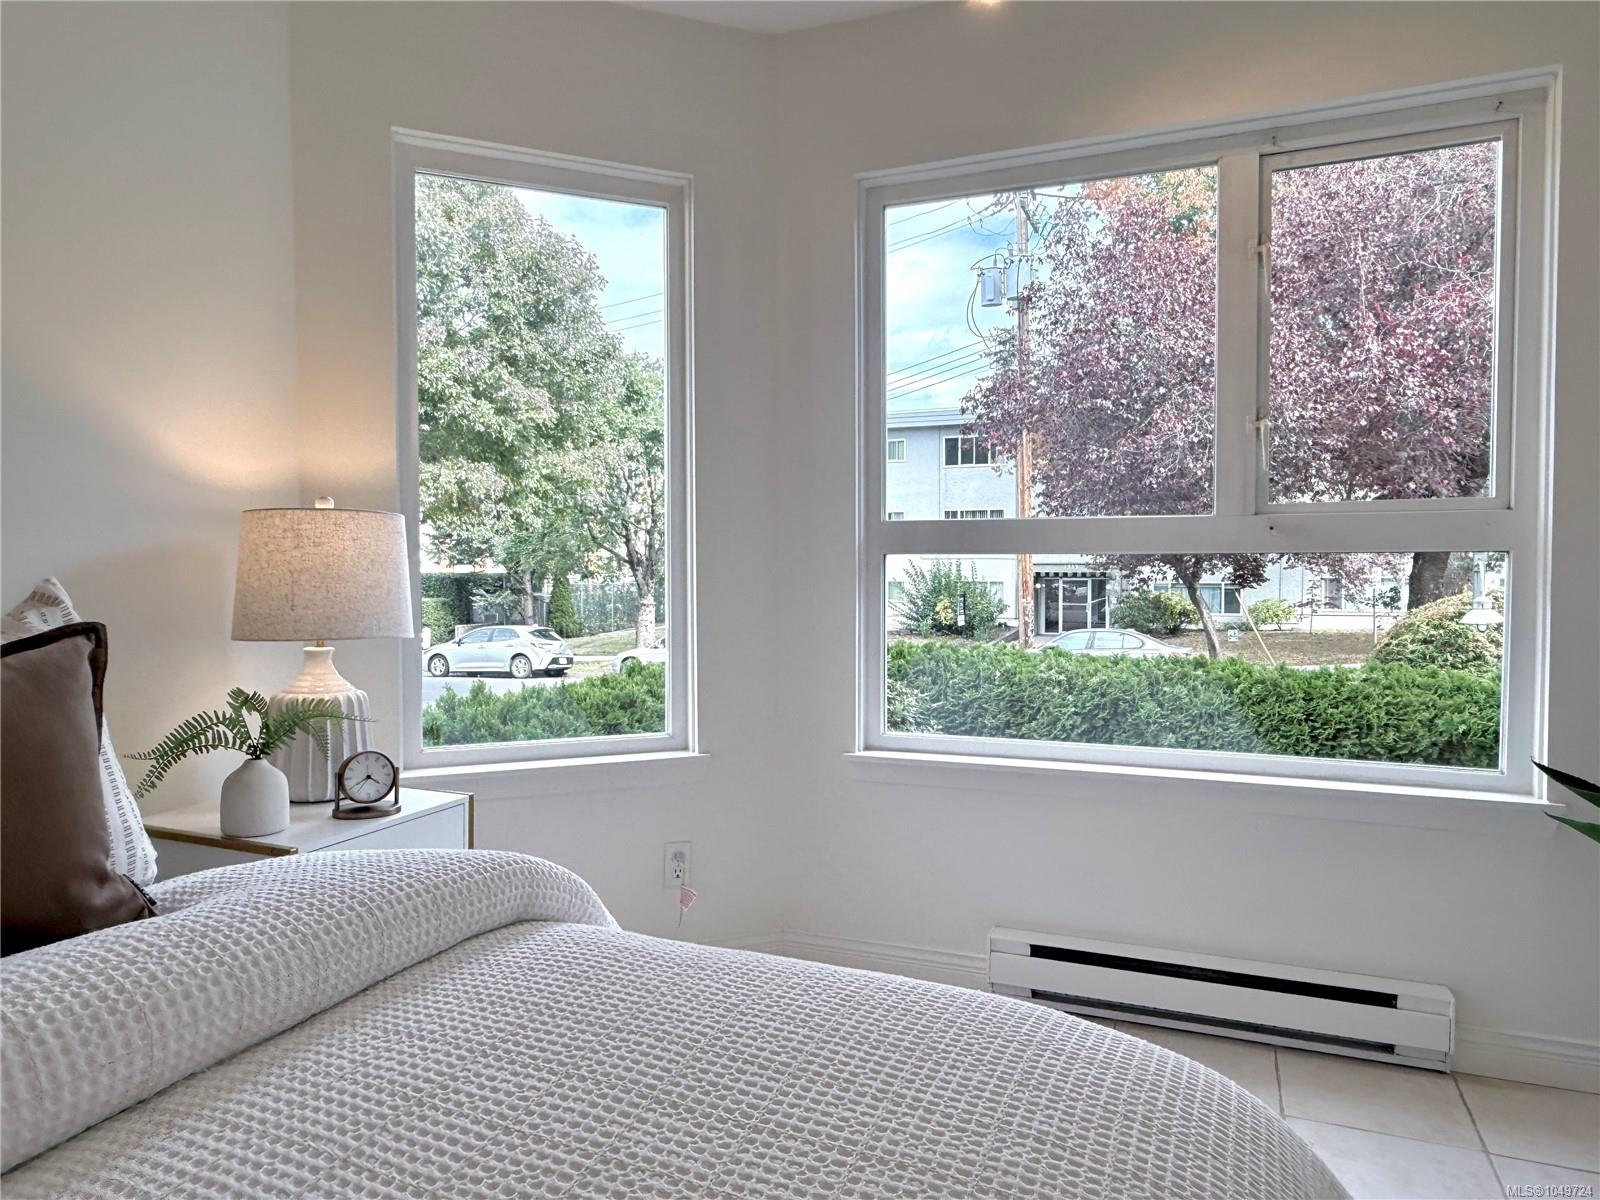
Furnished bedroom with a white textured bedspread and large windows overlooking leafy trees.
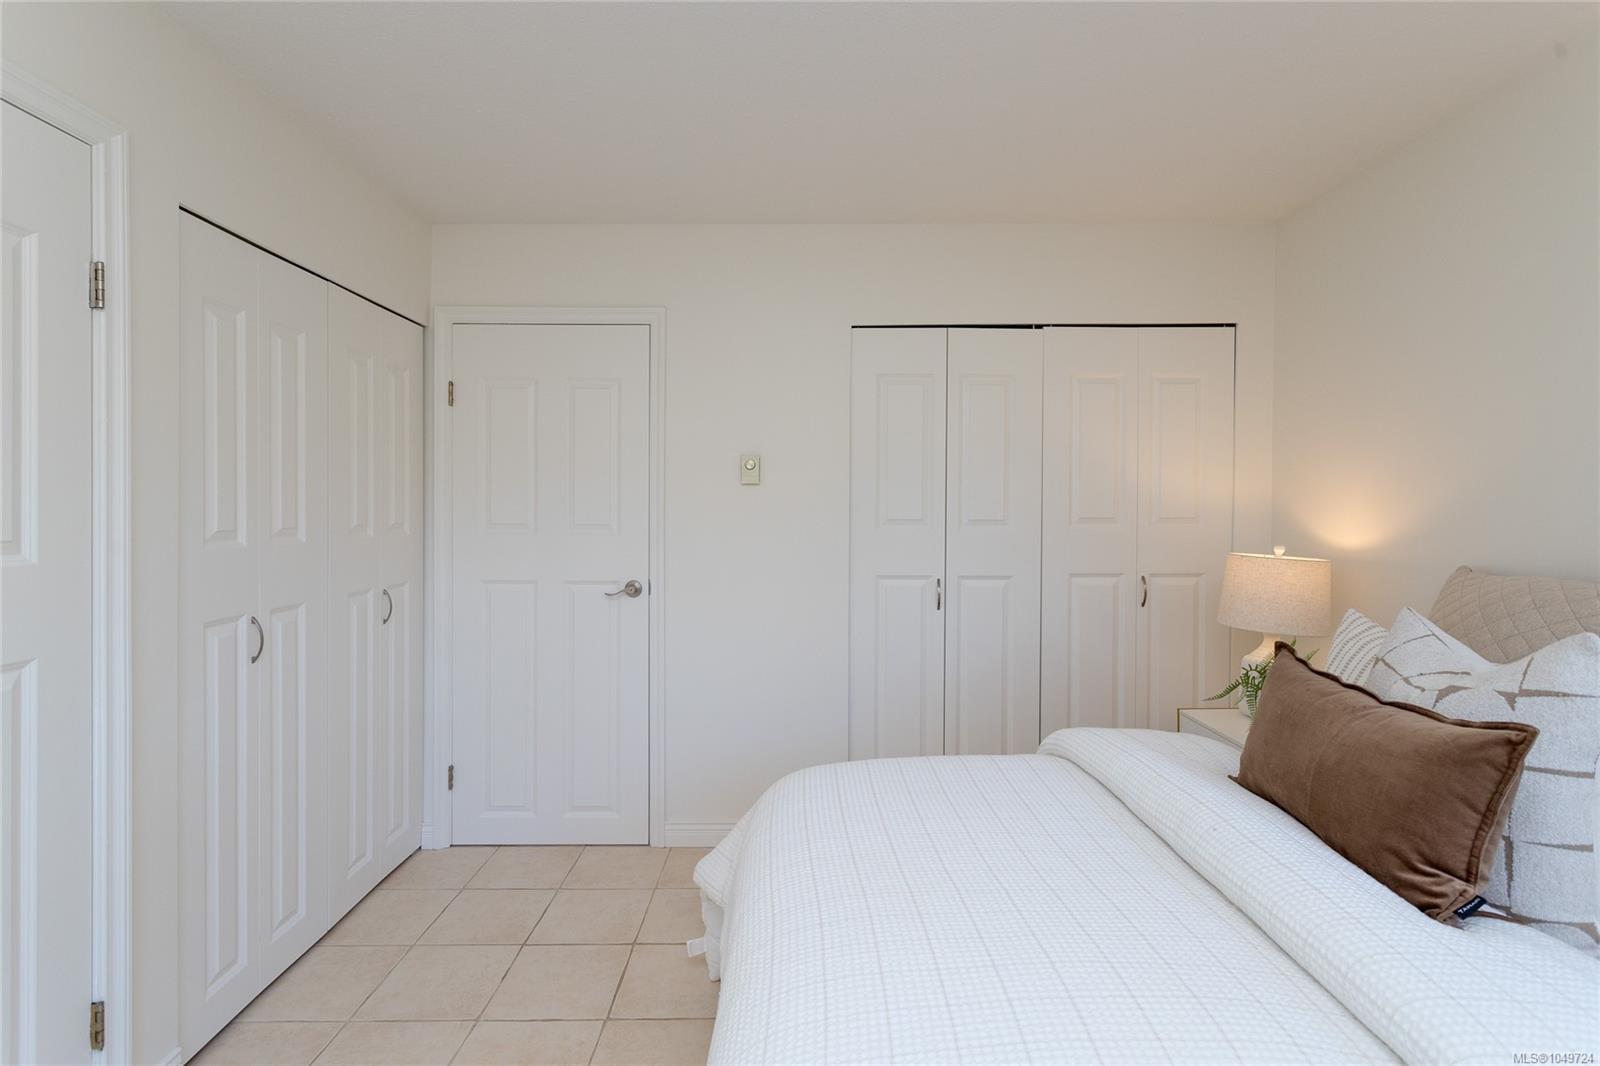
Furnished bedroom with a white bed, brown accent pillow, and white closet doors.
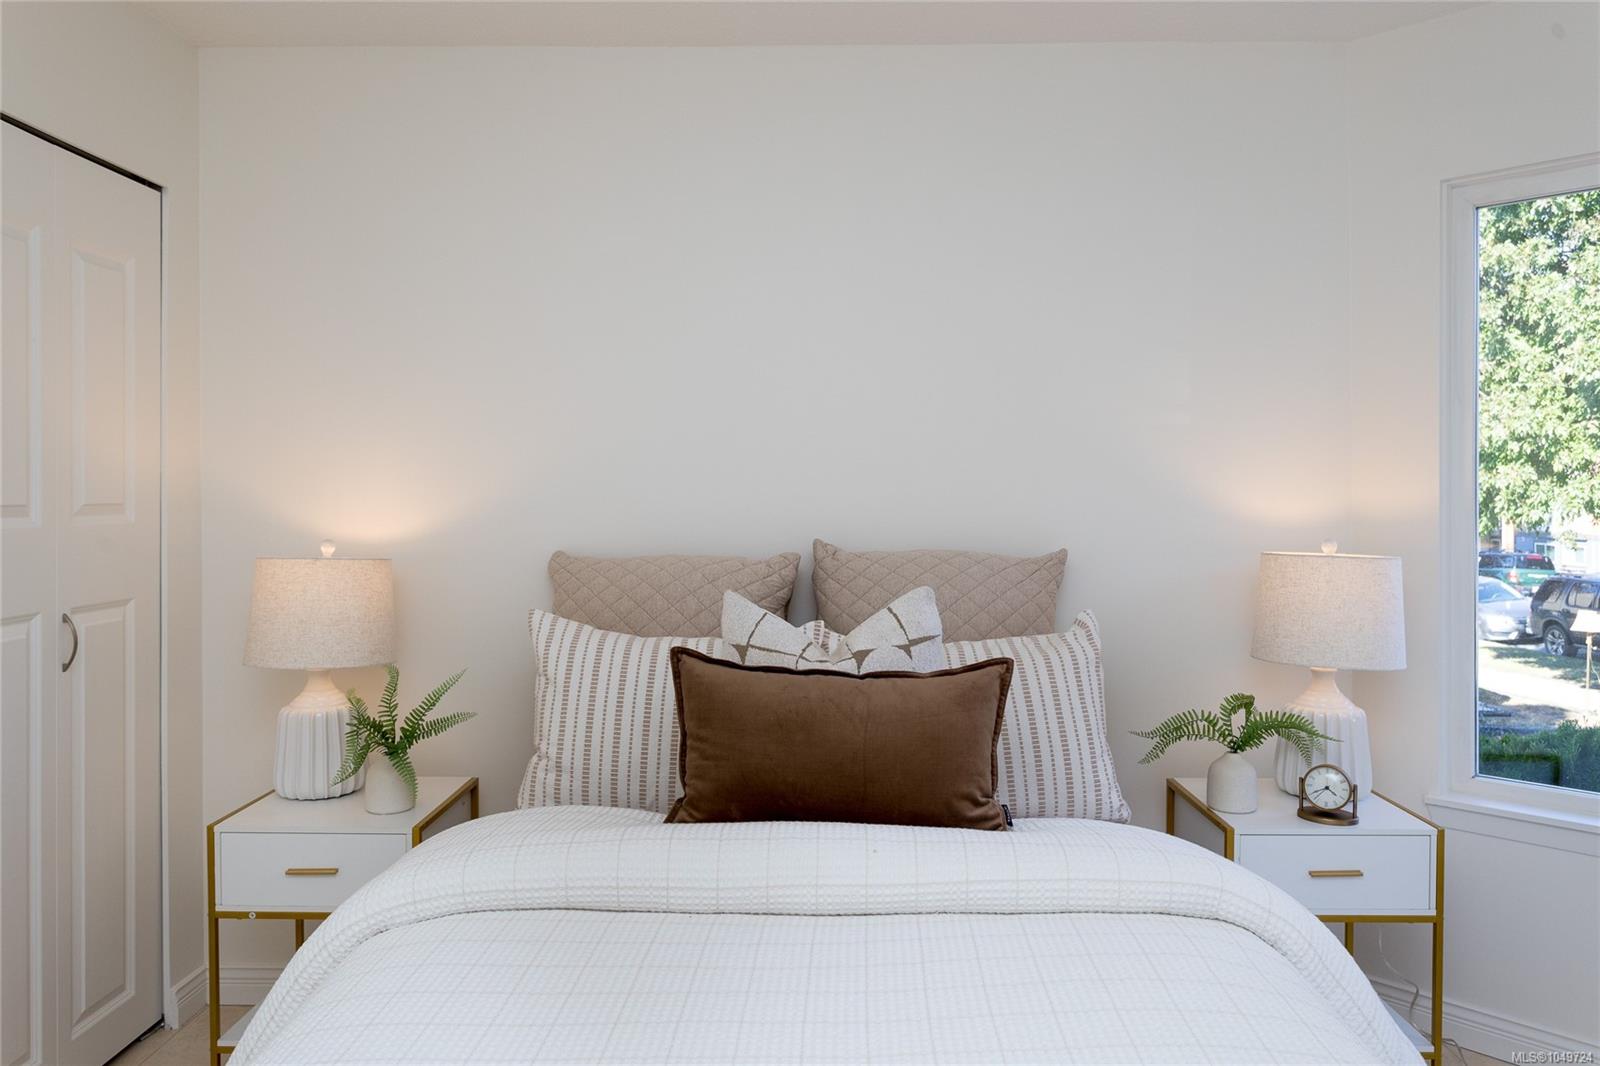
Staged bedroom with a white bed, layered neutral pillows, matching bedside tables, and a large window.
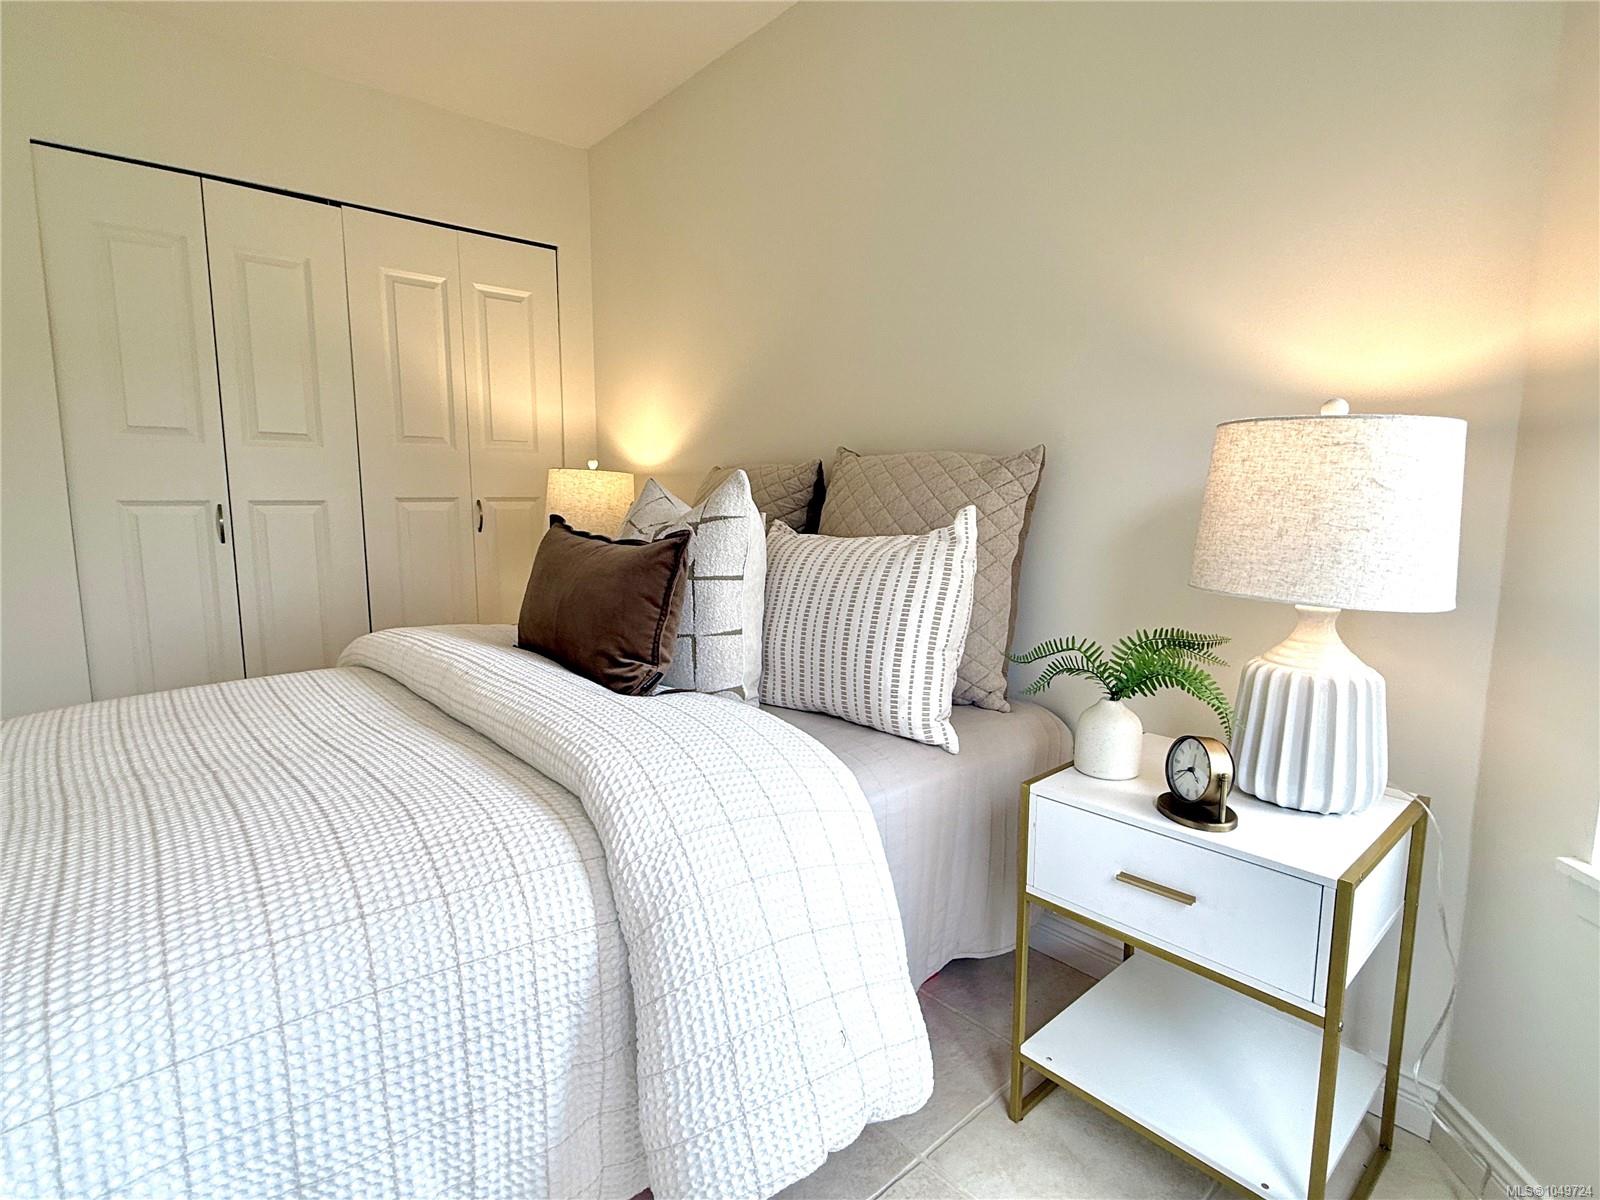
Staged bedroom with a white quilted bed, neutral pillows, paneled closets, and a bedside table.
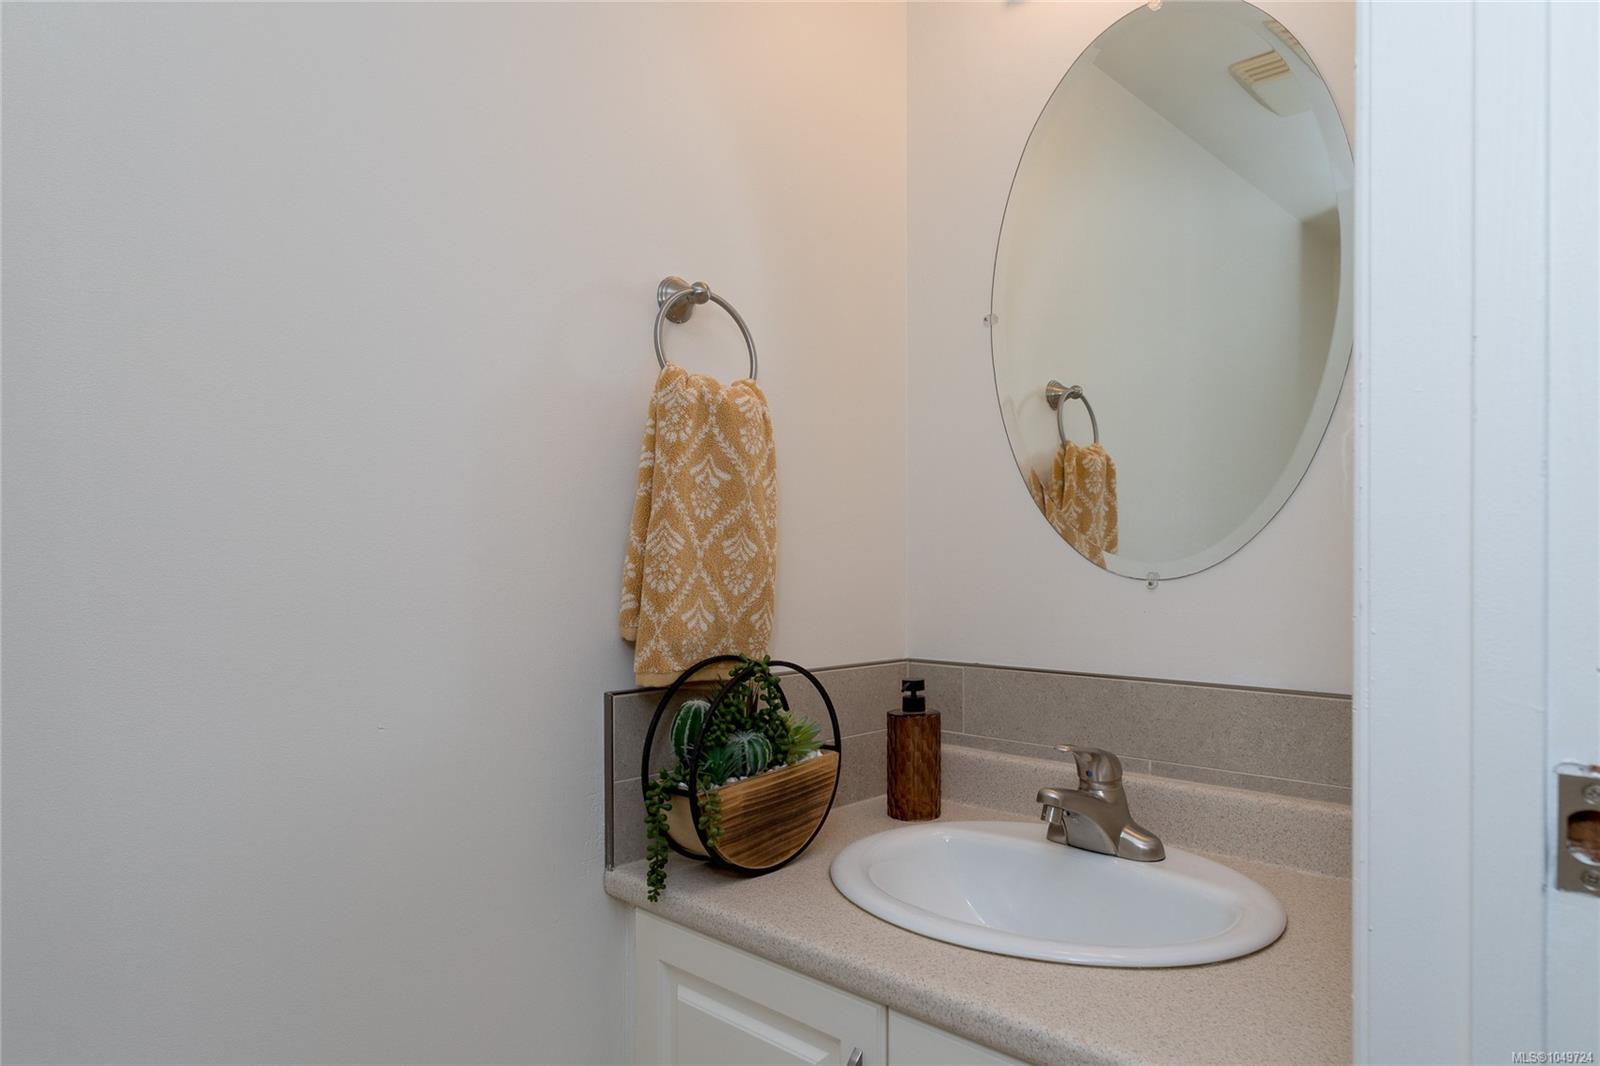
Bathroom vanity with an oval sink, round mirror, and mustard patterned towel.
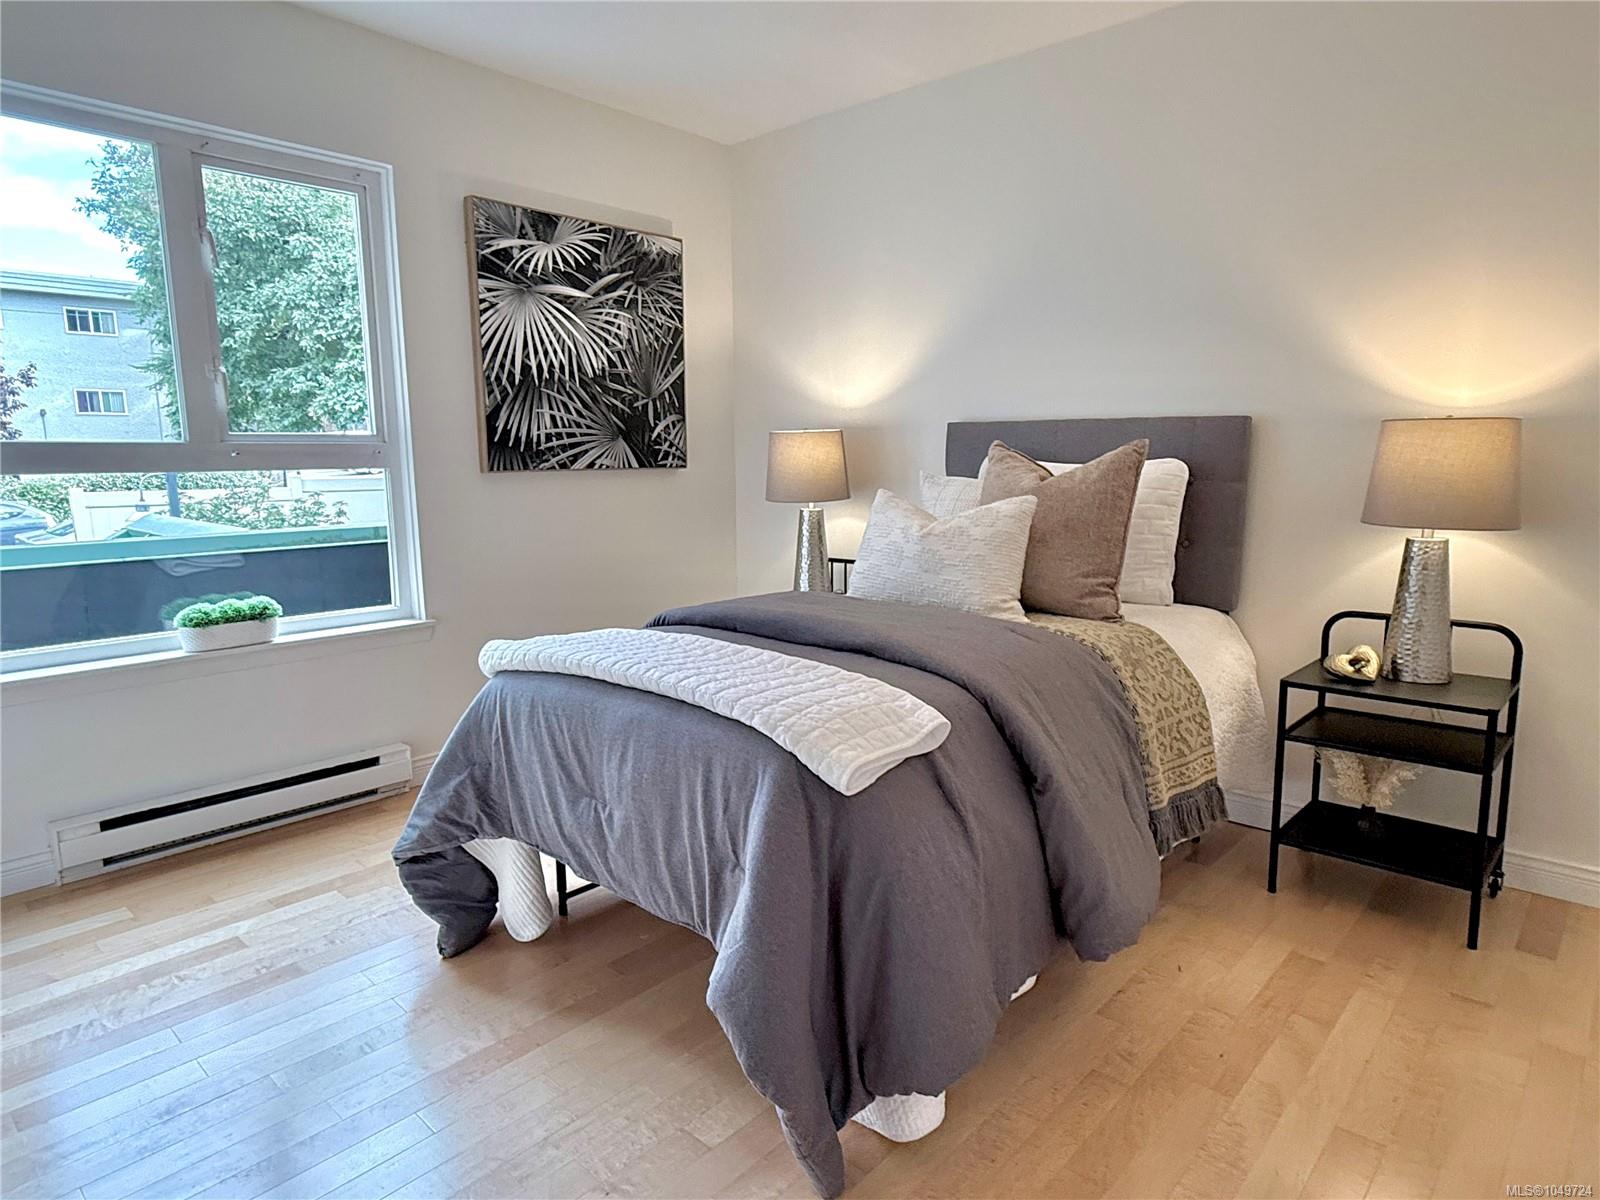
Staged bedroom with gray bedding, matching bedside lamps, and a large window overlooking trees.
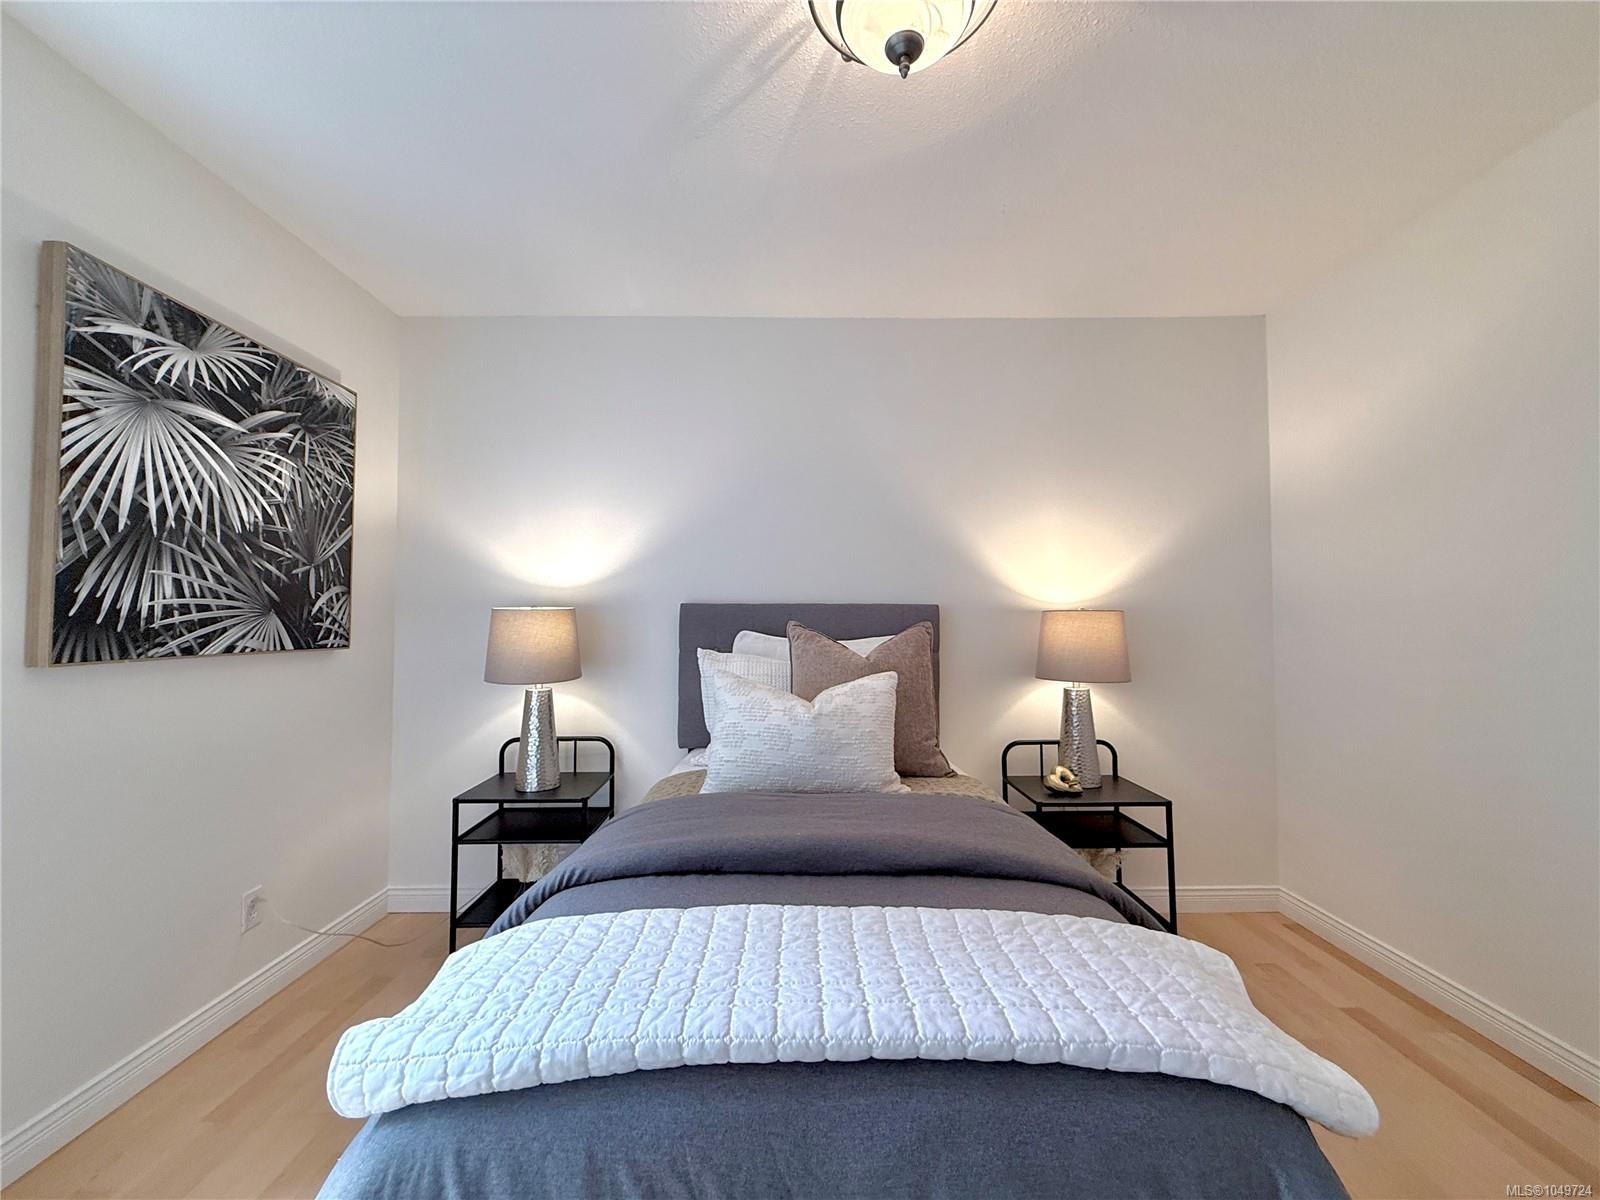
Staged bedroom with a neatly made bed, matching bedside lamps, and framed botanical artwork.
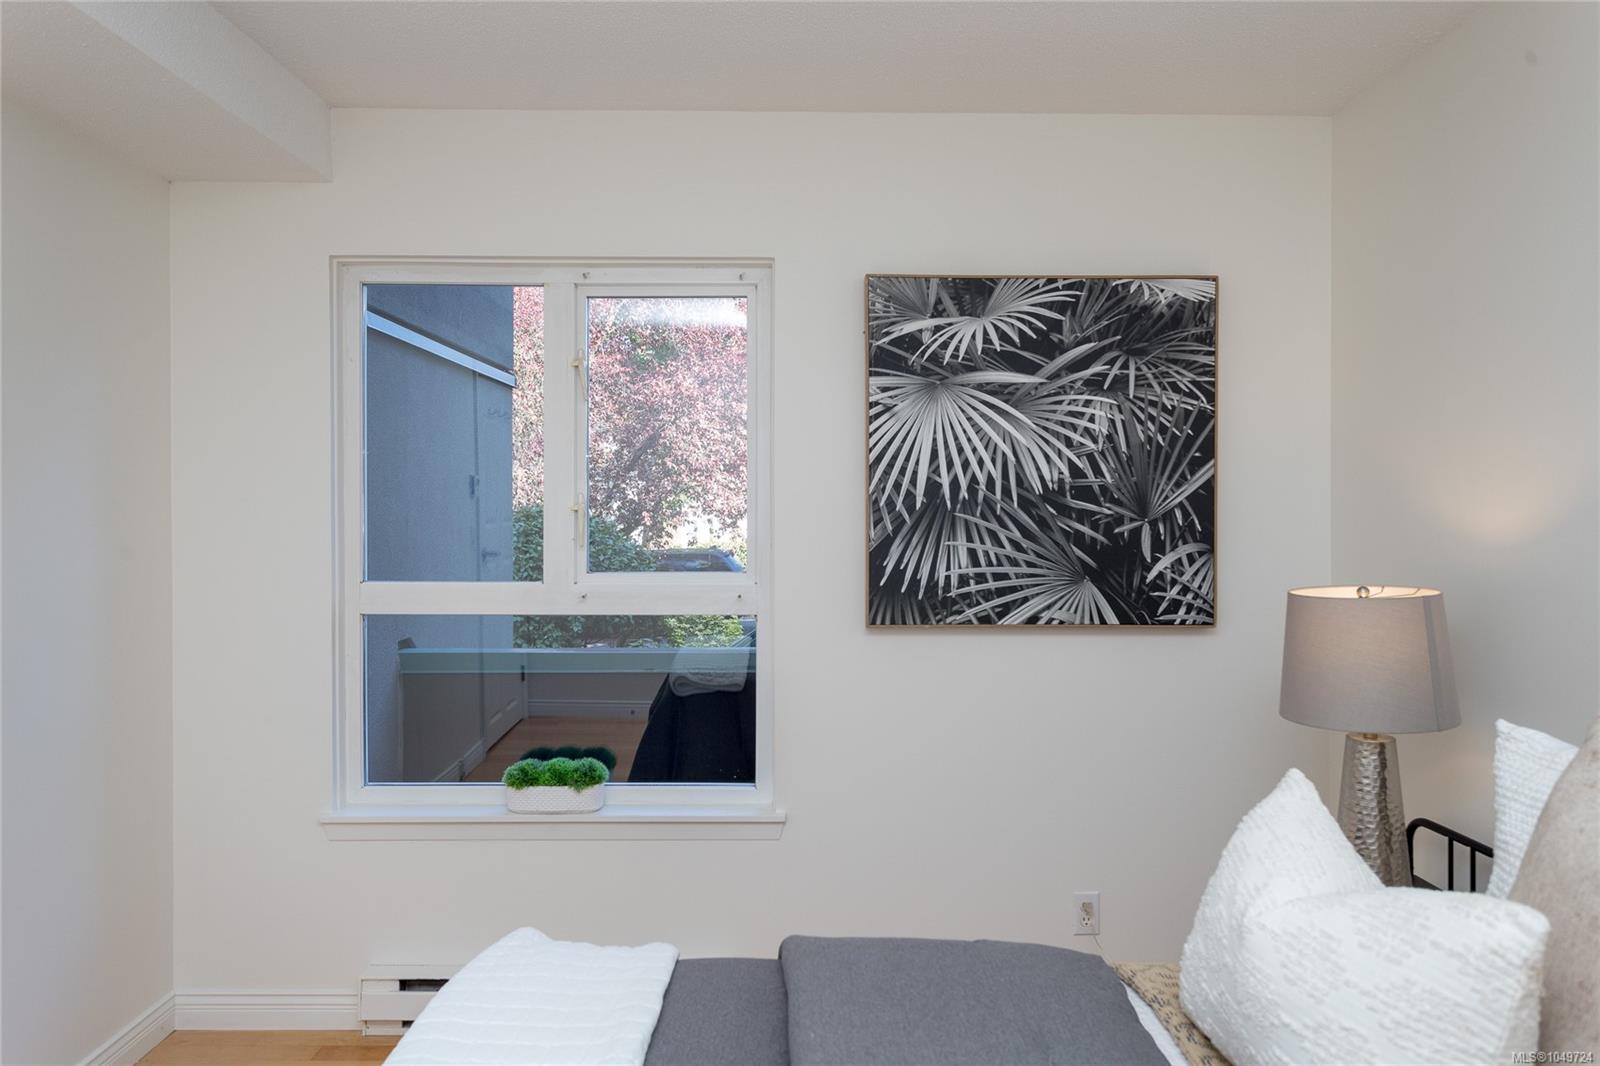
Staged bedroom with a gray bed, botanical wall art, and a large window overlooking leafy trees.
Updated bathroom with a gray-tiled walk-in shower, grab bars, and white vanity.
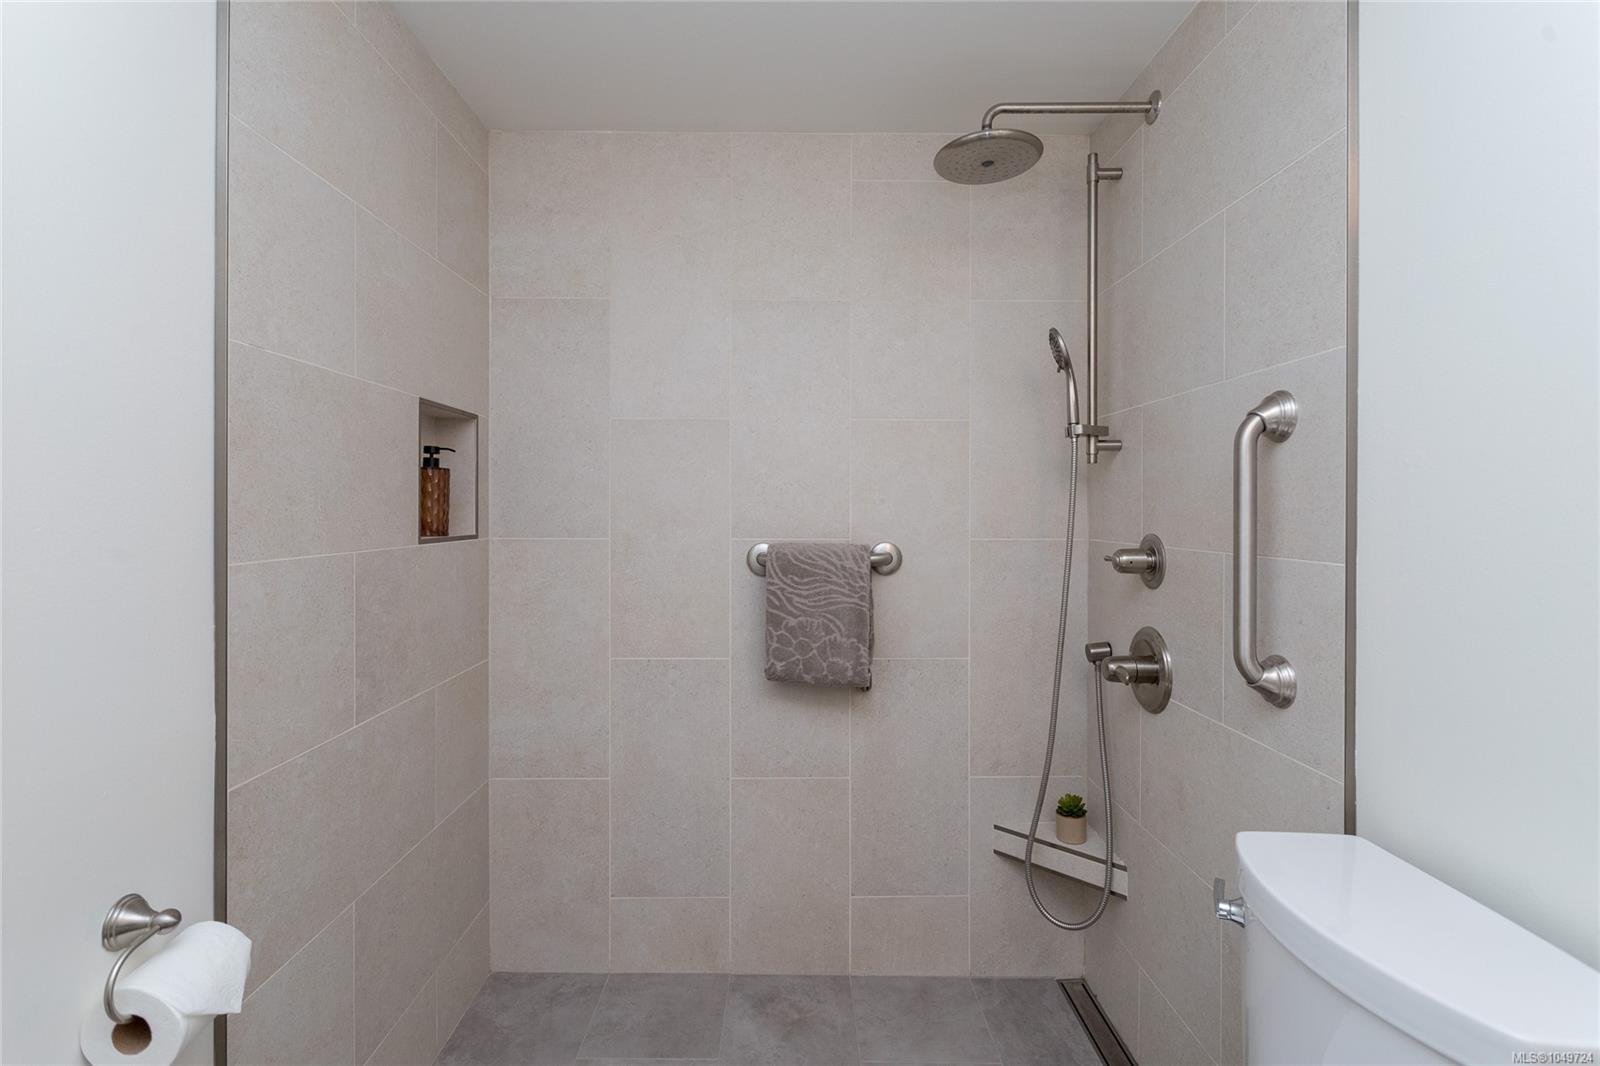
Walk-in tiled shower with rainfall and handheld showerheads, grab bars, and a built-in wall niche.
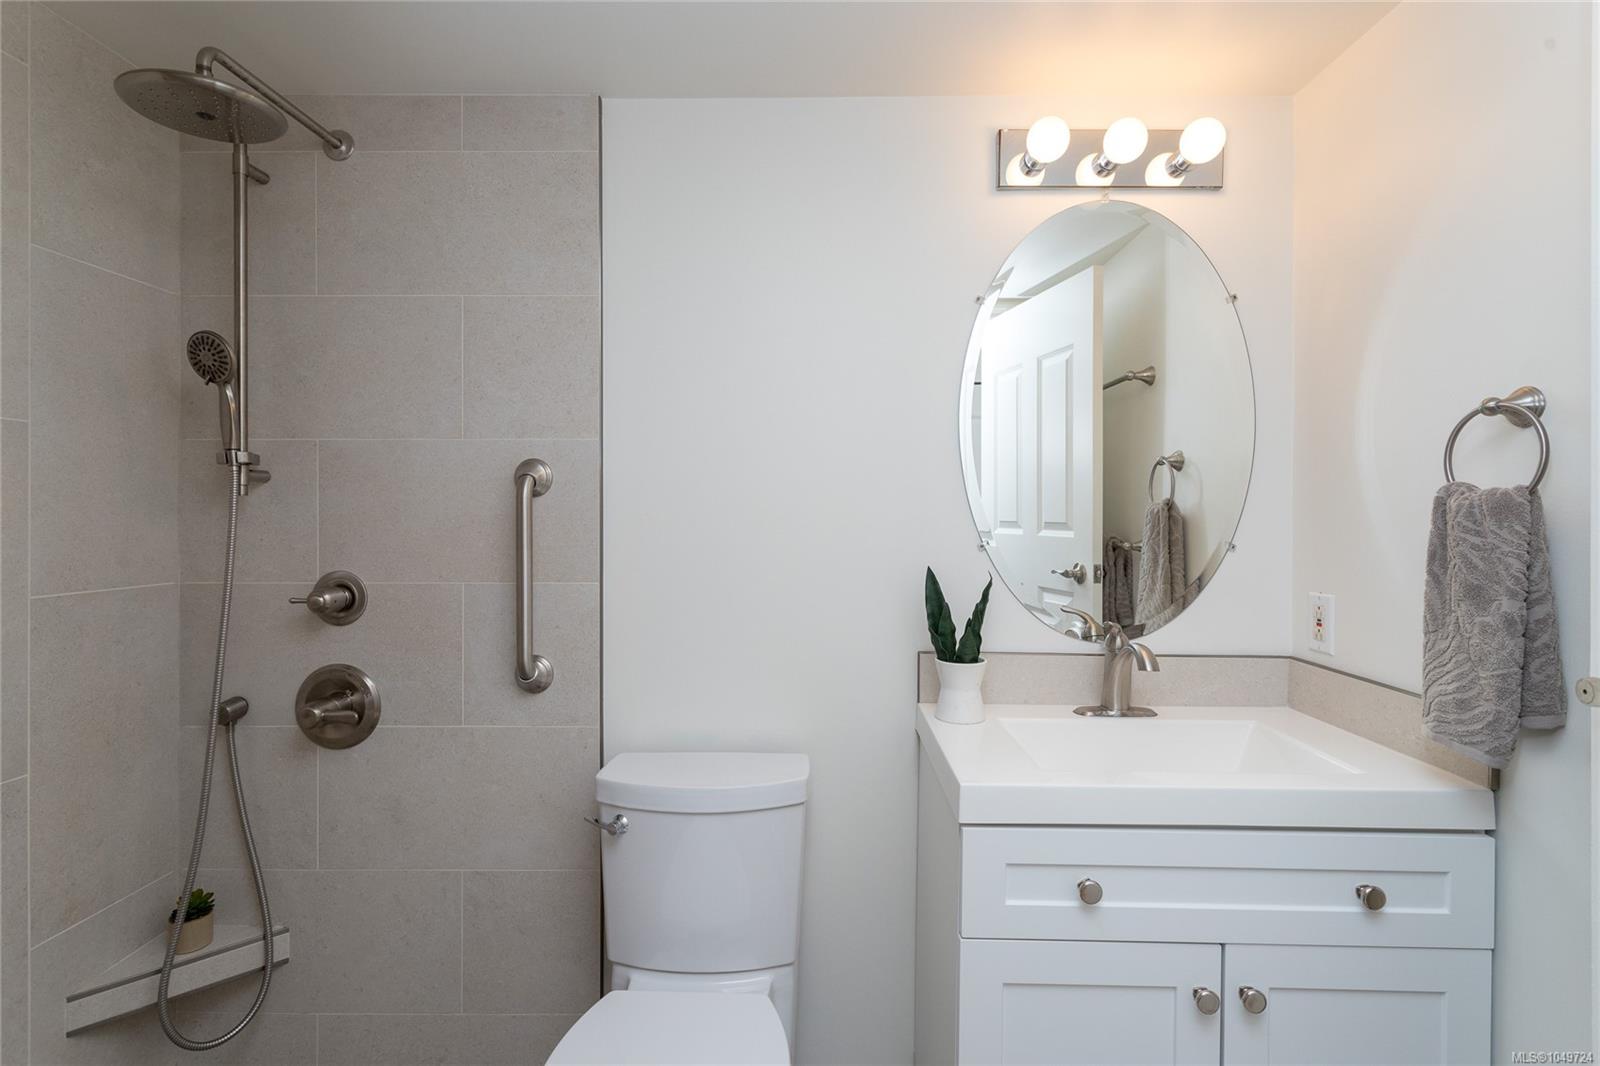
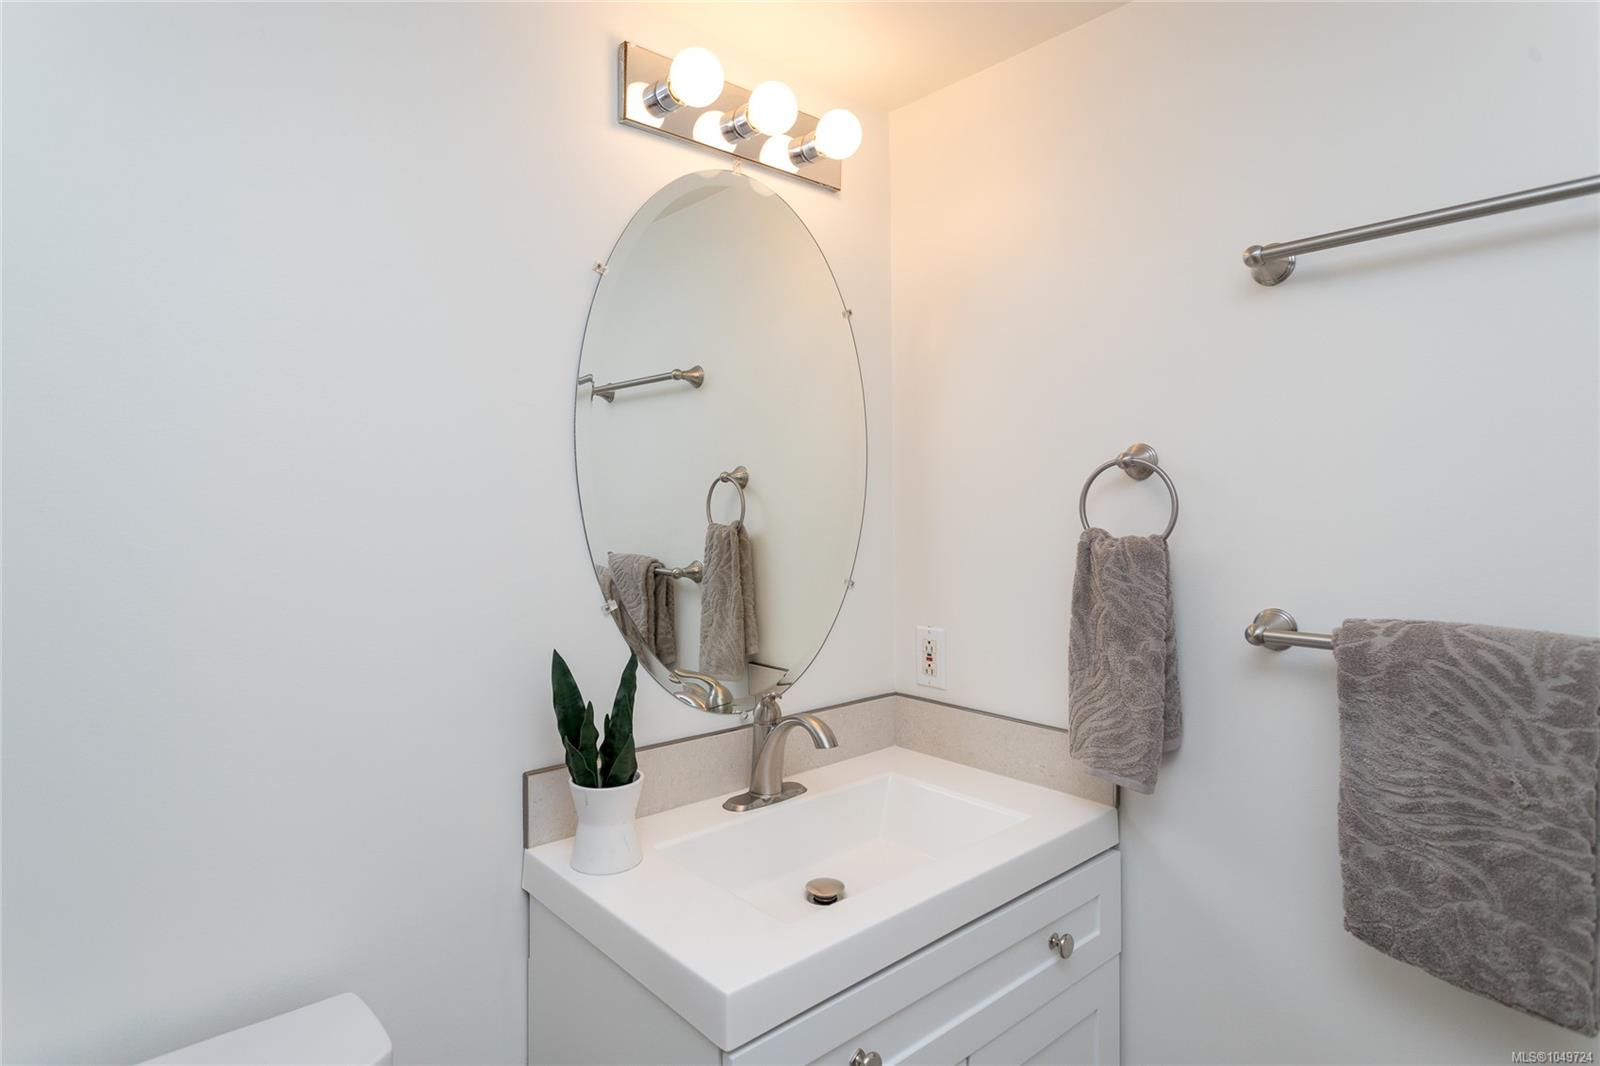
Bathroom vanity with an oval mirror, three-bulb light, chrome fixtures, gray towels, and a potted plant.
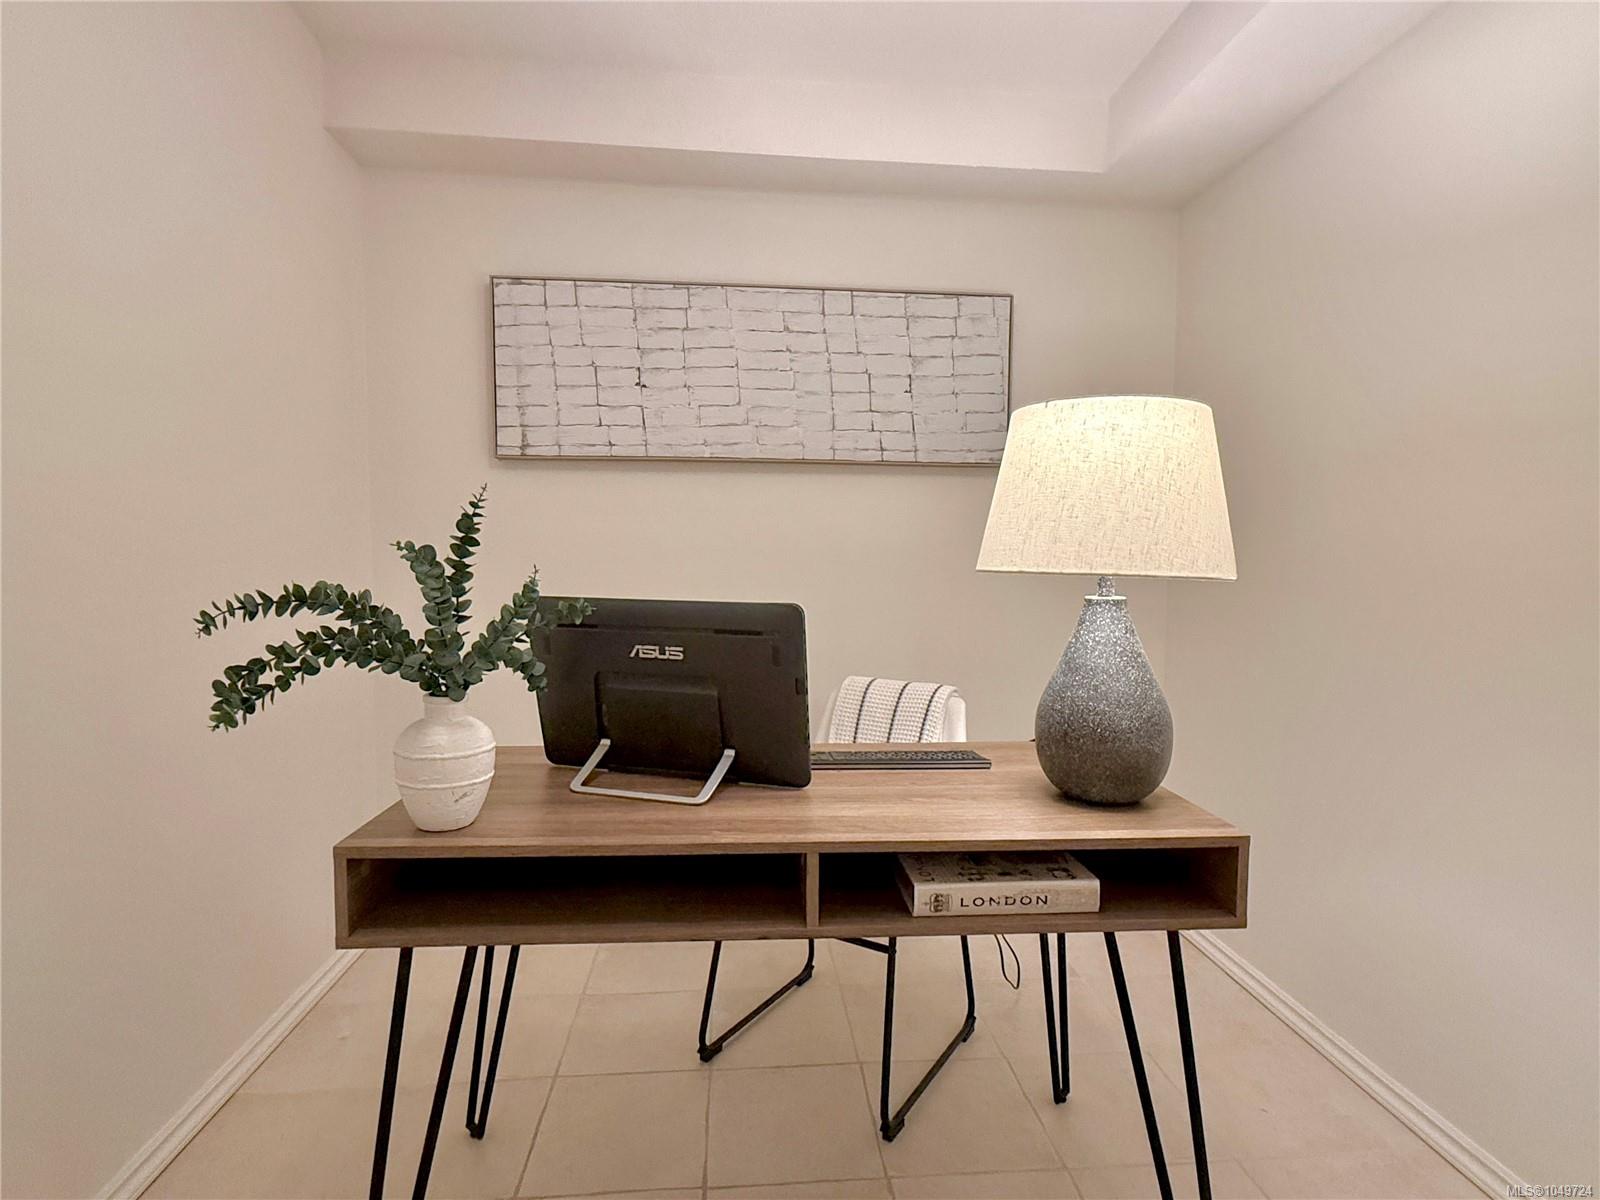
Staged home office nook with a wood desk, computer monitor, lamp, and potted plant.
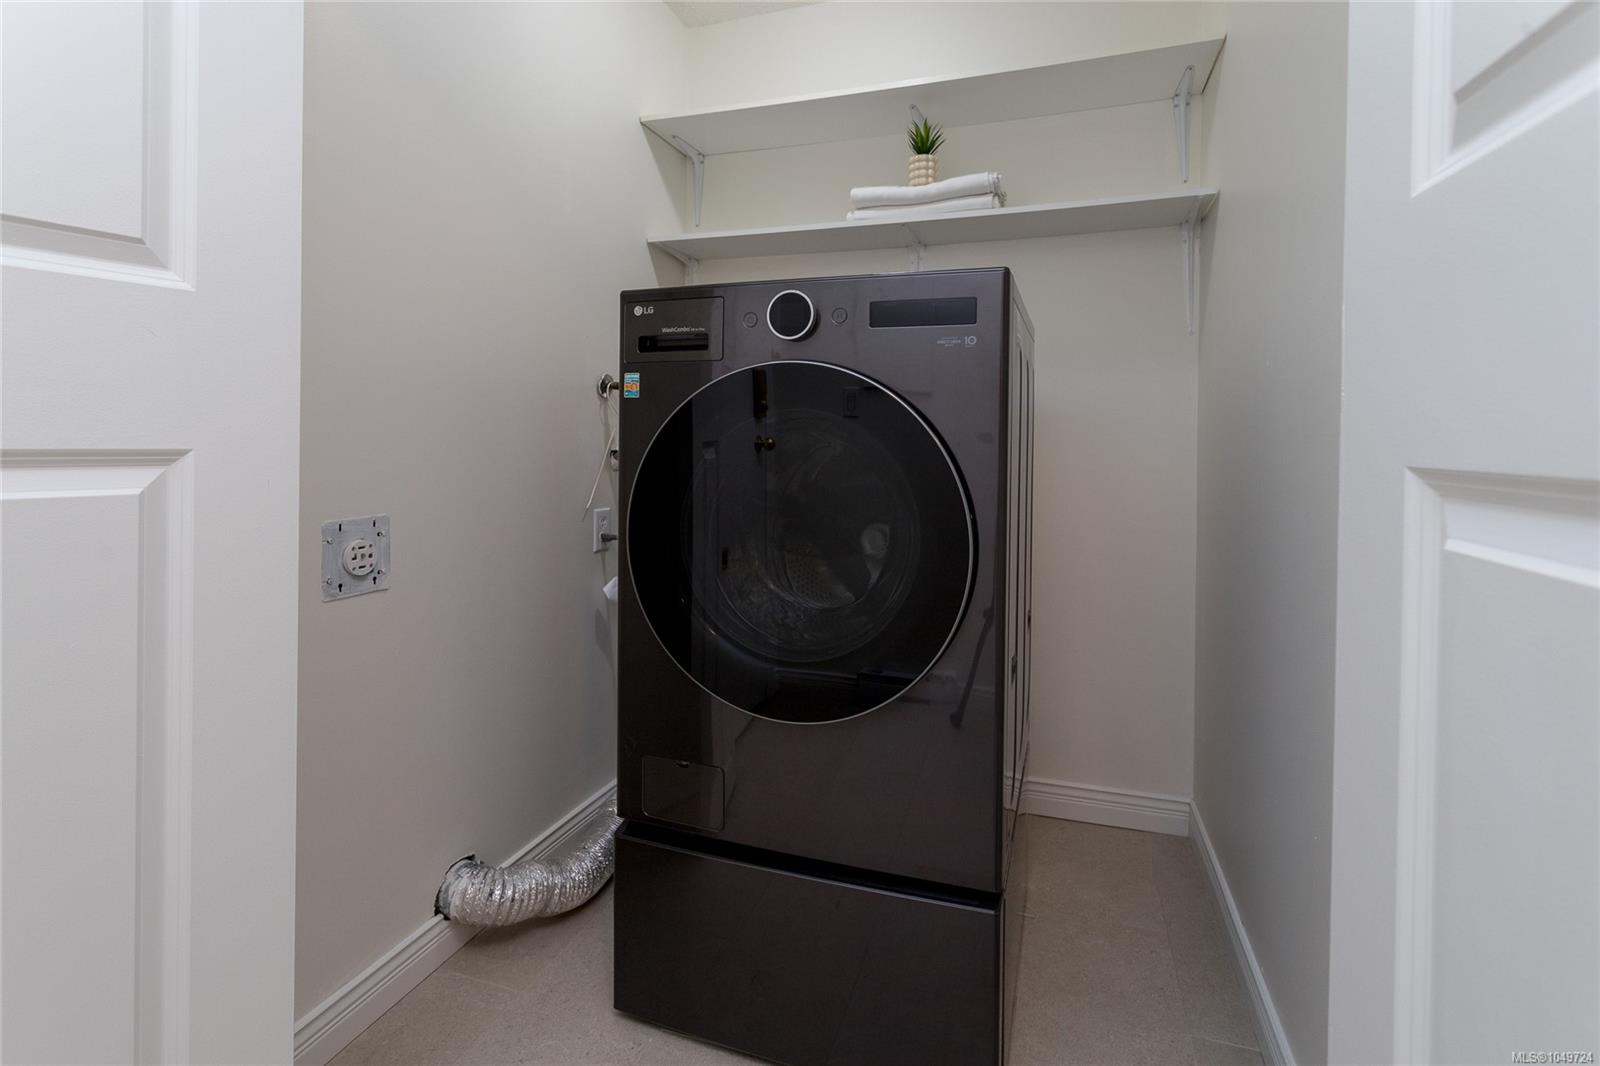
Laundry closet with a dark front-loading washer-dryer combo beneath shelves holding towels and a small plant.
Condo balcony with woven chairs and a small table overlooking colorful autumn trees.
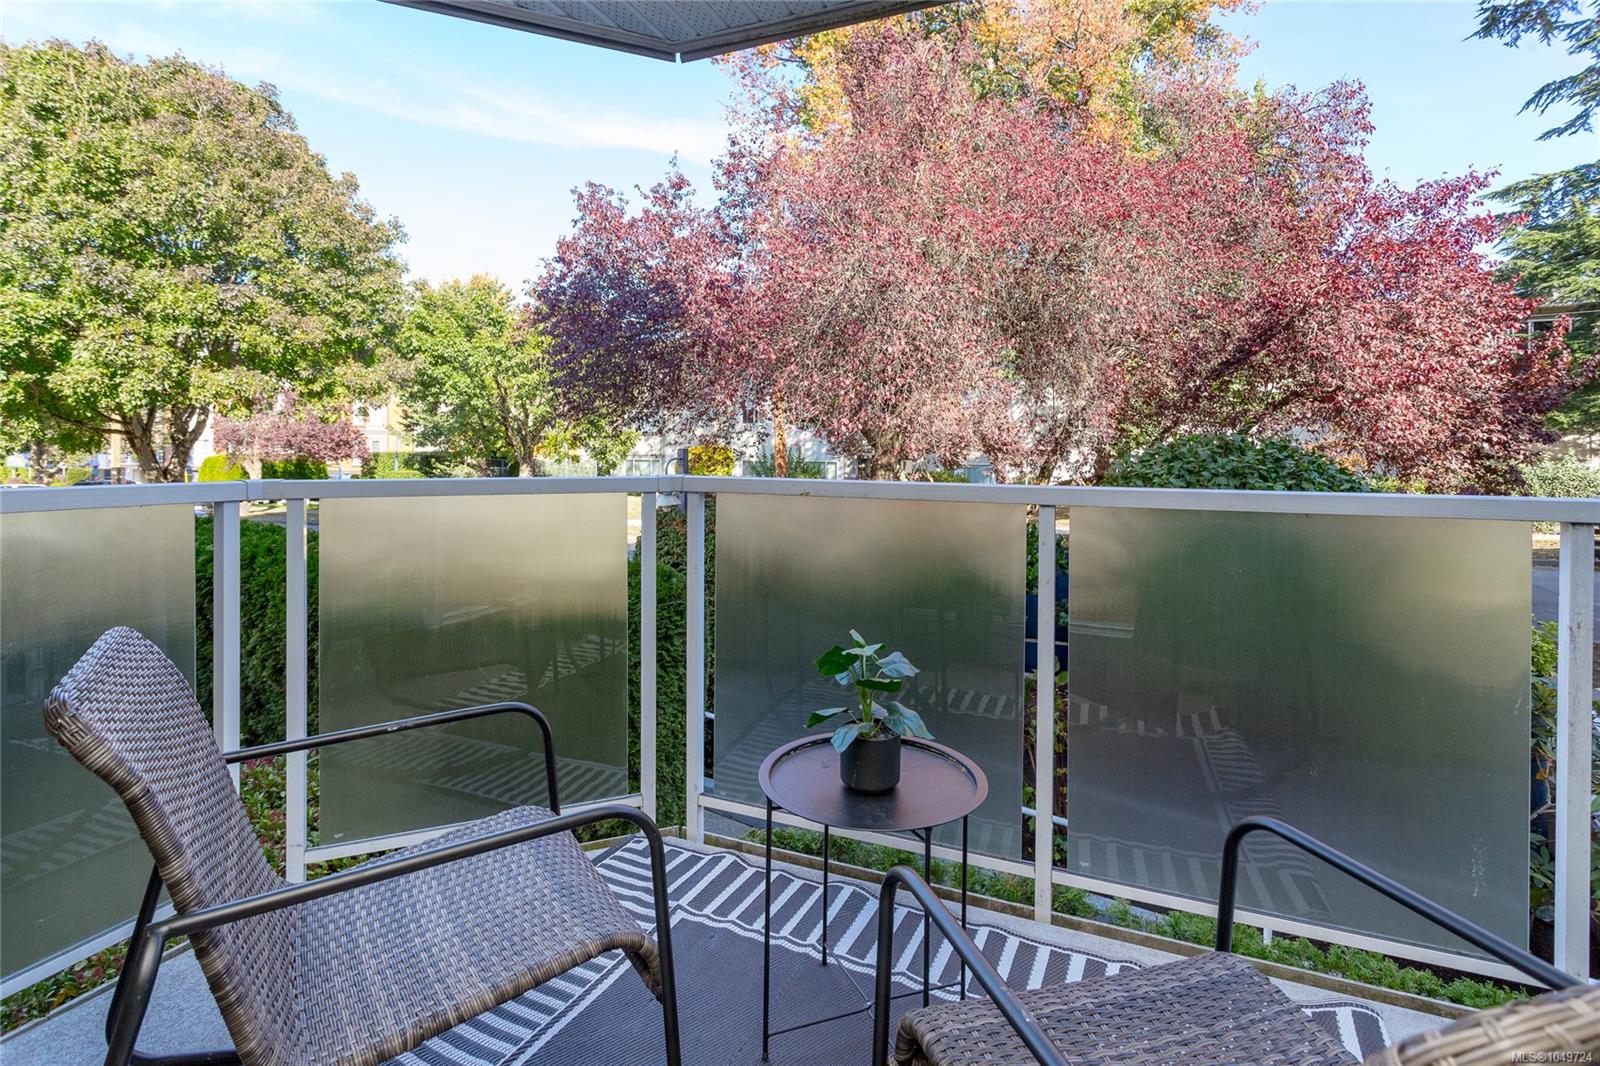
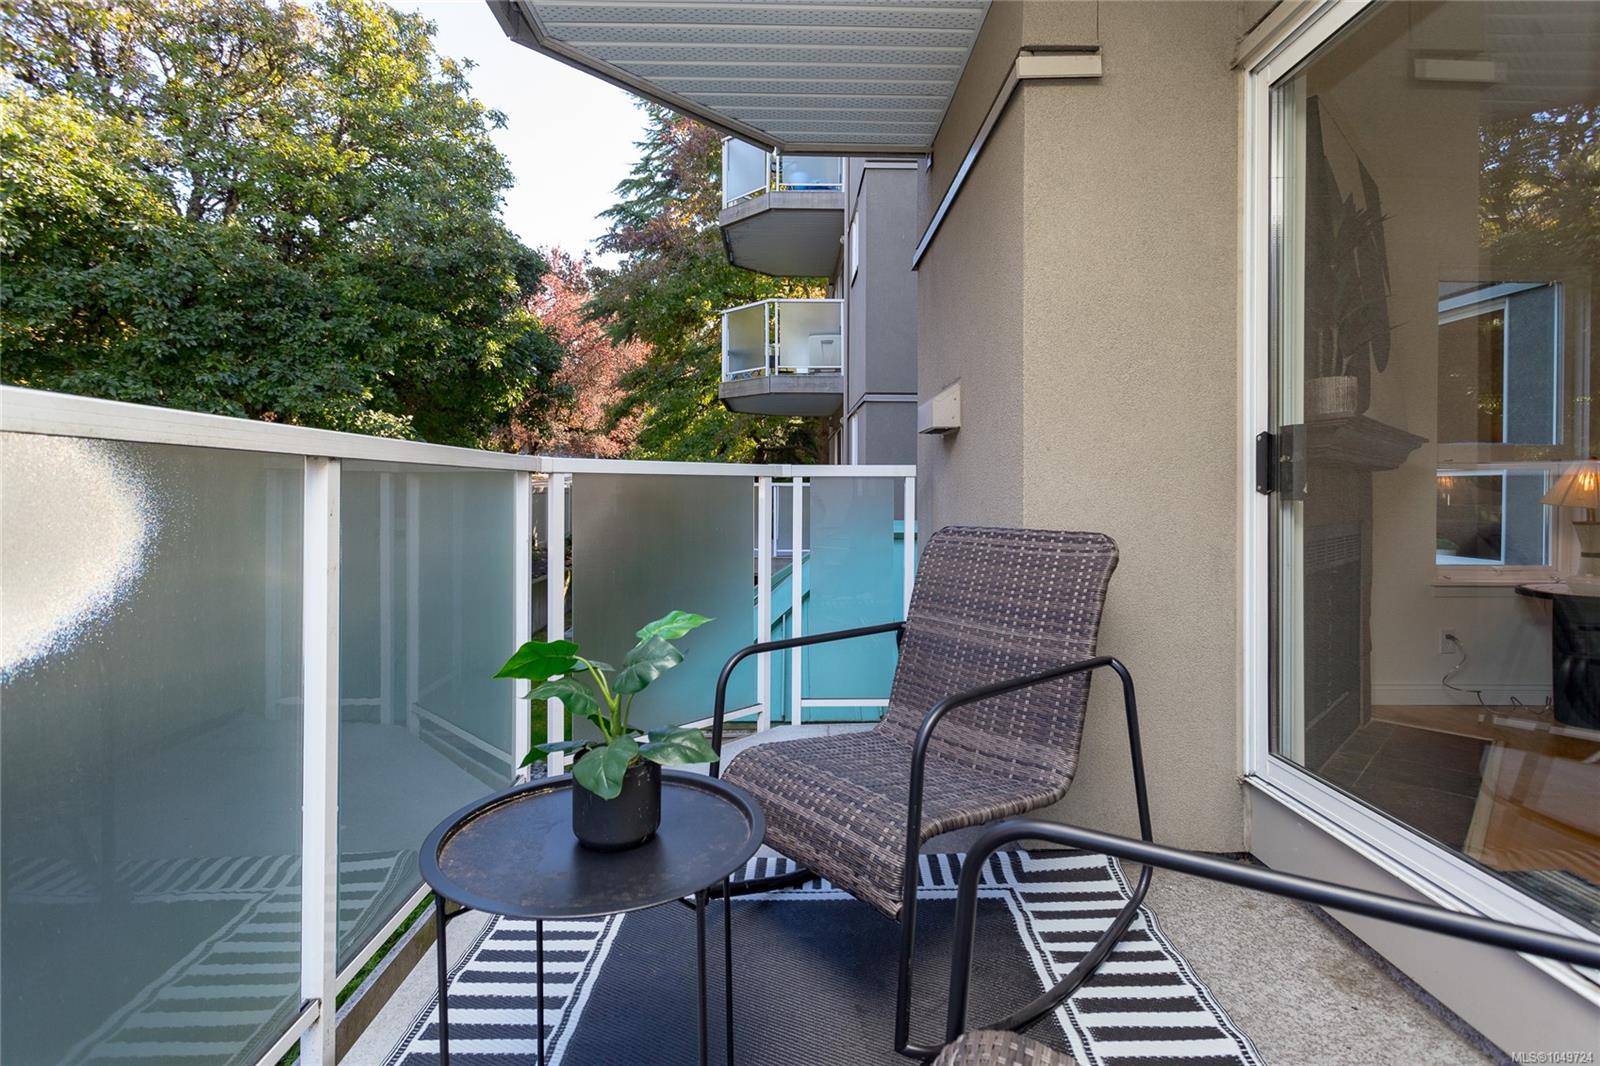
Apartment balcony with frosted glass railings, woven chair, potted plant, and leafy trees beyond.
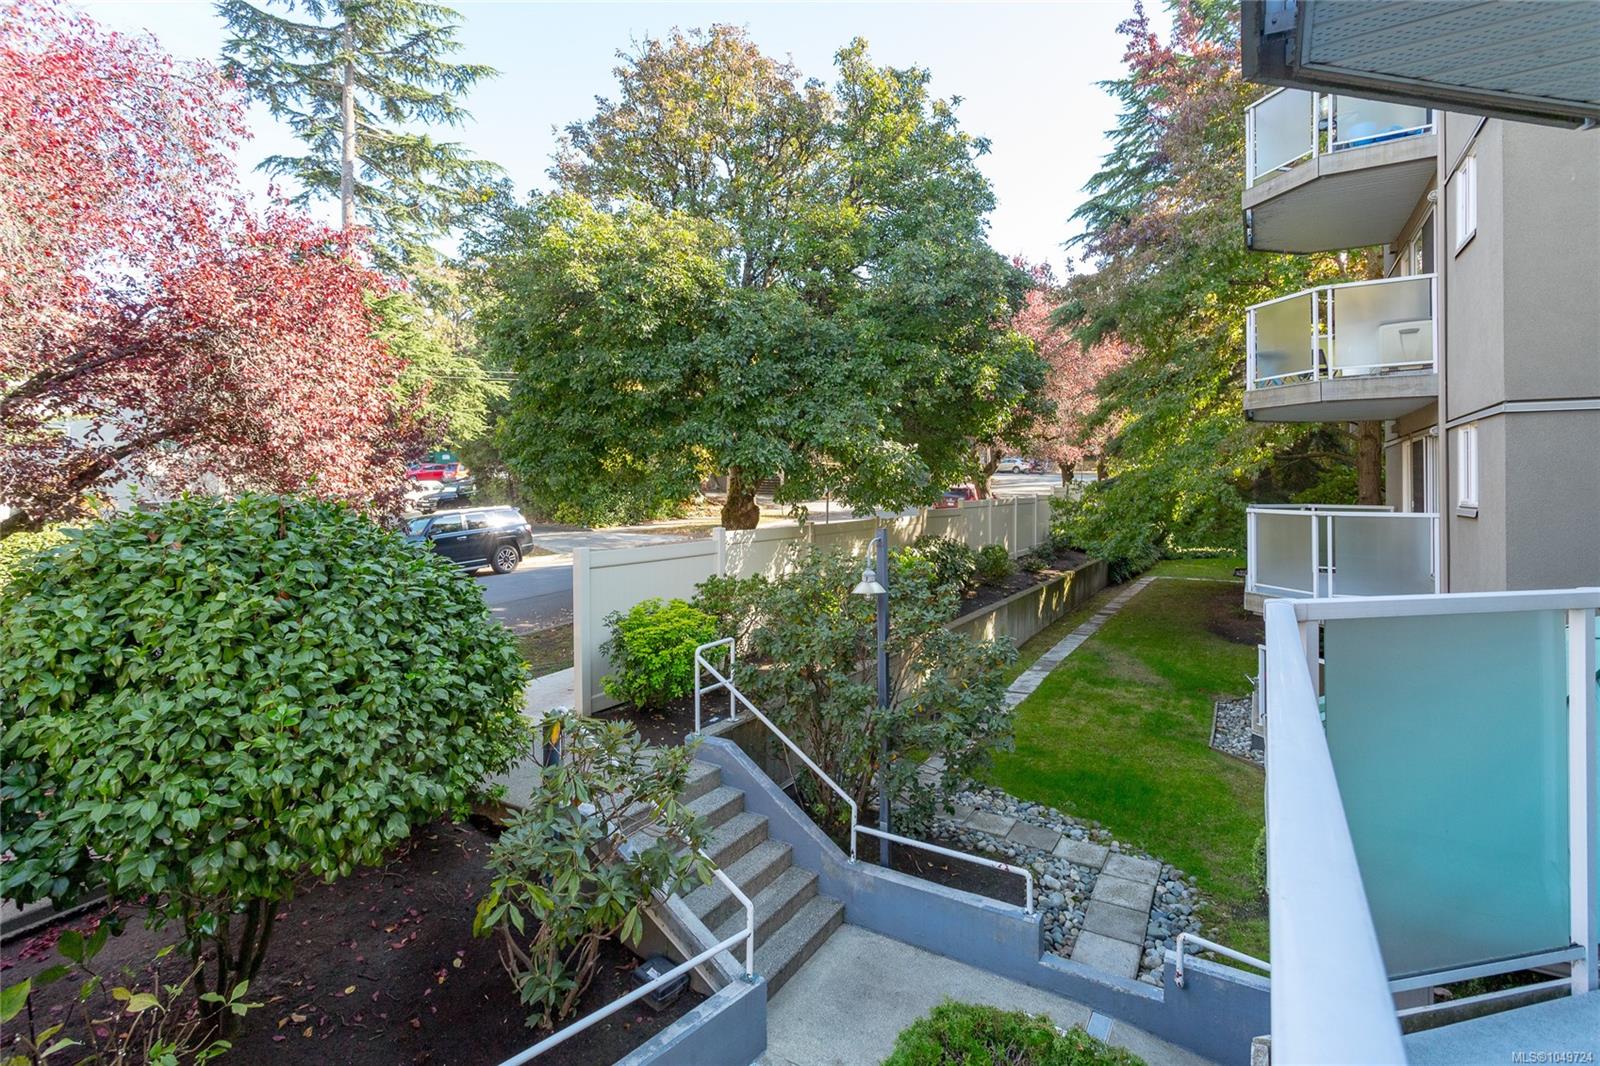
Condominium balconies beside landscaped grounds with stairs and mature autumn trees.
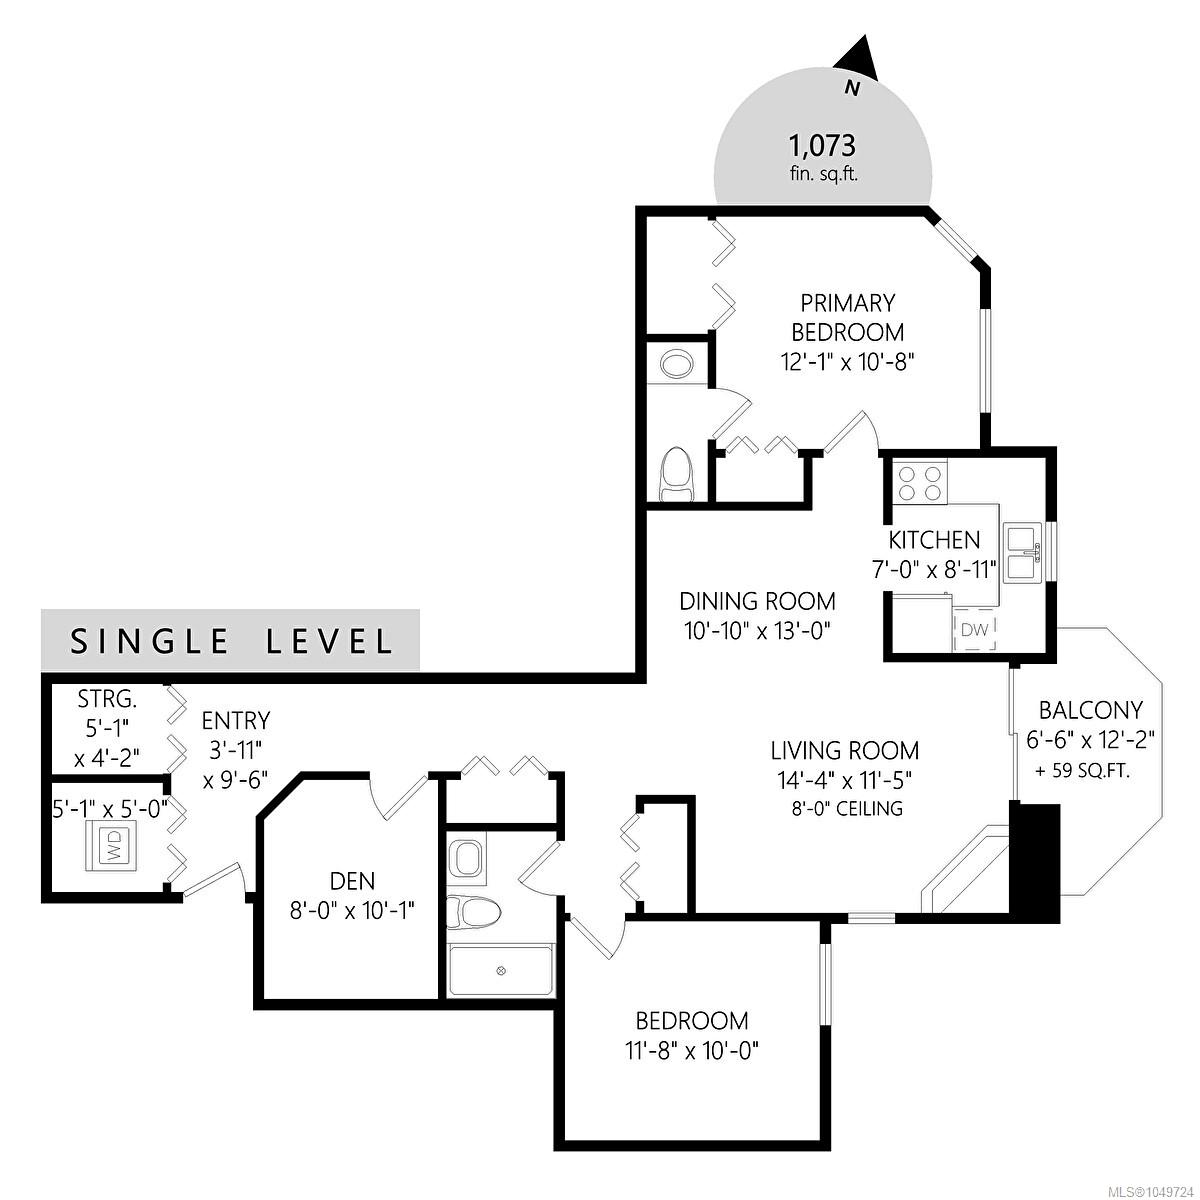
Single-level floor plan with two bedrooms, a den, and a 59-square-foot balcony.
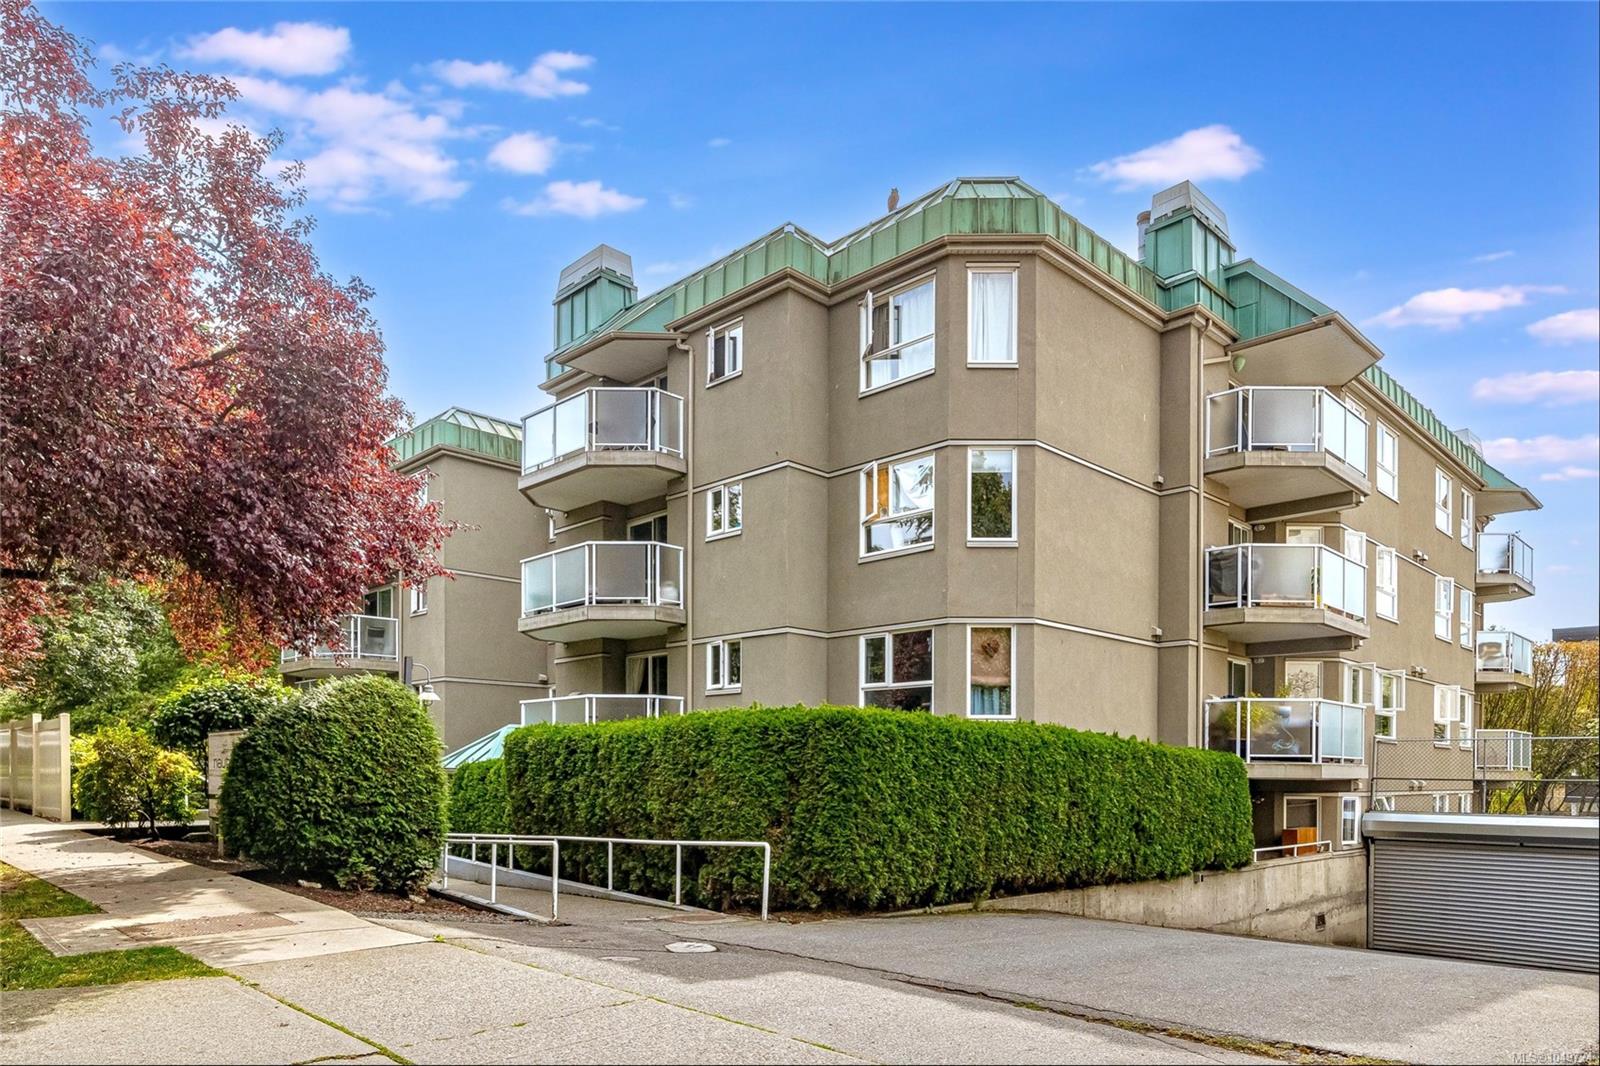
Condominium exterior with glass-railed balconies, green roof details, and autumn trees.
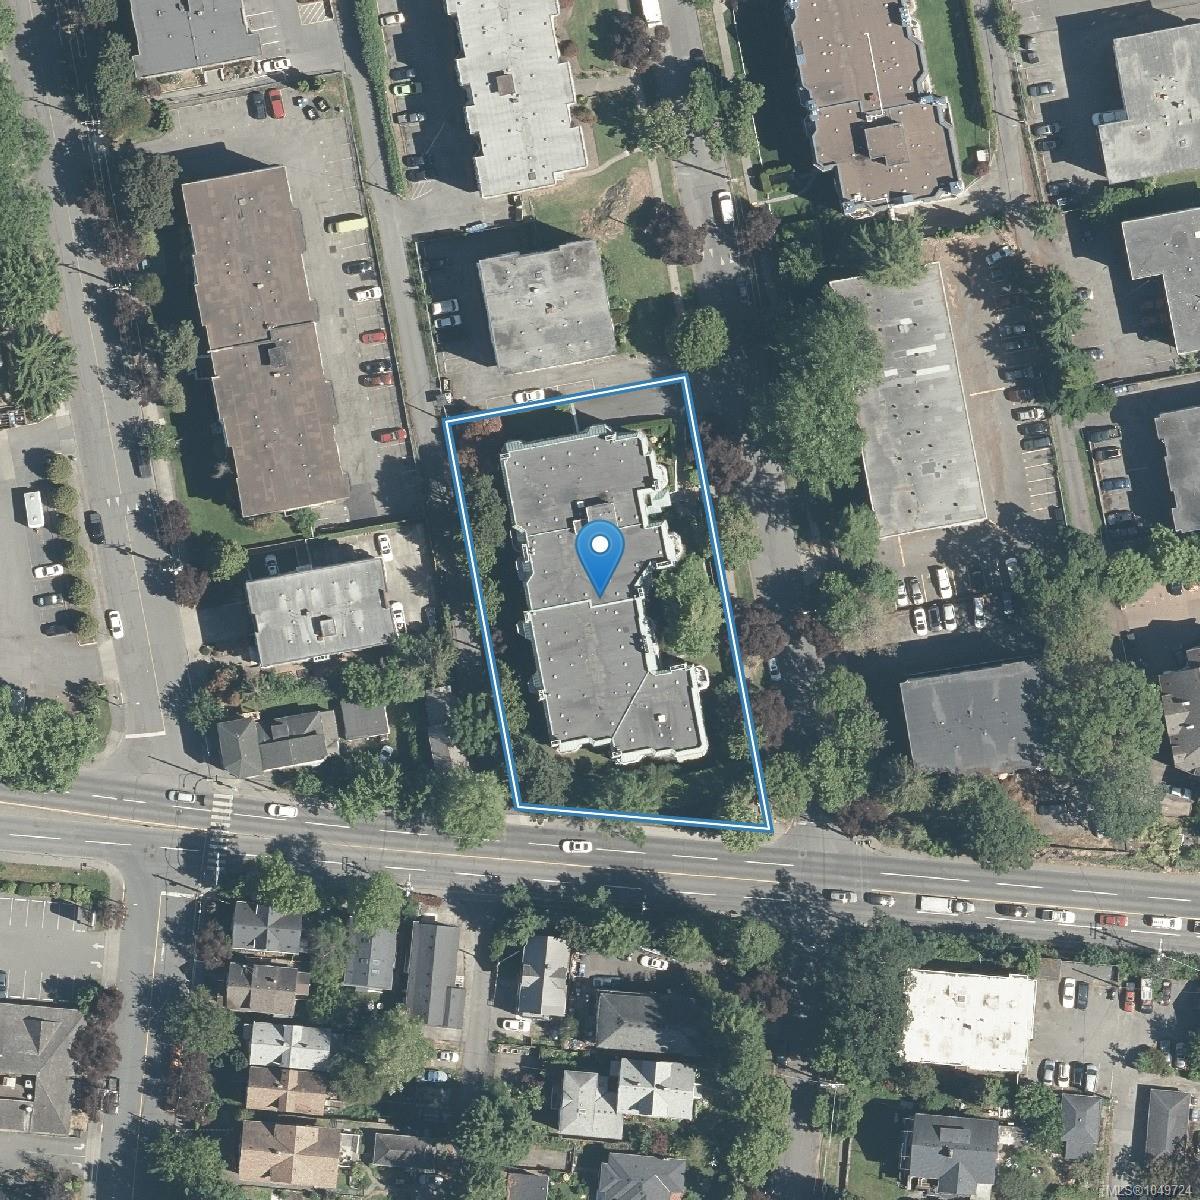
Aerial view of an urban building outlined in blue, marked with a map pin.
SEE ALL PHOTOS
Staged living room with a stone fireplace, hardwood floors, and sliding doors to a balcony.
Staged living room with a stone fireplace, cream sofa, and balcony doors.
Staged living room with a cream sofa and glass coffee table beside a tiled fireplace.
Staged living room with a light sofa, leafy plants, and a hallway in the background.
Living room with a wooden armchair beside large windows overlooking a furnished balcony and leafy trees.
Living room with a stone fireplace, hardwood floors, and a sliding glass door to the balcony.
Condo living and dining area with hardwood floors, staged furniture, and sliding glass doors to a balcony.
Open-plan living and dining area with a white sofa and round glass dining table.
Dining area with a glass table, gray chairs, fern centerpiece, and chandelier.
Dining area with a glass table set for four beside a bright white kitchen.
Kitchen with white cabinets, a white range, and a double-basin sink beneath a window.
Kitchen with white cabinetry, electric range, microwave, and beige tile backsplash.
Kitchen with white cabinetry and refrigerator opening onto a dining area with a set table and gray chairs.
Staged bedroom with a large white bed, tiled floor, and windows overlooking trees.
Furnished bedroom with a white textured bedspread and large windows overlooking leafy trees.
Furnished bedroom with a white bed, brown accent pillow, and white closet doors.
Staged bedroom with a white bed, layered neutral pillows, matching bedside tables, and a large window.
Staged bedroom with a white quilted bed, neutral pillows, paneled closets, and a bedside table.
Bathroom vanity with an oval sink, round mirror, and mustard patterned towel.
Staged bedroom with gray bedding, matching bedside lamps, and a large window overlooking trees.
Staged bedroom with a neatly made bed, matching bedside lamps, and framed botanical artwork.
Staged bedroom with a gray bed, botanical wall art, and a large window overlooking leafy trees.
Updated bathroom with a gray-tiled walk-in shower, grab bars, and white vanity.
Walk-in tiled shower with rainfall and handheld showerheads, grab bars, and a built-in wall niche.
Bathroom vanity with an oval mirror, three-bulb light, chrome fixtures, gray towels, and a potted plant.
Staged home office nook with a wood desk, computer monitor, lamp, and potted plant.
Laundry closet with a dark front-loading washer-dryer combo beneath shelves holding towels and a small plant.
Condo balcony with woven chairs and a small table overlooking colorful autumn trees.
Apartment balcony with frosted glass railings, woven chair, potted plant, and leafy trees beyond.
Condominium balconies beside landscaped grounds with stairs and mature autumn trees.
Single-level floor plan with two bedrooms, a den, and a 59-square-foot balcony.
Condominium exterior with glass-railed balconies, green roof details, and autumn trees.
Aerial view of an urban building outlined in blue, marked with a map pin.
Courtesy of Pemberton Holmes Ltd. - Oak Bay
For Sale

2520 Wark St #201

2520 Wark St #201, Victoria, BC V8T 5G6, CA

$499,000 CAD
Bright, spacious and full of character, this 2-bed plus den, 2-bath corner unit offers the kind of layout that feels more like a home than a typical condo. Freshly painted and move-in ready, the 1,073 sq ft interior is anchored by a cozy wood-burning fireplace, with large windows and balcony bringing in plenty of natural light and creating an easy connection to the outdoors. The separate den is a real bonus, giving you space for a home office, reading room or creative studio without sacrificing a bedroom. Additional features include in-suite laundry, secure parking, separate storage, no age or rental restrictions, and pets are welcome! Minutes away from Quadra Village, coffee shops, groceries, restaurants, plus easy access to downtown, transit, parks and other everyday amenities. Comfortable, flexible and well located, this is a home with warmth, space and plenty of room to make it your own.

2
beds

2
baths

1,073 Sq.Ft. LIVING AREA

1,073 Sq.Ft. lot

Vanessa Roman

Vanessa Roman

Tracy Menzies

Tracy Menzies

Features & Amenities

Interior

  • total bedrooms2
  • Total bathrooms2
  • Laundry room In Unit
  • Fireplace Living Room, Wood Burning
  • APPLIANCES Dishwasher, Microwave, Oven/Range Electric, Refrigerator, Washer
  • other interior Features Closet Organizer, Storage

Area & Lot

  • Status For Sale
  • Living Area1,073 Sq.Ft.
  • Total Area1,132 Sq.Ft.
  • Lot Area1,073 Sq.Ft.
  • MLS® ID1049724
  • TypeCondo
  • YEAR BUILT1990
  • NeighborhoodVictoria

Exterior

  • STORIES4
  • water SourceMunicipal
  • roofTar/Gravel
  • lot featuresCentral Location, Landscaped, Level, Recreation Nearby, Serviced, Shopping Nearby, Sidewalk
  • parkingUnderground
  • HEAT TYPEBaseboard, Electric
  • AIR CONDITIONINGNone
  • sewerSewer Connected
  • SubstructureConcrete Perimeter

Financial

  • Sales Price$499,000 CAD
  • Real Estate Tax $3,205 CAD/yr
  • HOA $661 CAD/mo
Staged living room with a stone fireplace, cream sofa, and balcony doors.

Schedule a Showing

We would love to show you our beautiful property. Please select your preferred date and time below. An agent will be in touch shortly to confirm your appointment.

Schedule a Showing

We would love to show you our beautiful property. Please select your preferred date and time below. An agent will be in touch shortly to confirm your appointment.

Thank you for your interest in 2520 Wark St #201, Victoria, BC V8T 5G6, CA. We are reviewing your request and will be in touch shortly!

Victoria

Explore

Work With Us

We pride ourselves in providing personalized solutions that bring our clients closer to their dream properties and enhance their long-term wealth. Contact us today to find out how we can be of assistance to you!

Follow Us on Instagram