Leave a Message

Thank you for your message. We will be in touch with you shortly.

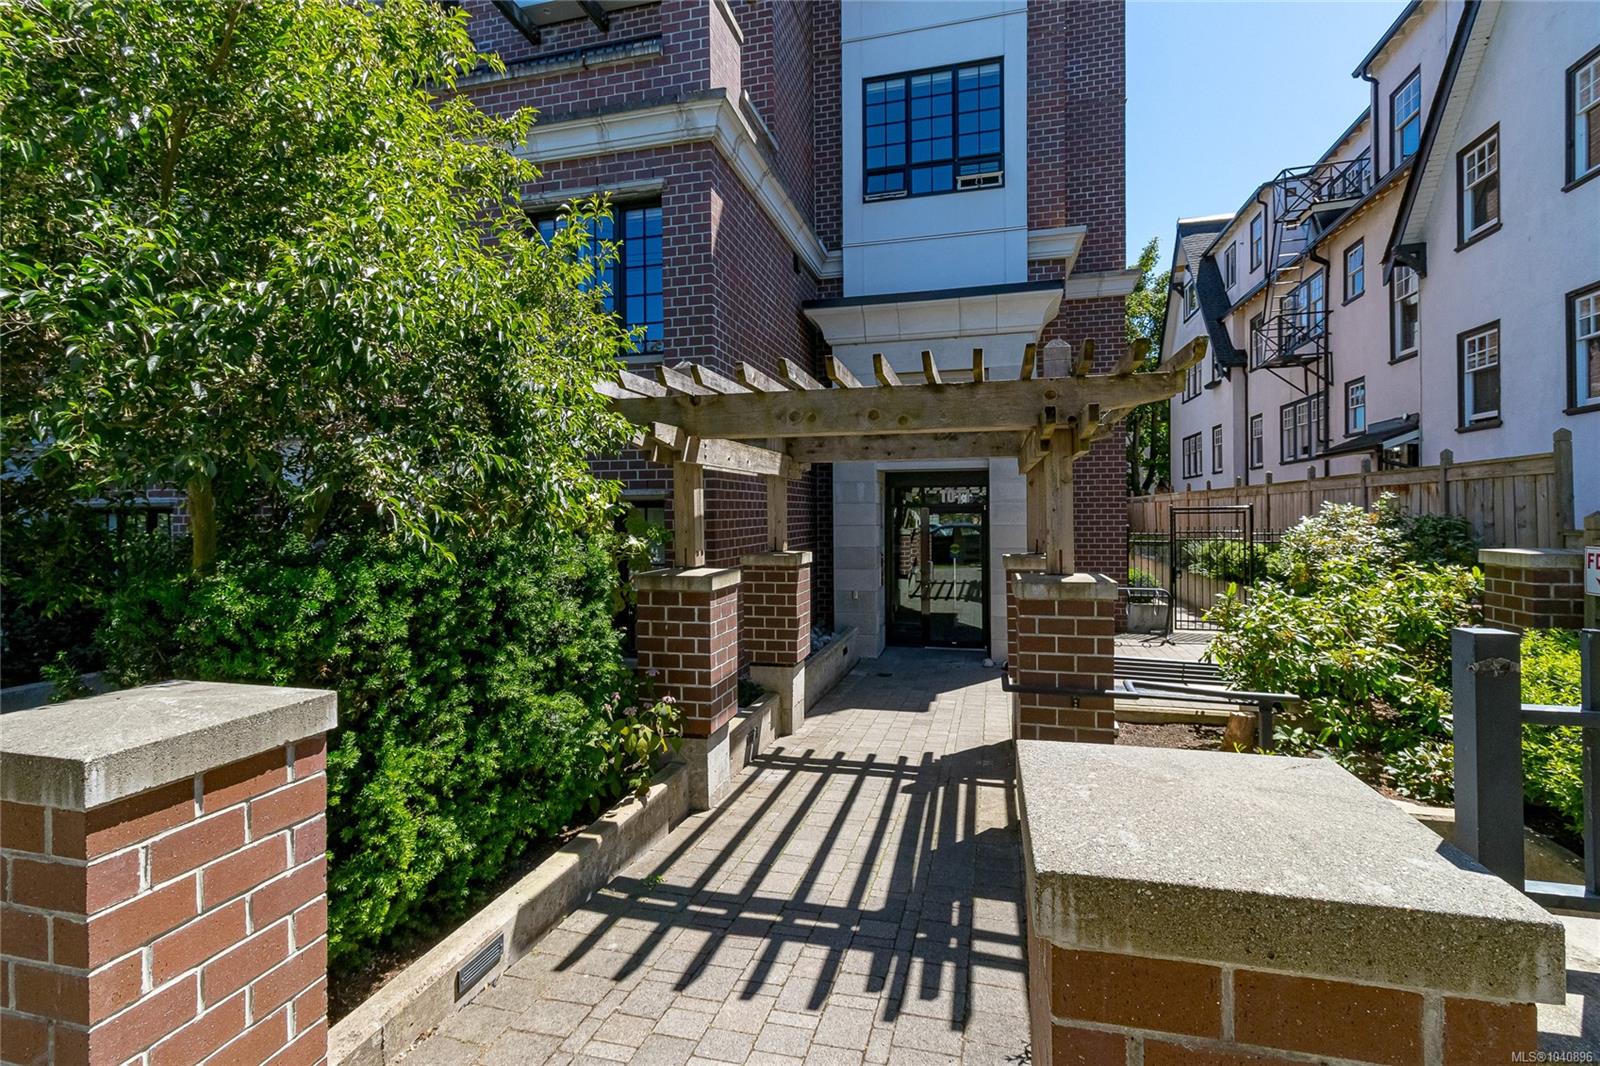
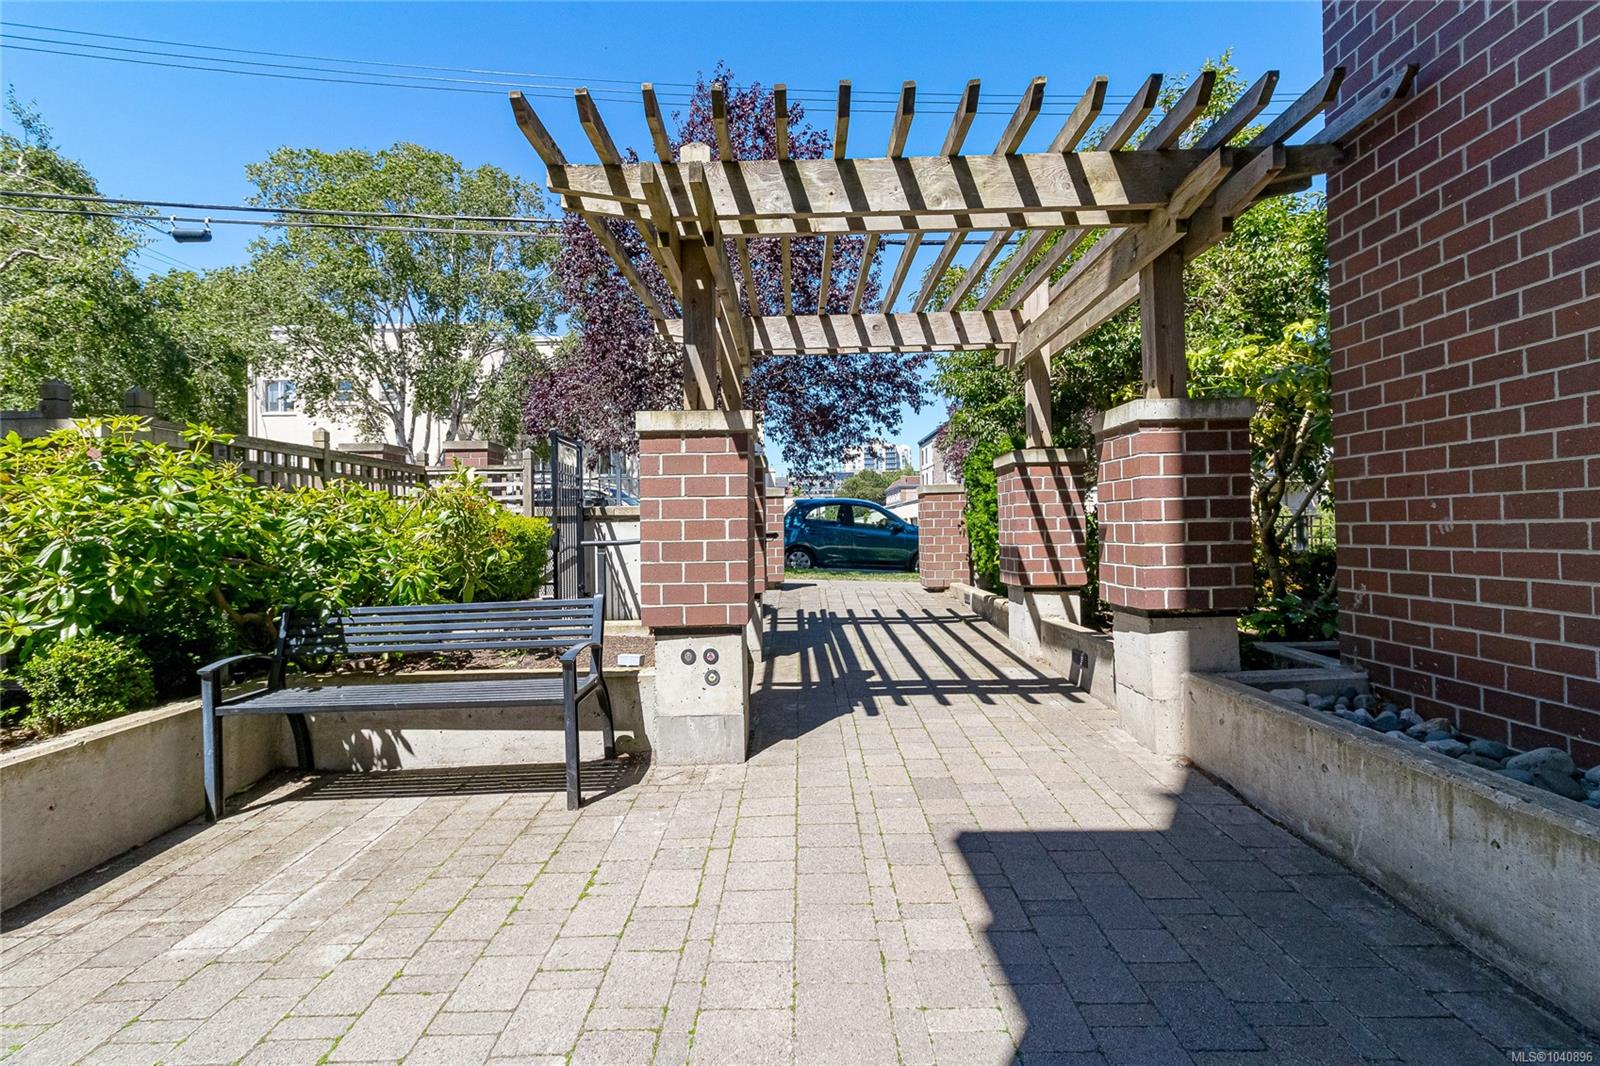
Brick condominium entrance beneath a wooden pergola, reached by a paved path bordered by greenery.
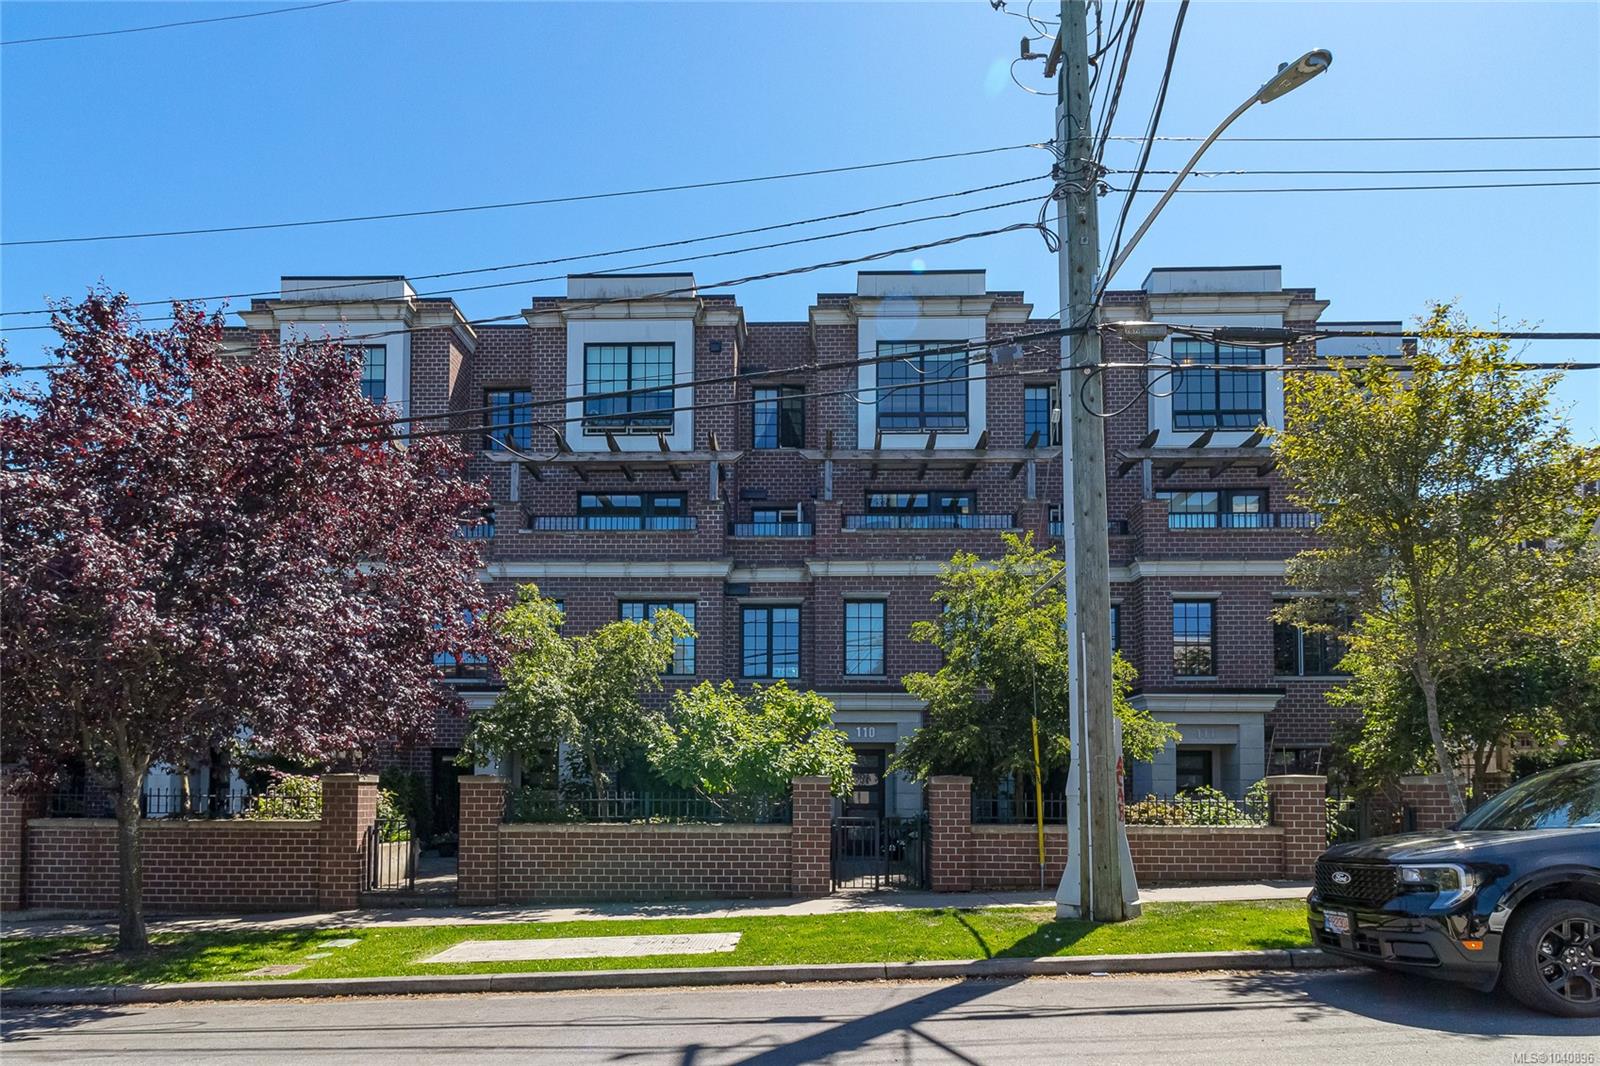
Red-brick condominium building behind a brick wall, framed by trees and crossed by overhead wires.
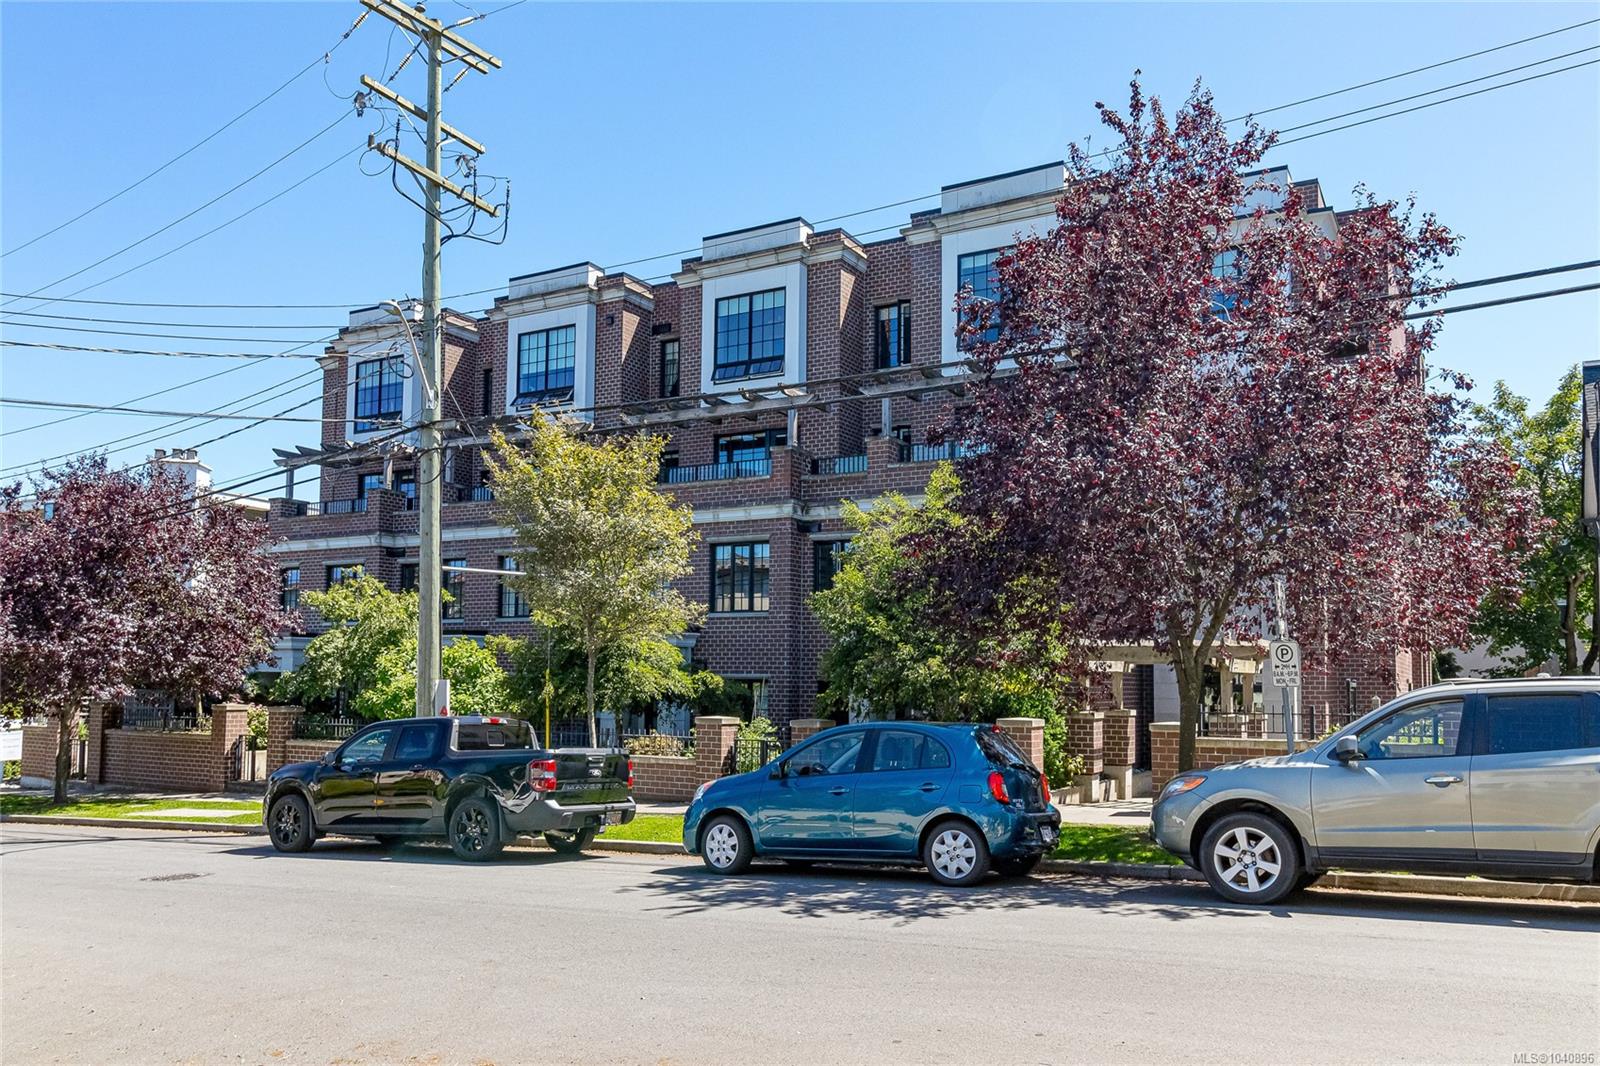
Brick condominium building with balconies, leafy trees, and parked cars along the street.
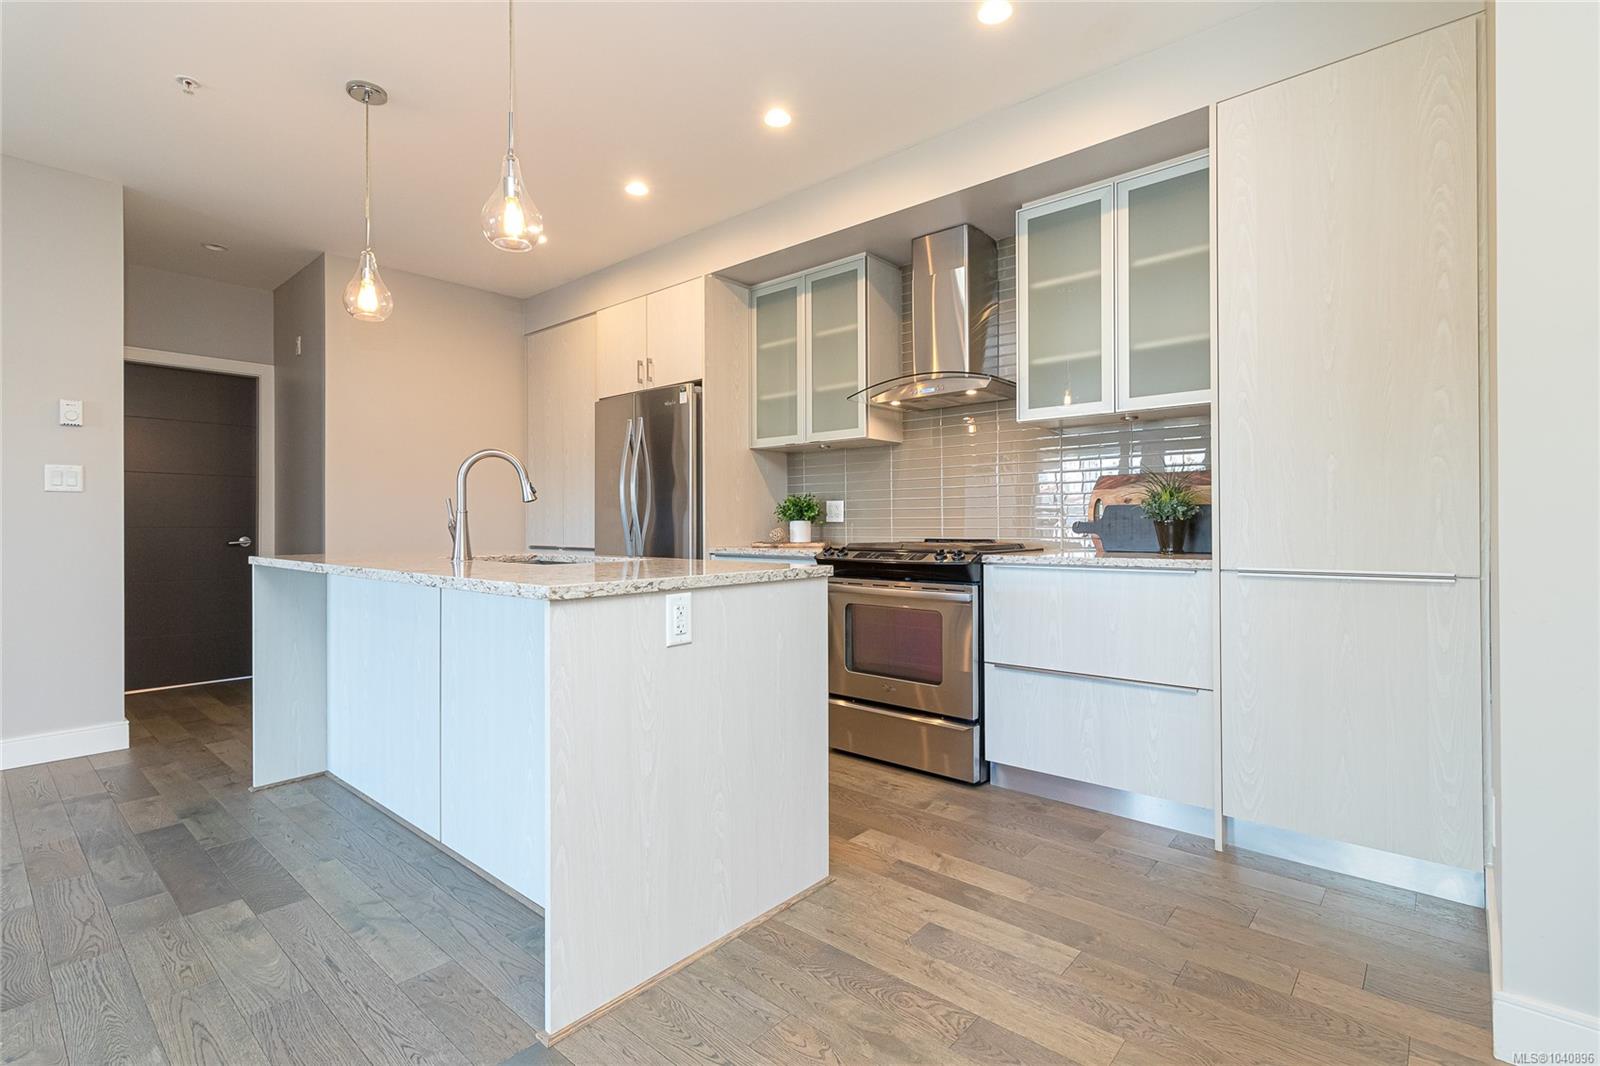
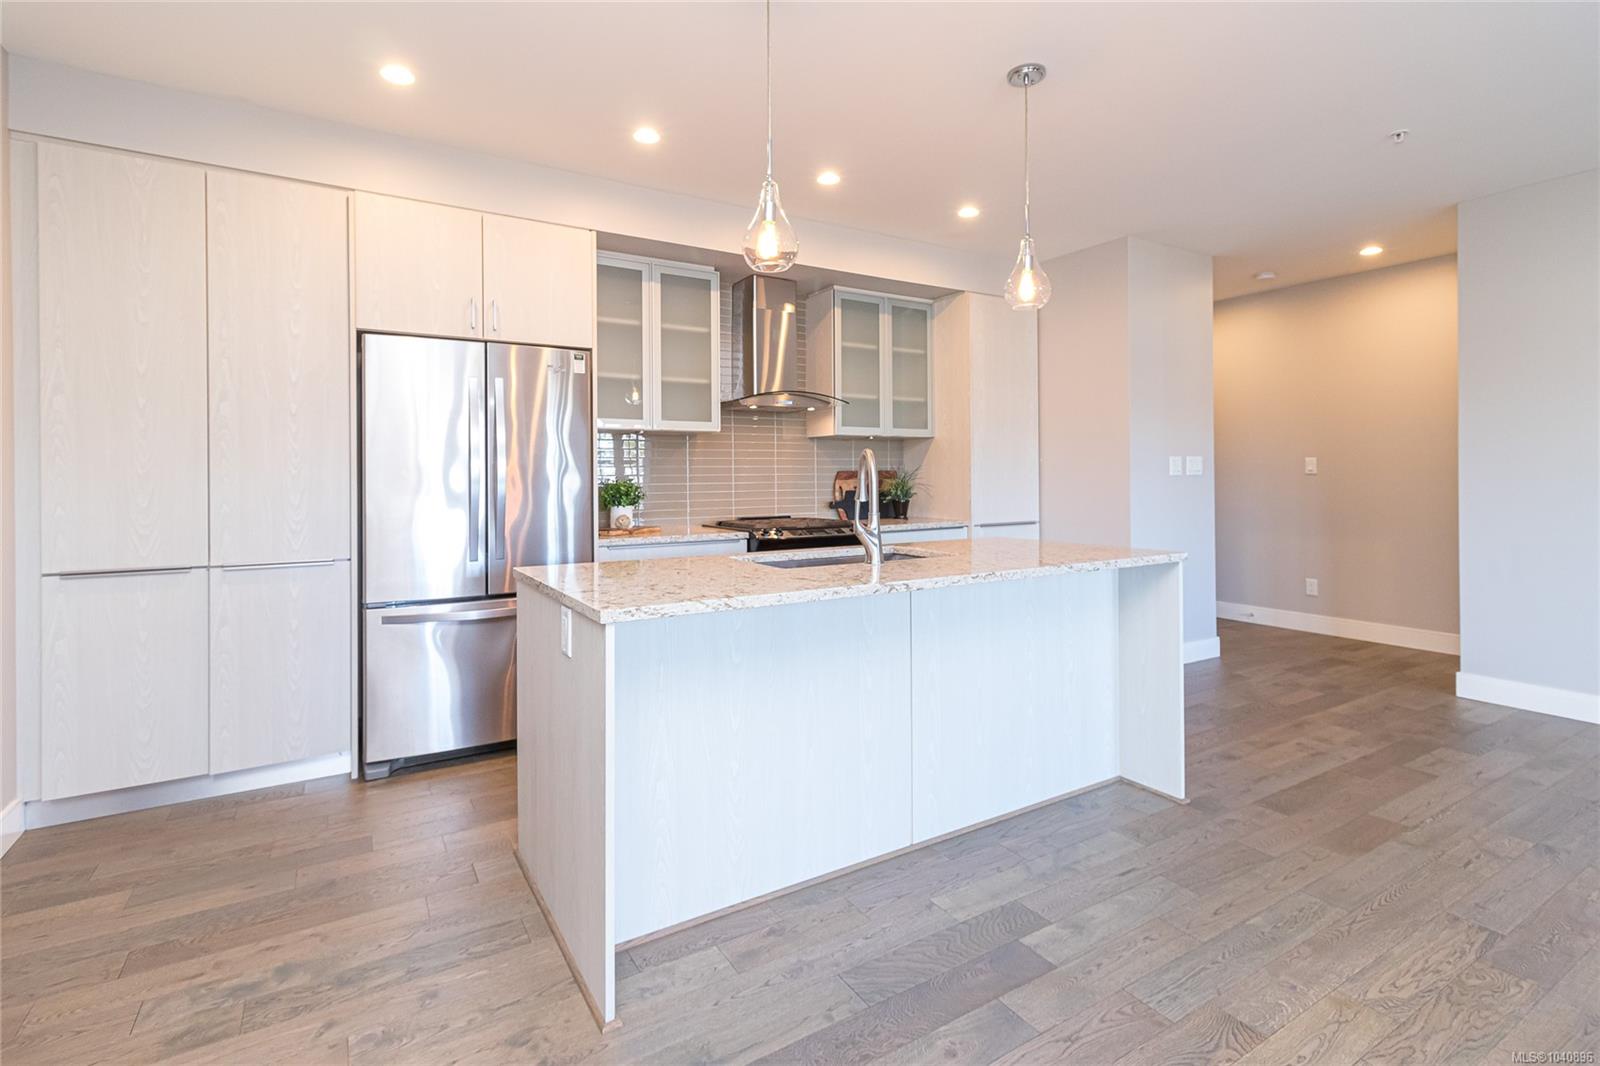
Modern kitchen with a large peninsula island, pale cabinets, and stainless steel appliances.
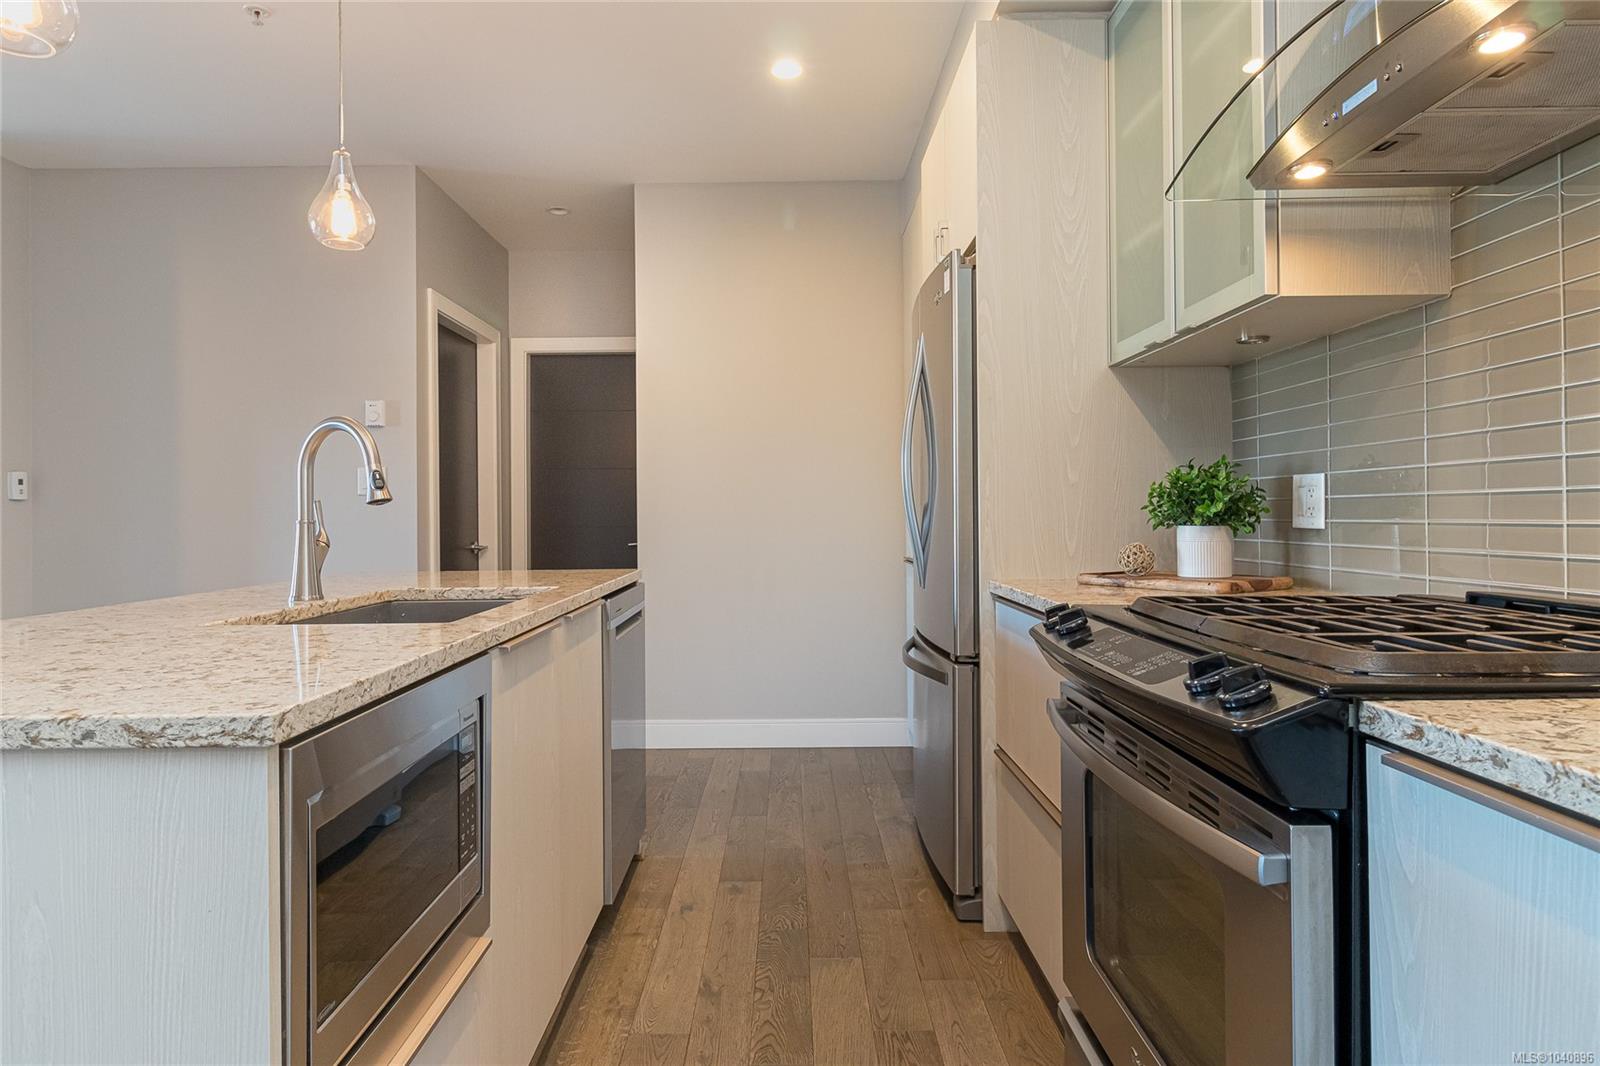
Modern kitchen with granite counters, stainless steel appliances, and a gas range.
Modern condo kitchen with a large granite-topped island, stainless steel appliances, and light wood flooring.
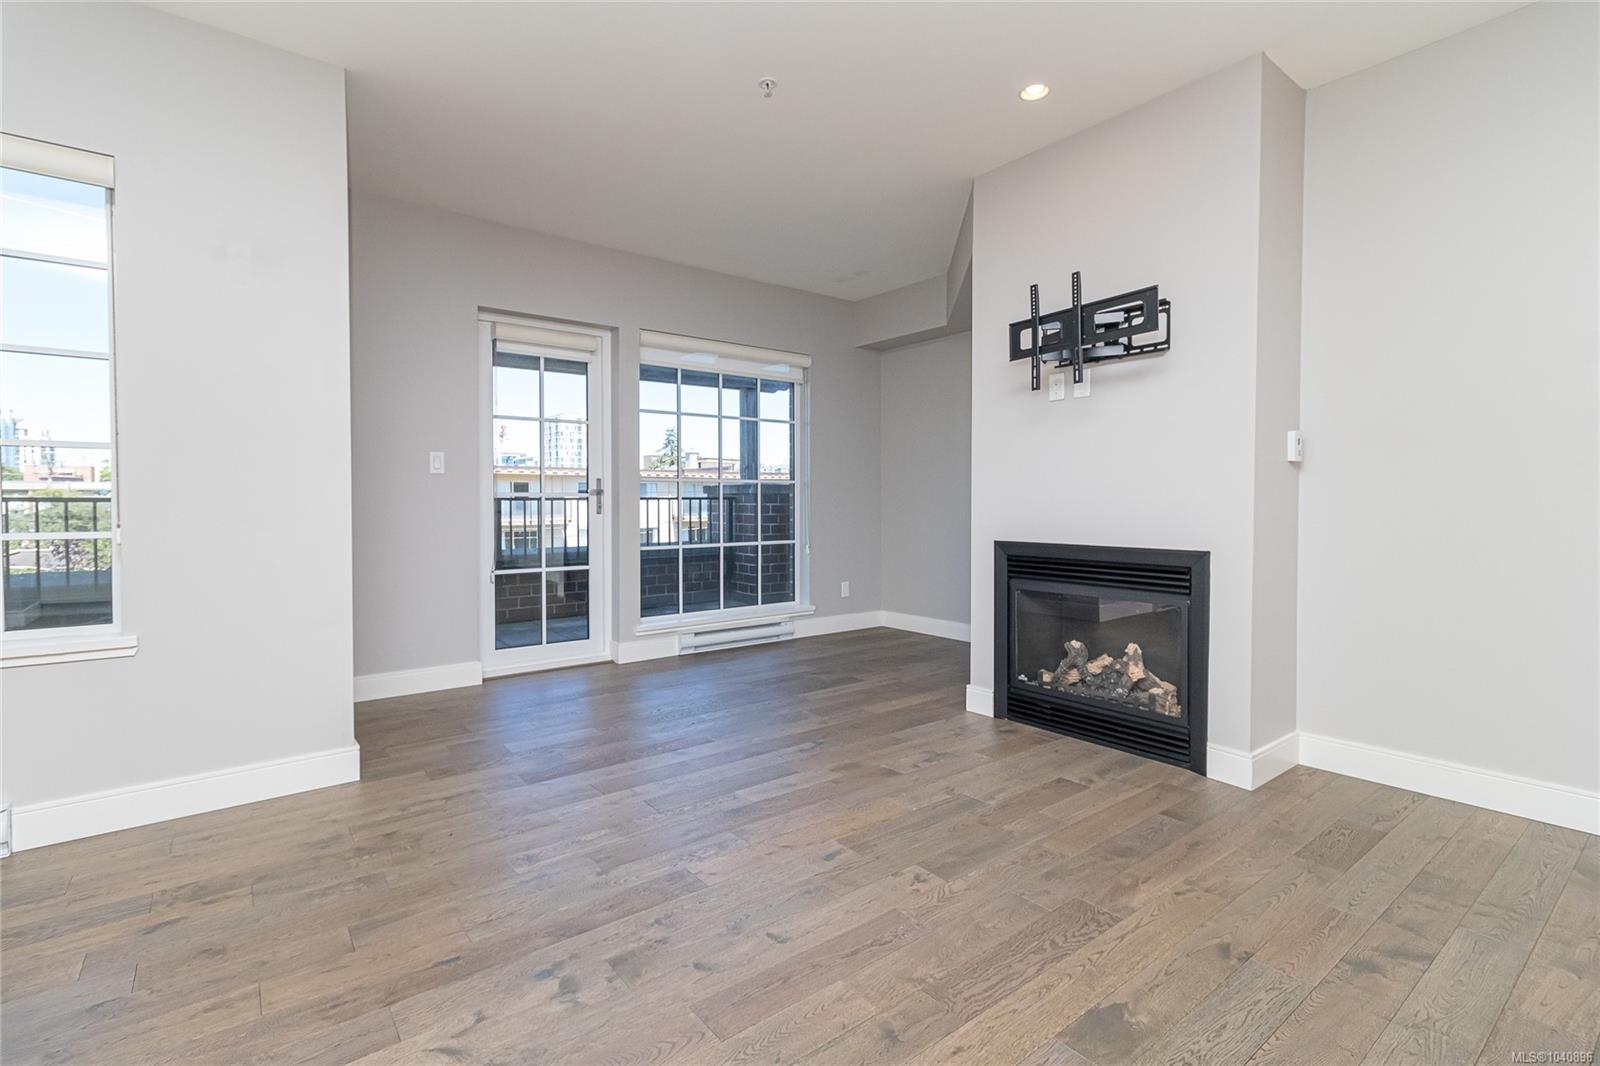
Vacant condo living room with wood flooring, a gas fireplace, and glass doors opening to a balcony.
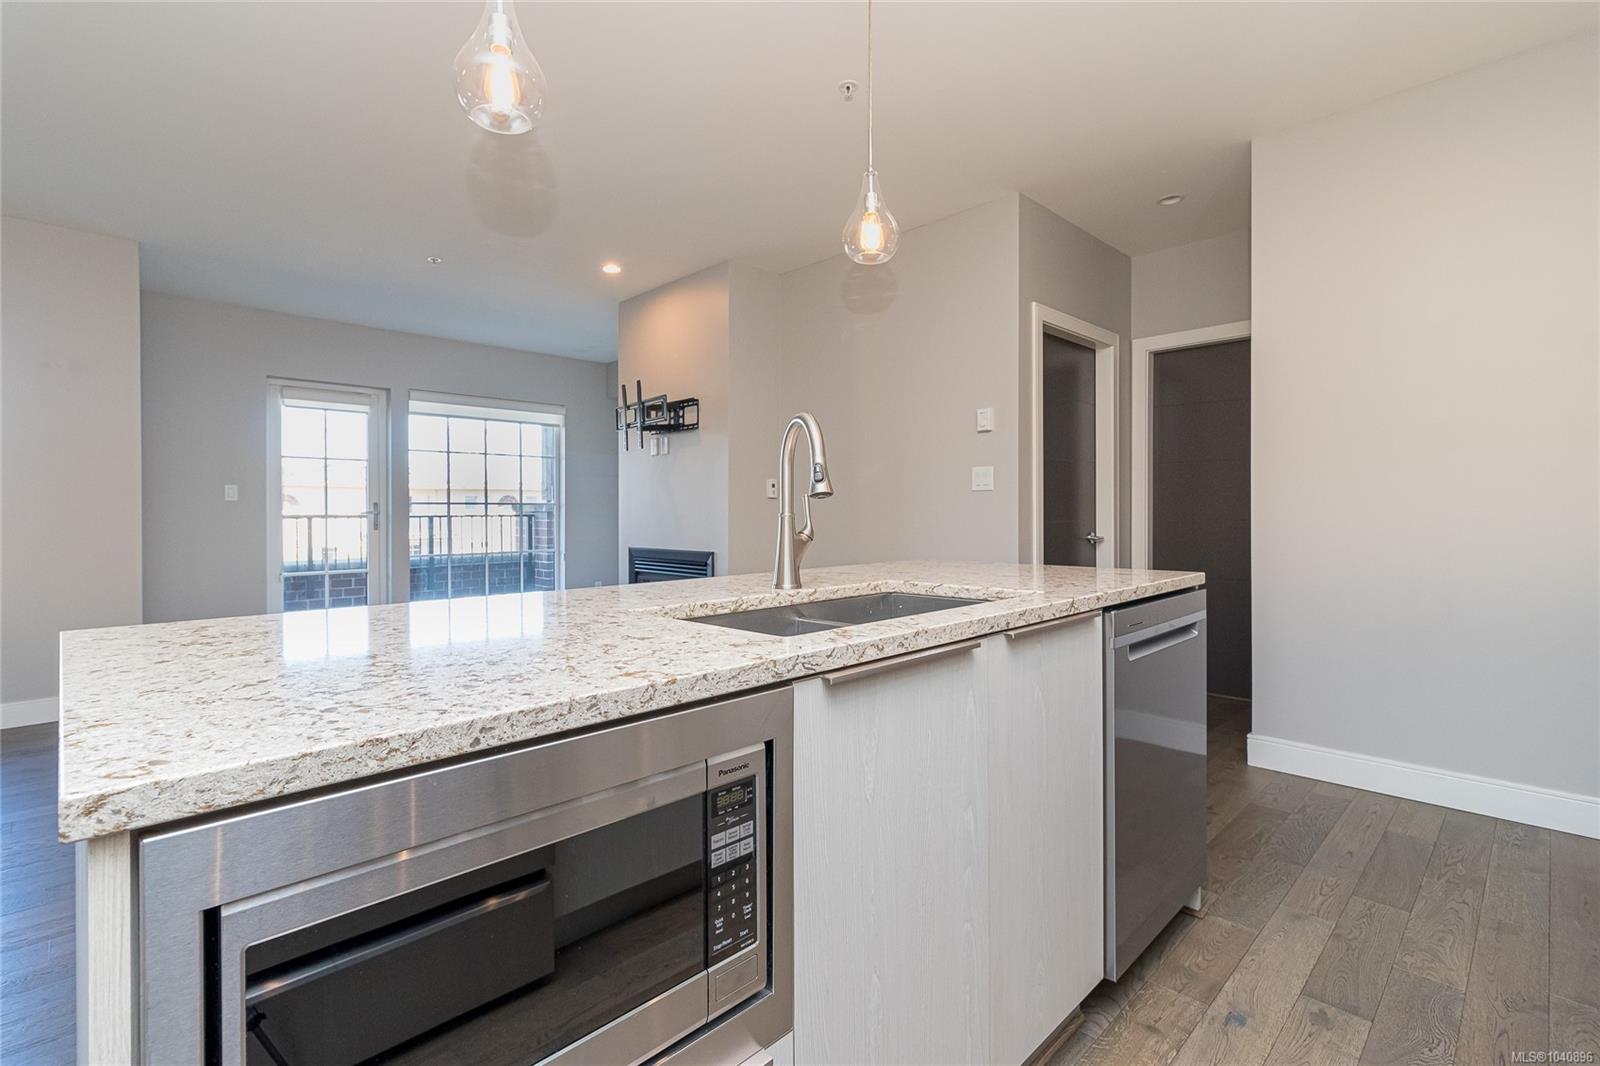
Condo kitchen with a stone island, built-in microwave, and balcony doors beyond.
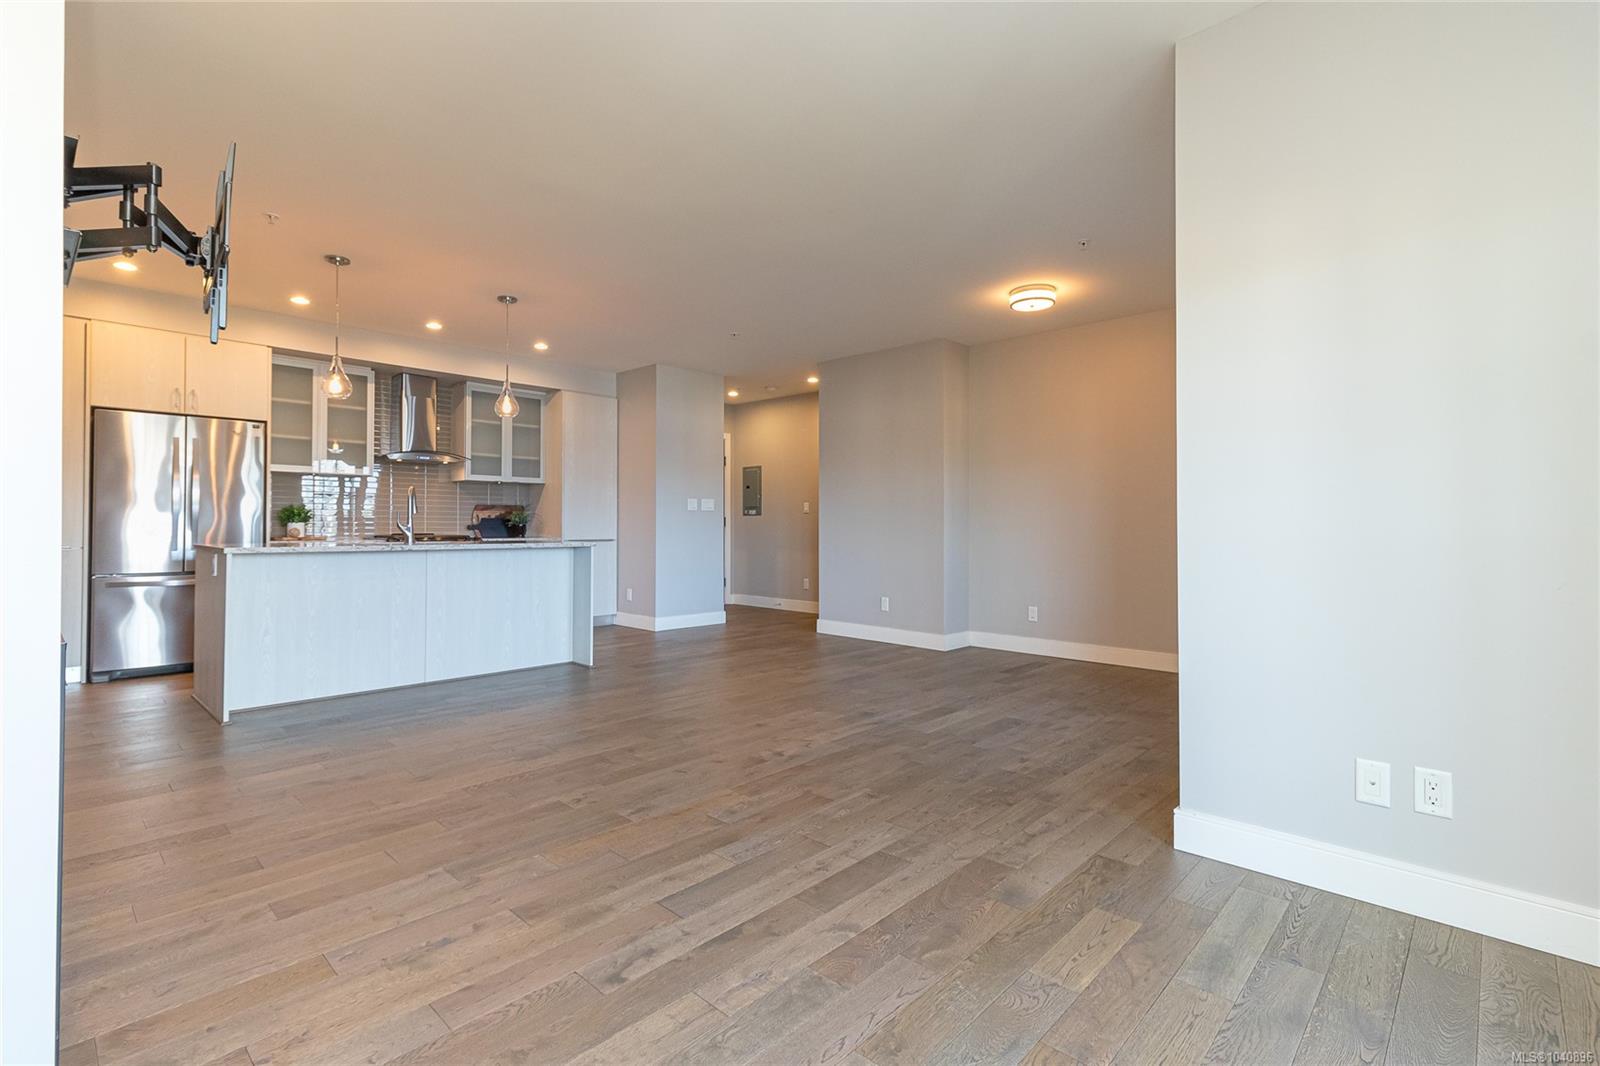
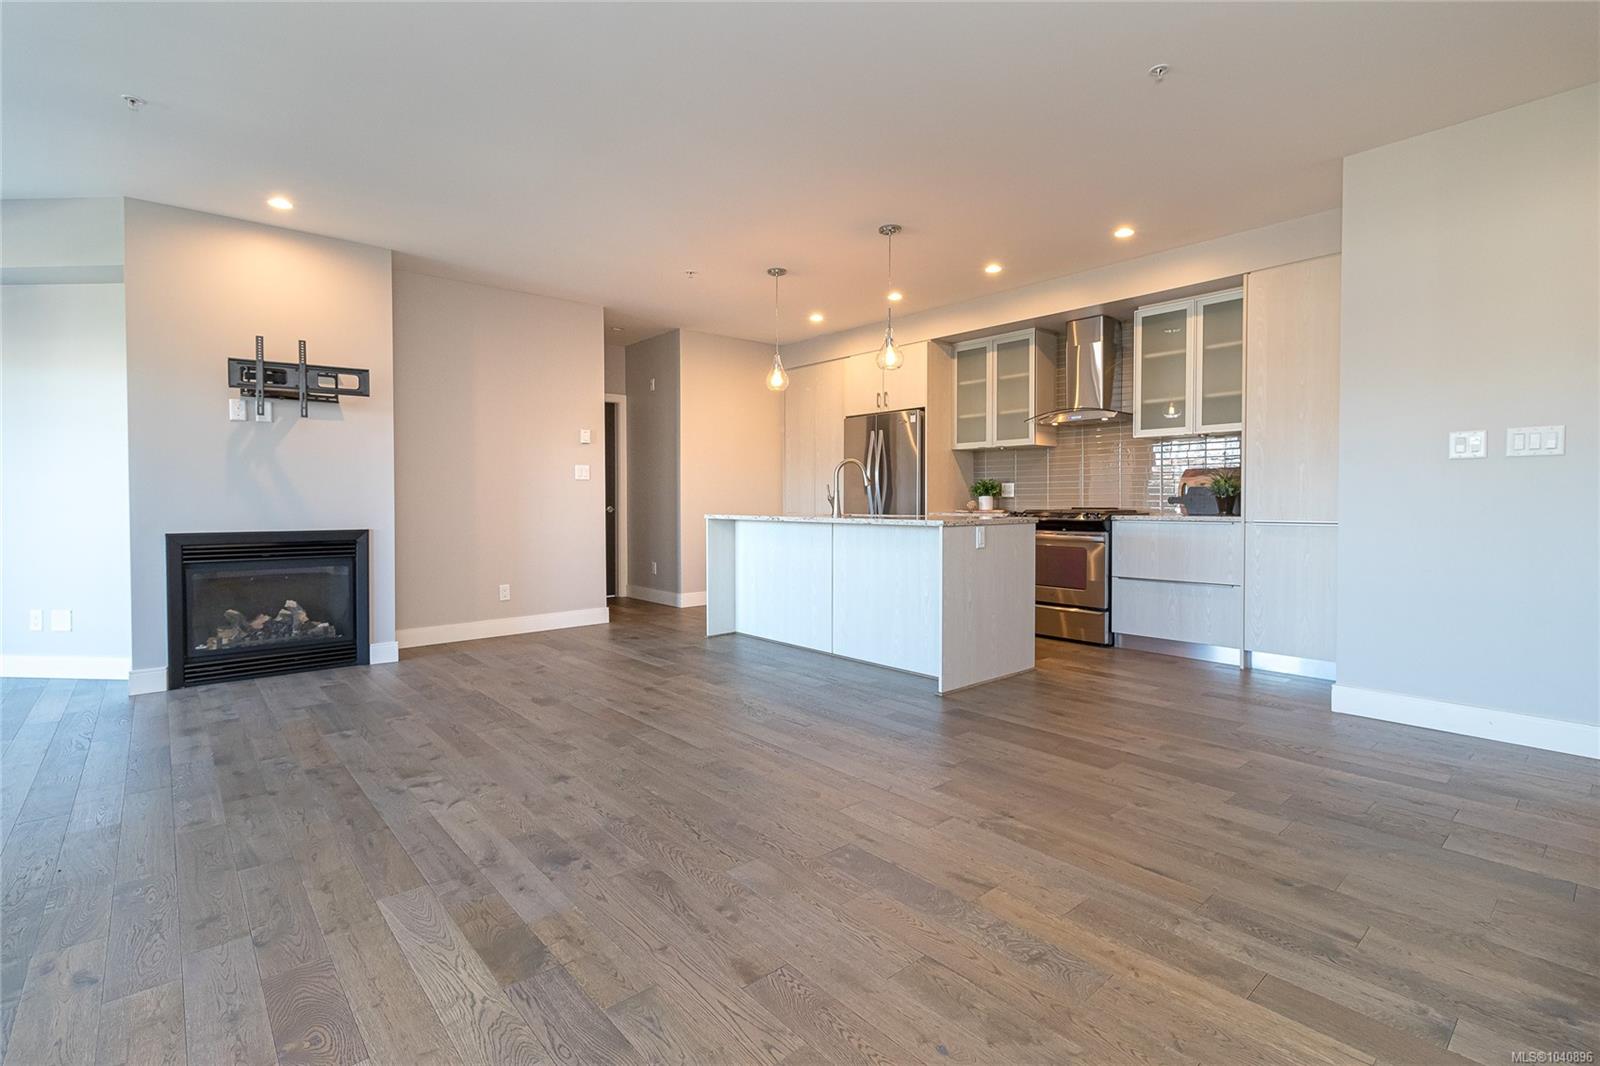
Open-plan condo kitchen and living area with white cabinets, stainless steel appliances, and wood-look floors.
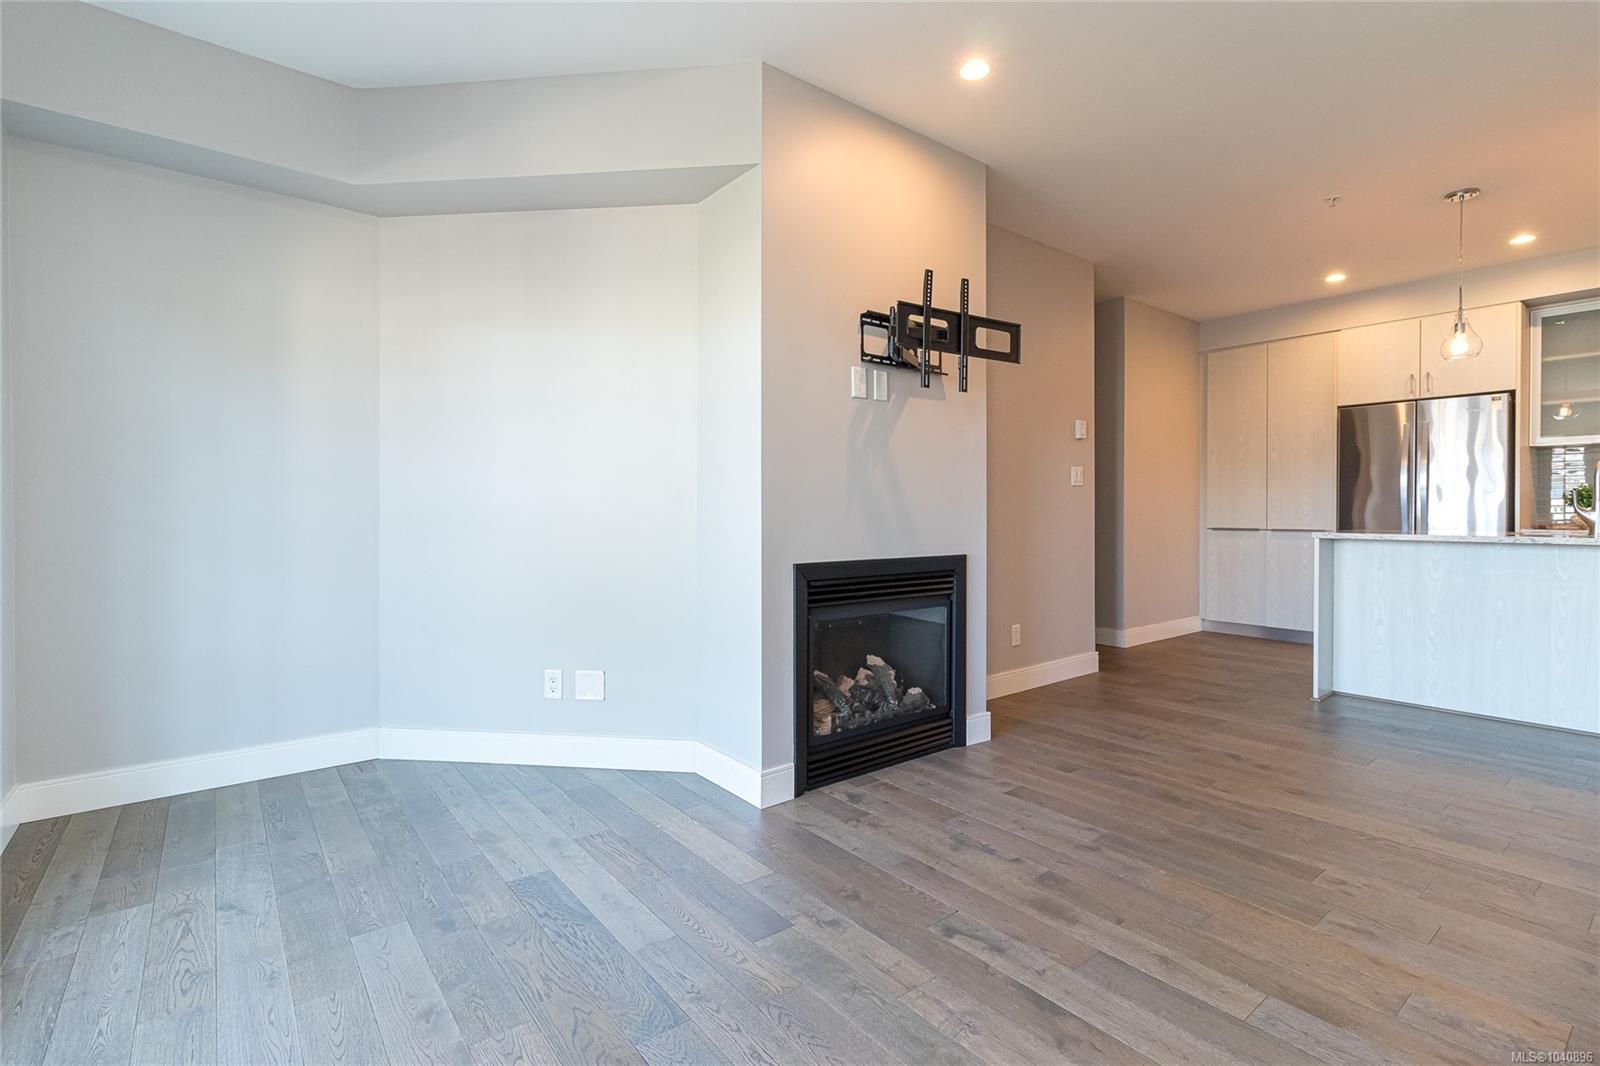
Vacant condo living area with gray wood flooring, a gas fireplace, and an open kitchen.
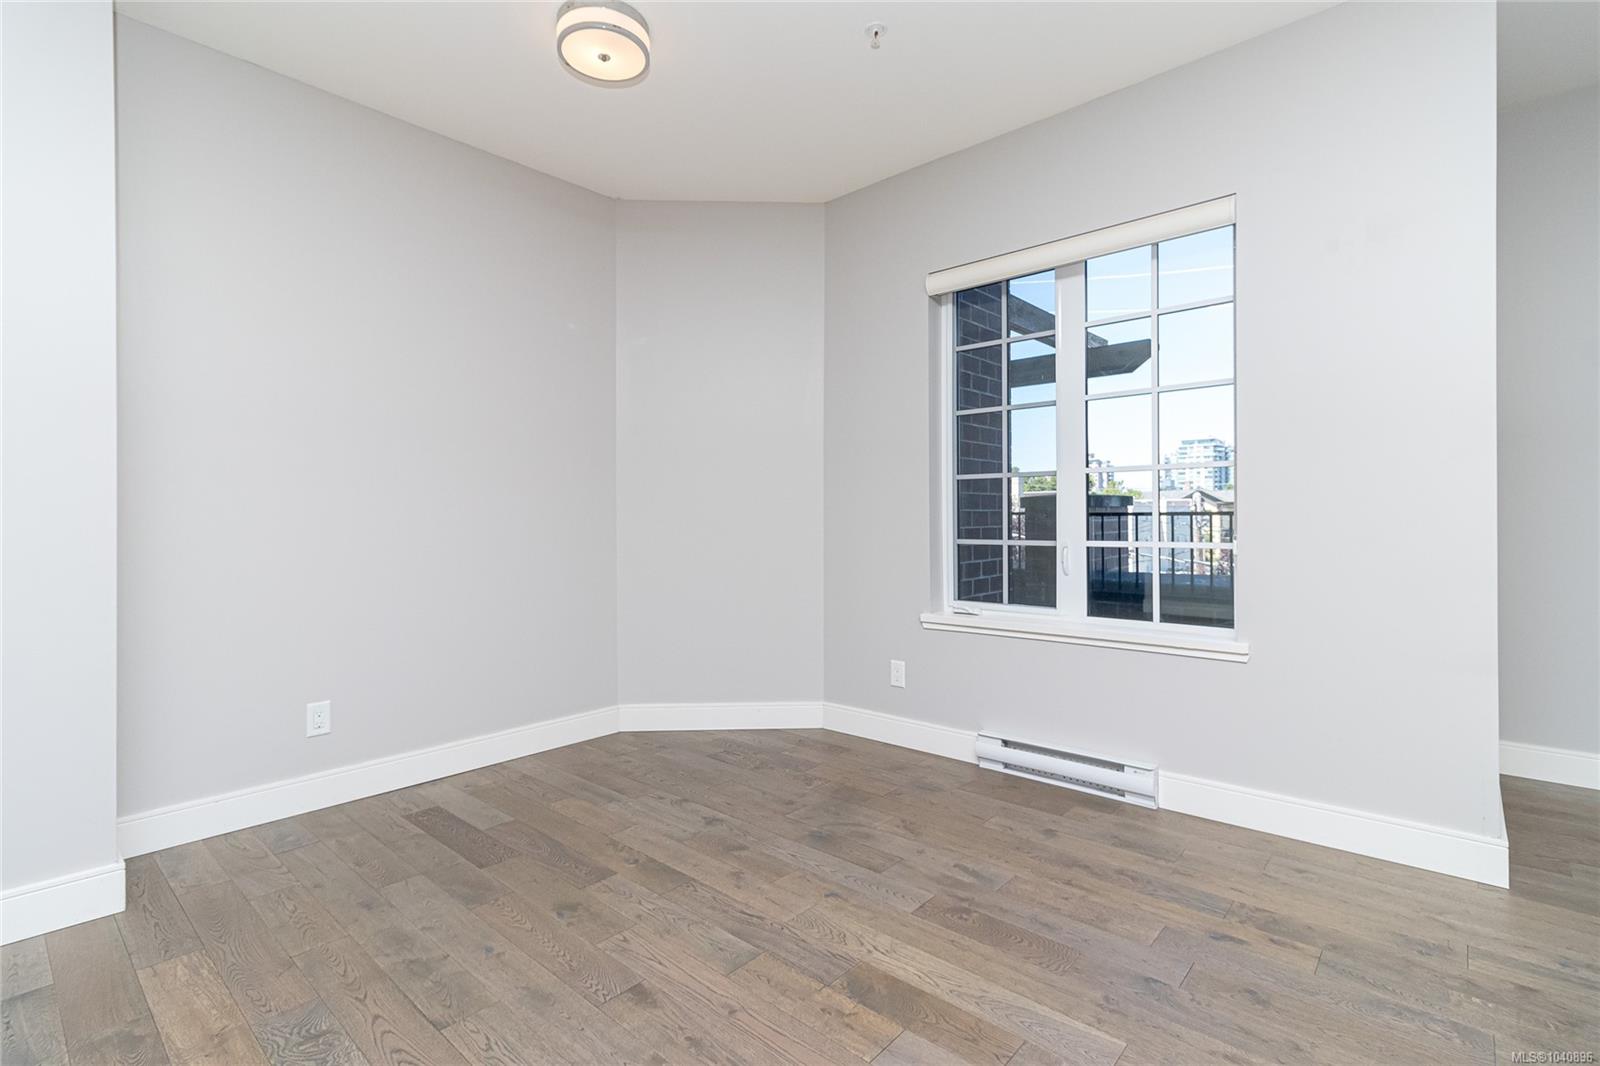
Empty room with wood-look flooring, a large window, and a baseboard heater.
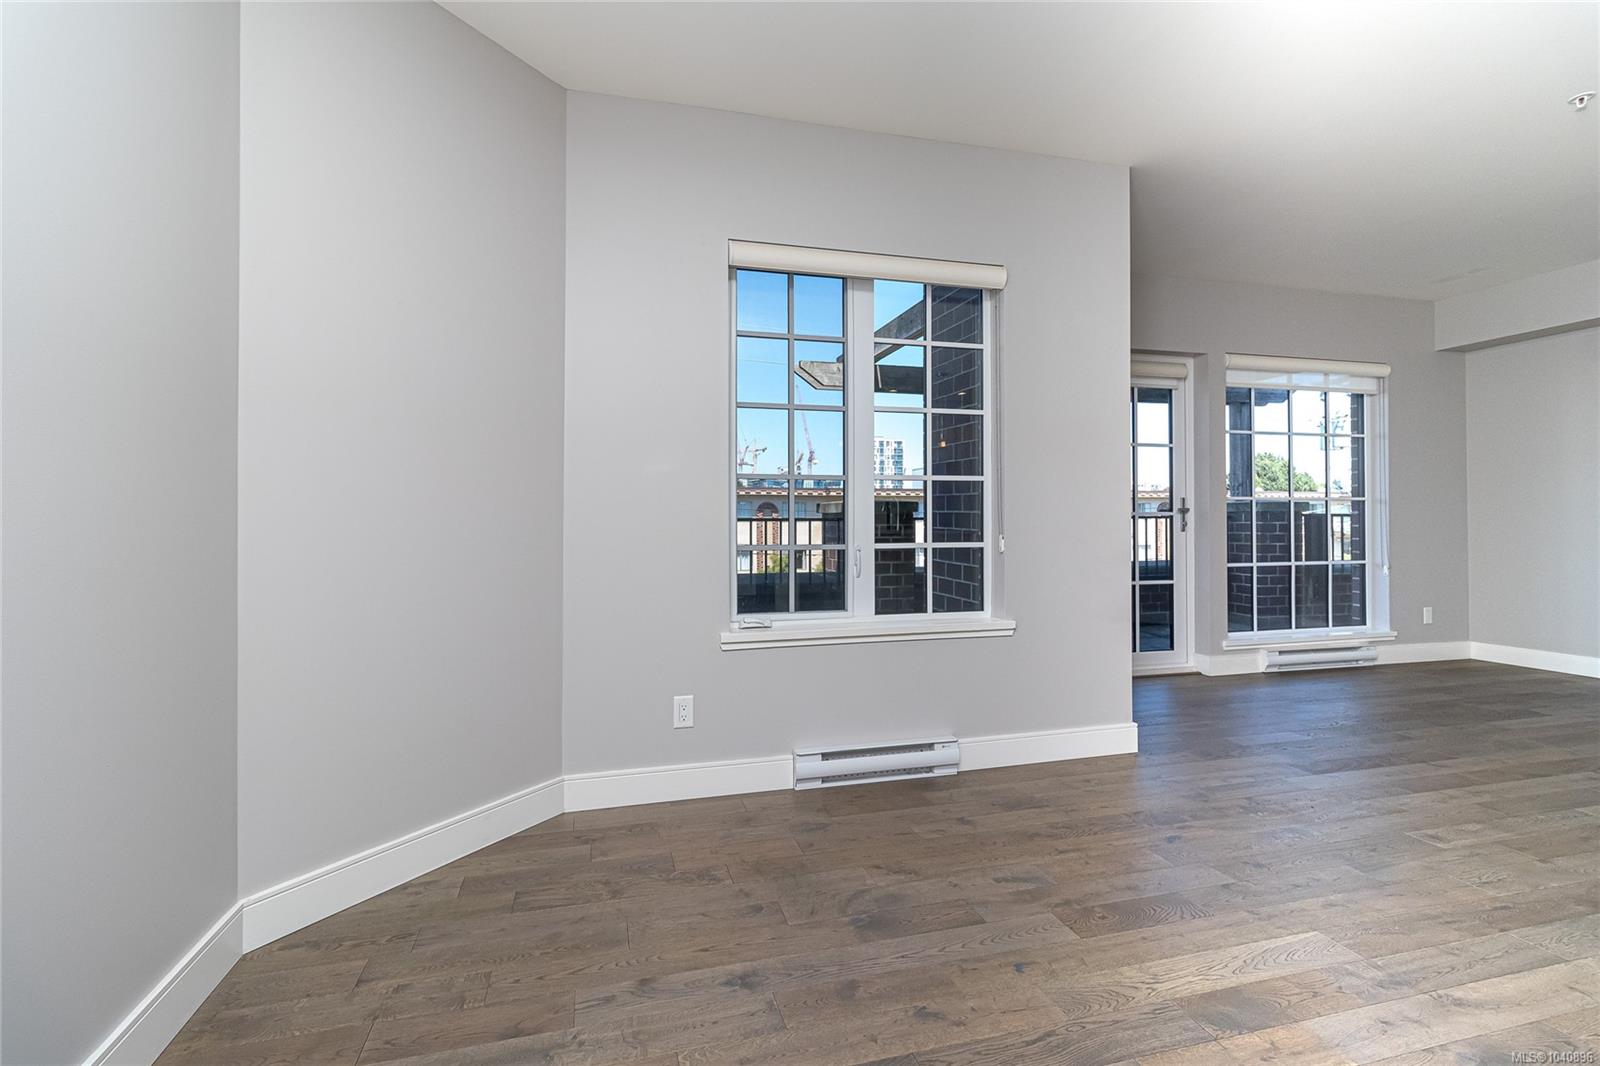
Unfurnished living area with wood-look floors, large windows, and a glass balcony door.
Open-concept condo kitchen and living area with a large island and gas fireplace.
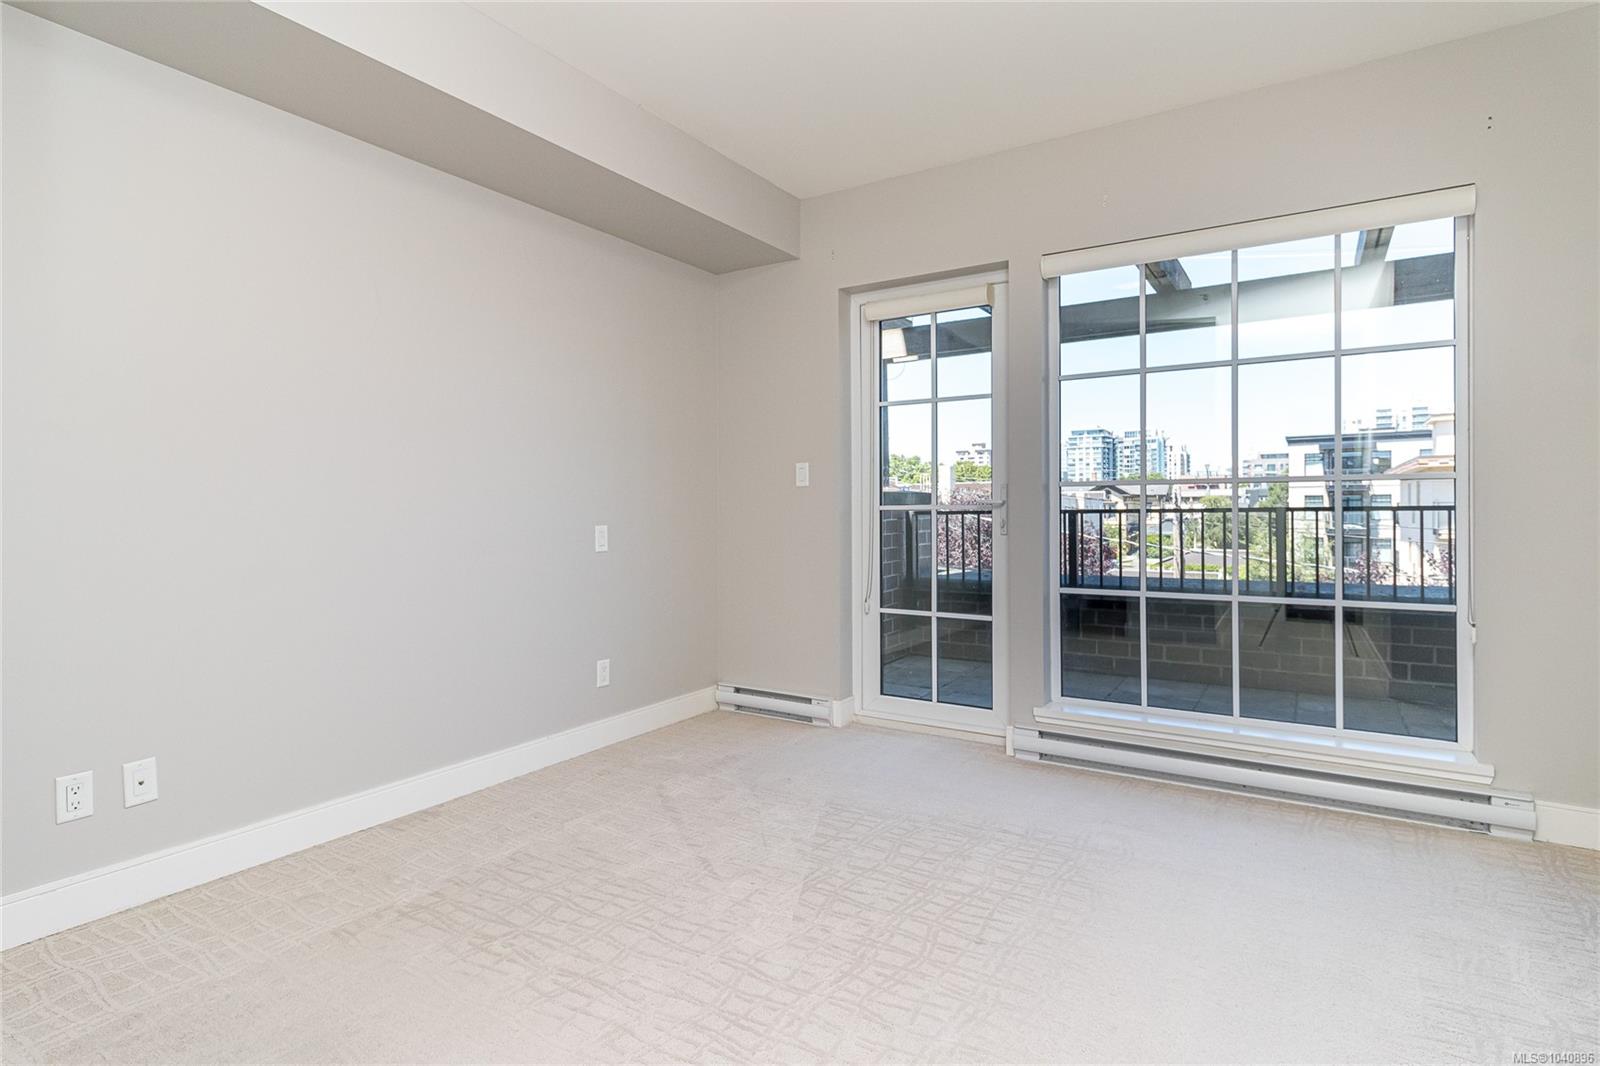
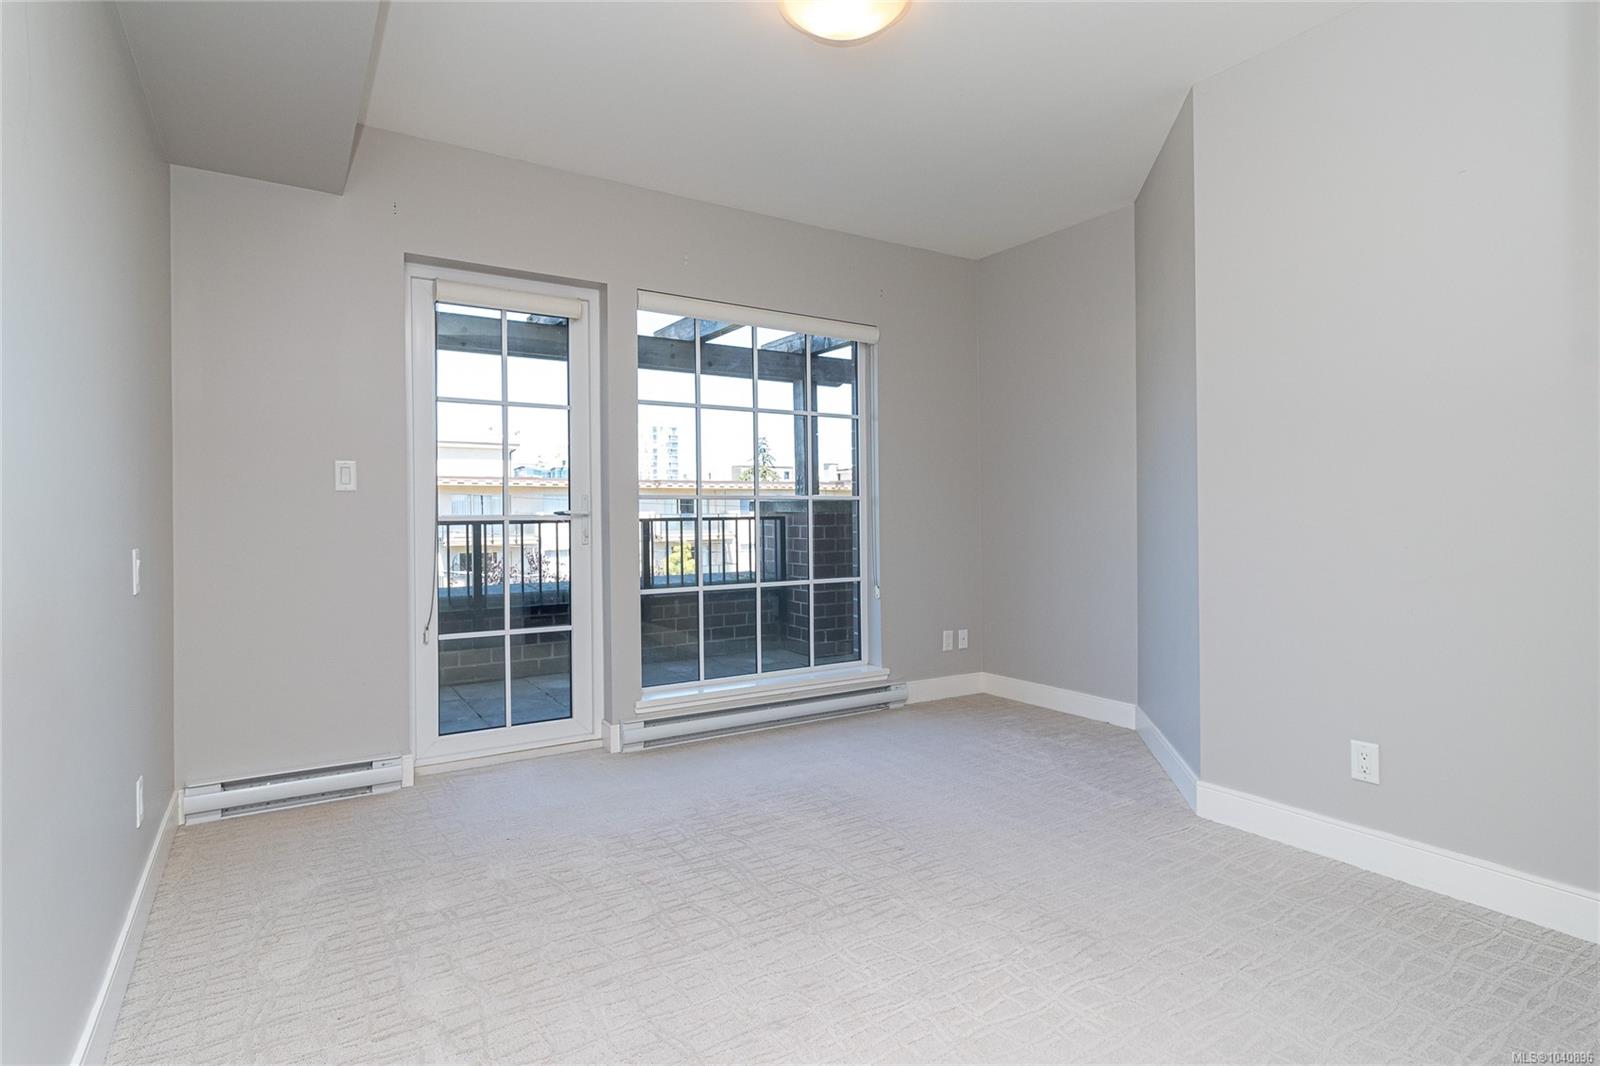
Unfurnished carpeted room with broad windows and a sliding glass door opening onto a balcony.
Empty carpeted condo room with a glass balcony door and large window.
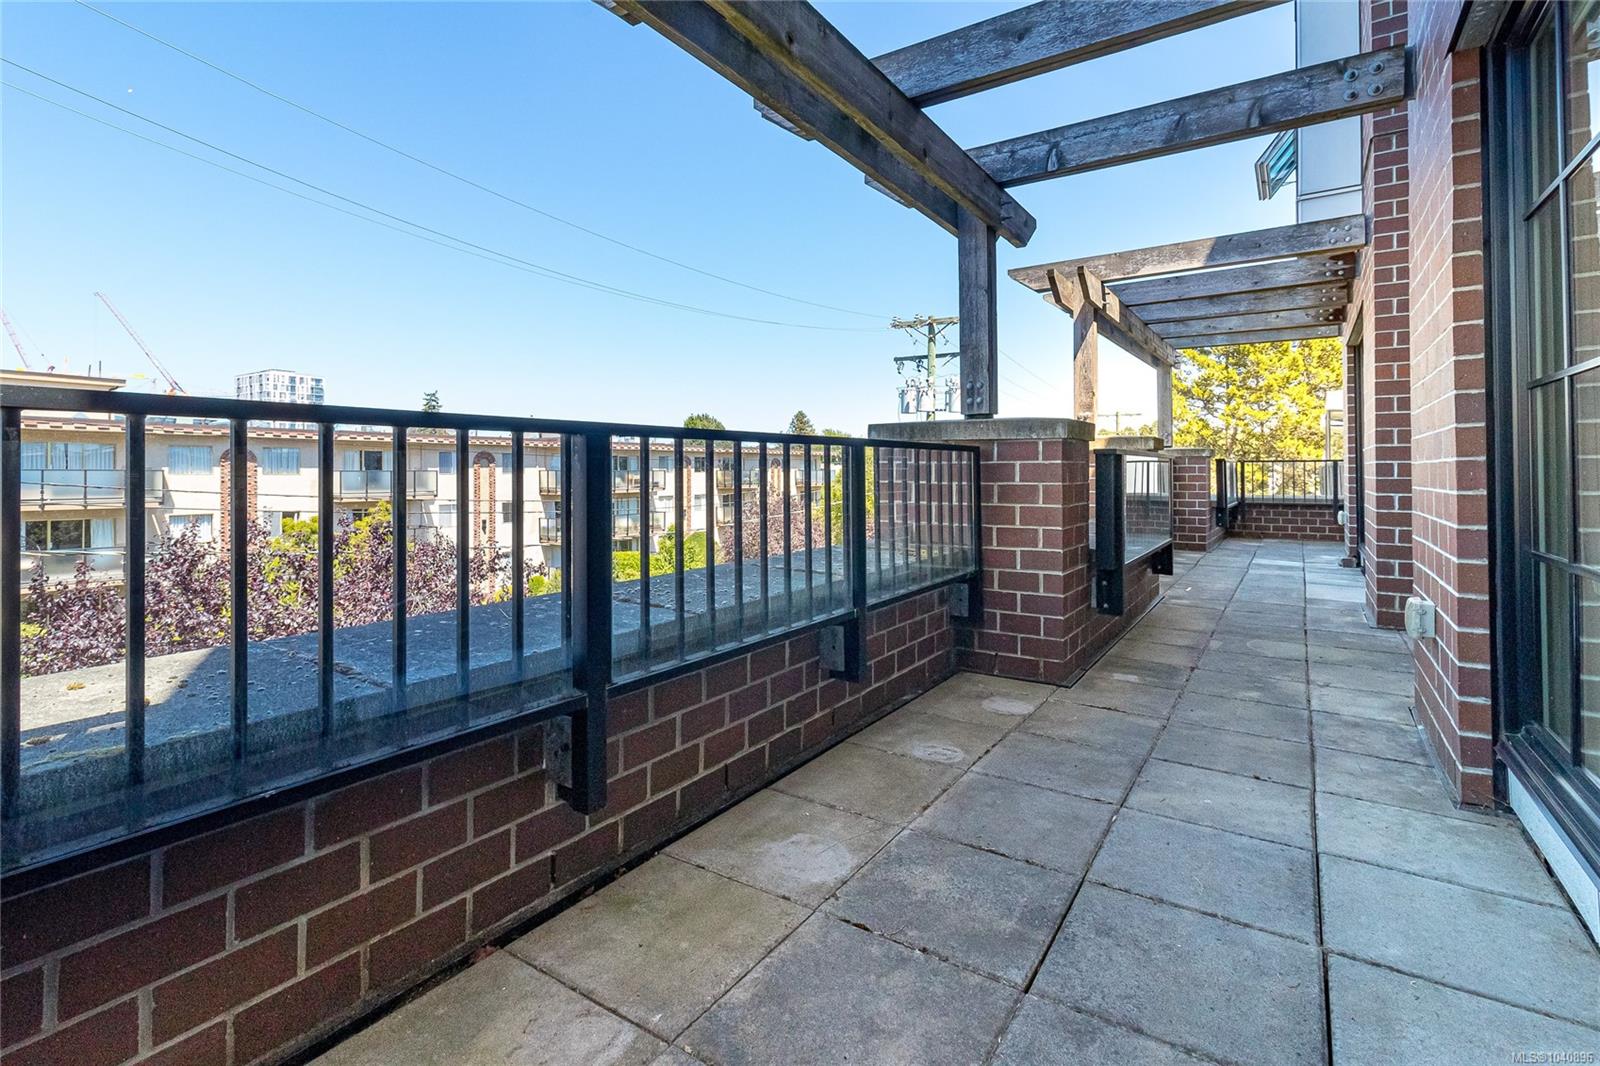
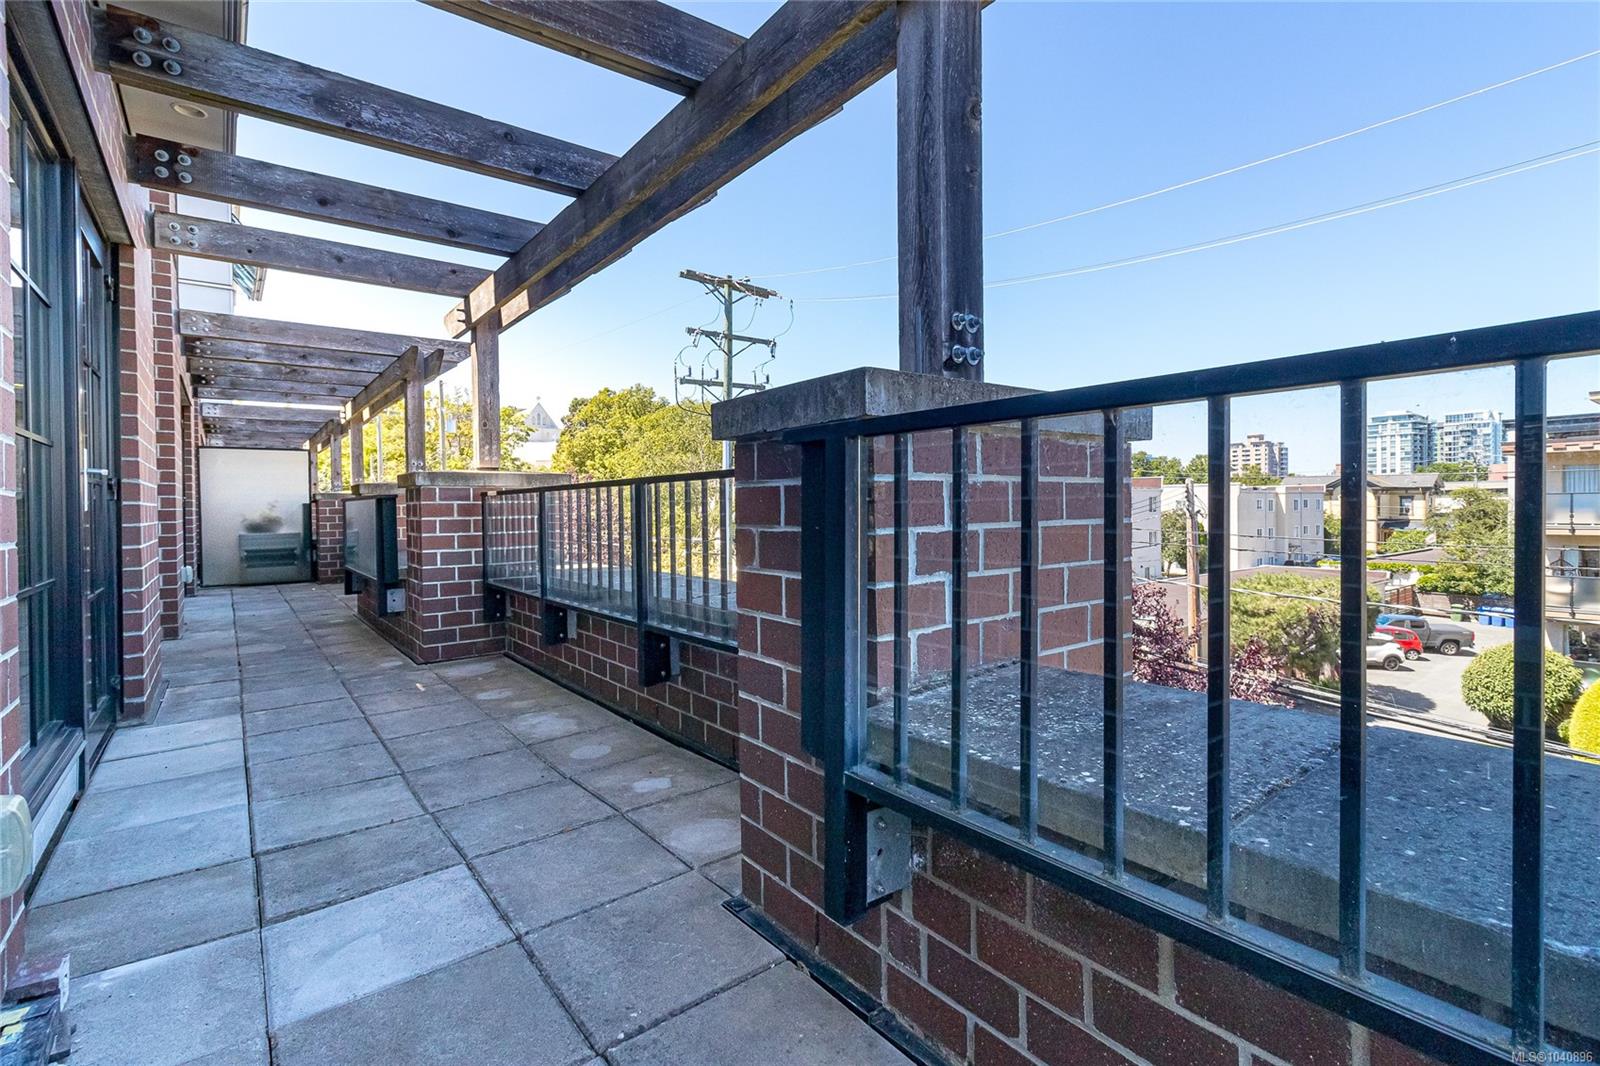
Apartment terrace with brick walls, black railings, and a wooden pergola.
Covered balcony with brick half-walls and timber pergola beams overlooking nearby buildings and trees.
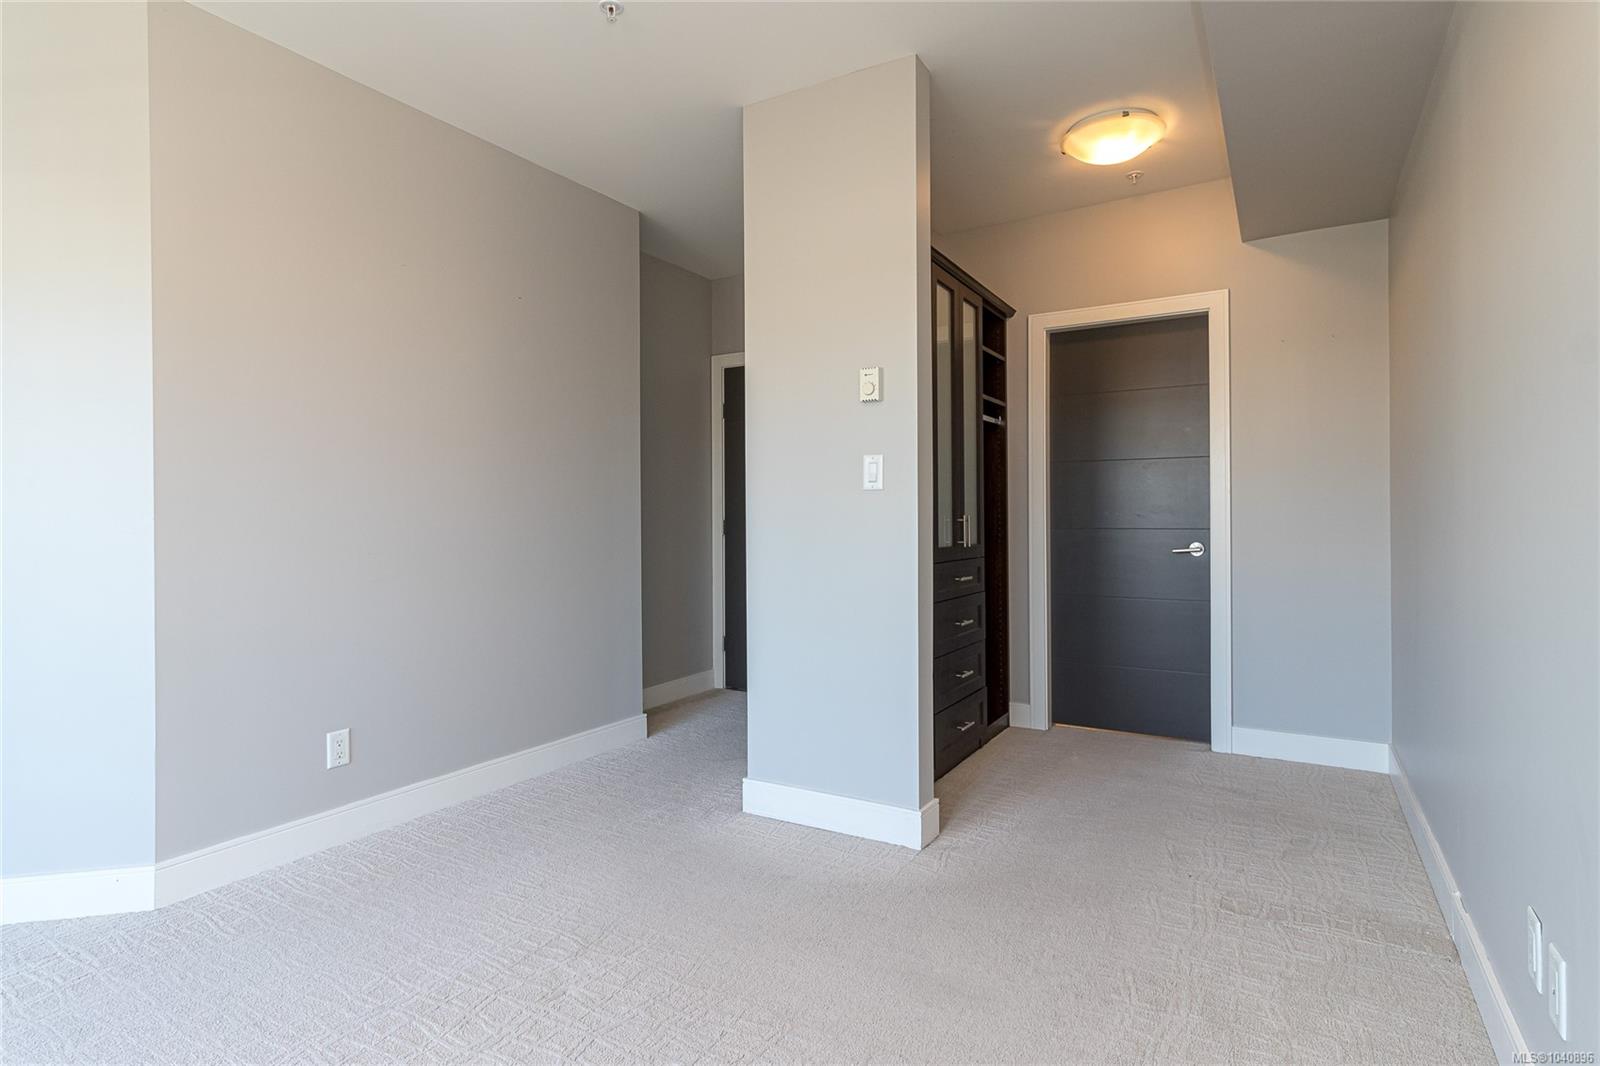
Vacant carpeted bedroom with a dark built-in wardrobe and adjoining doorway.
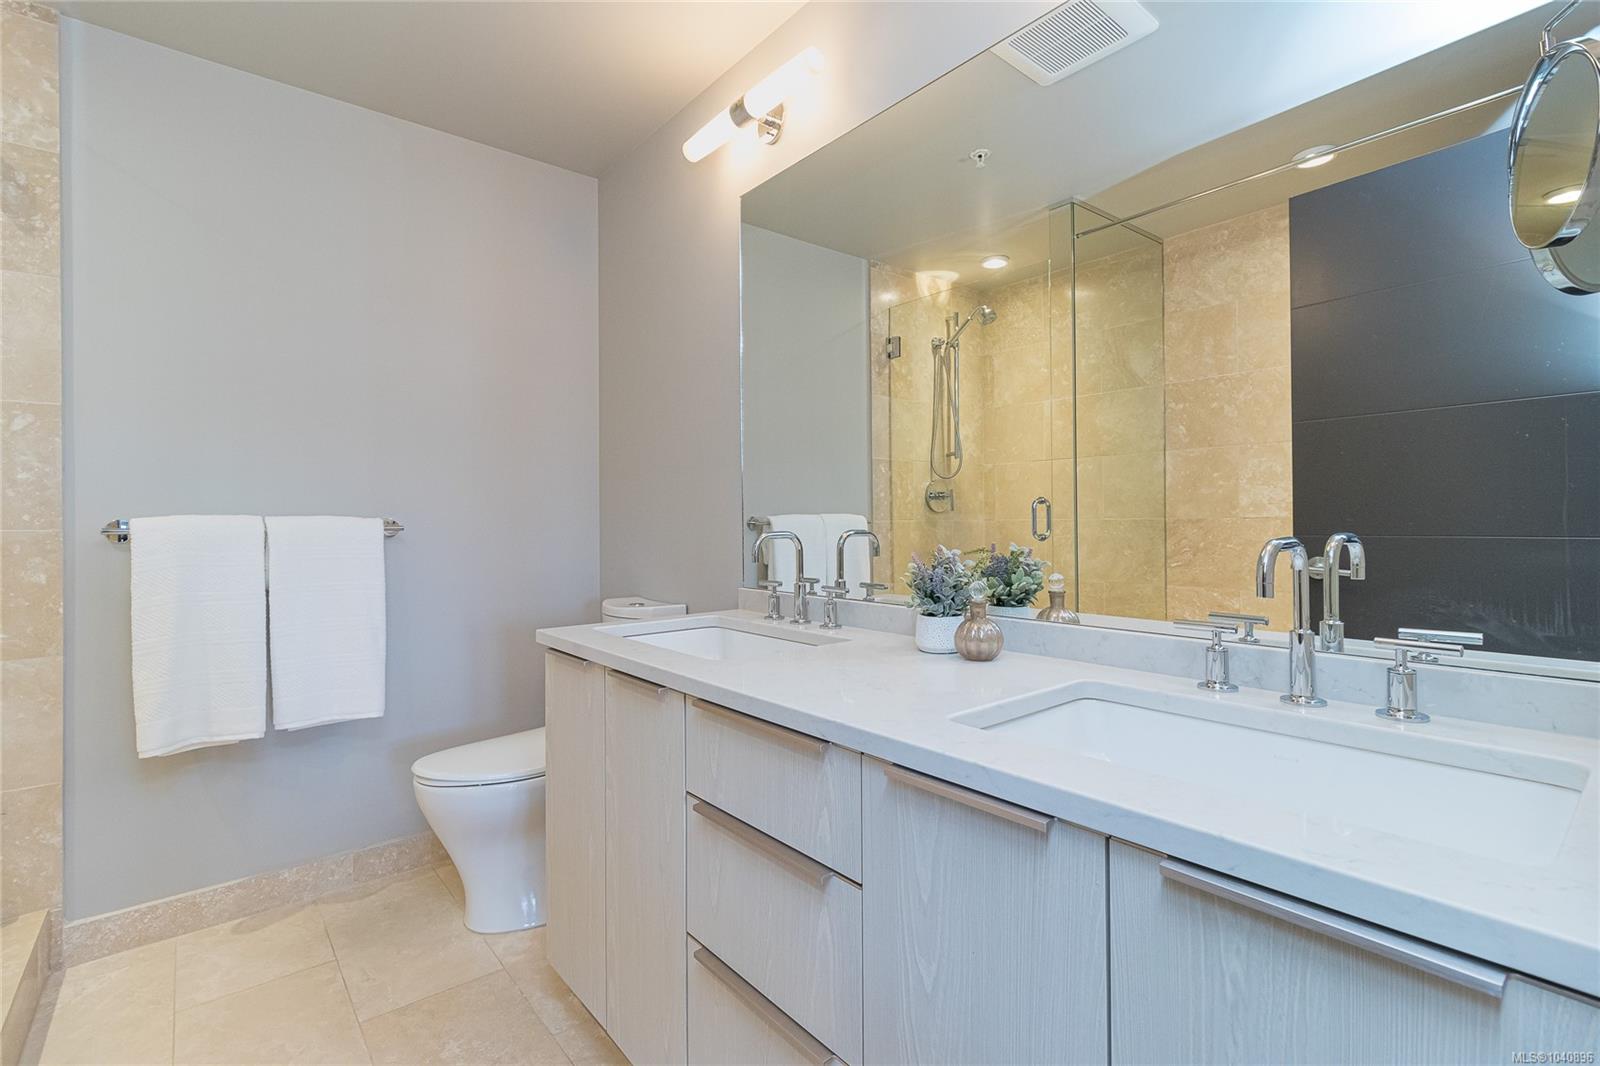
Modern bathroom with a double-sink vanity, large mirror, and glass-enclosed shower.
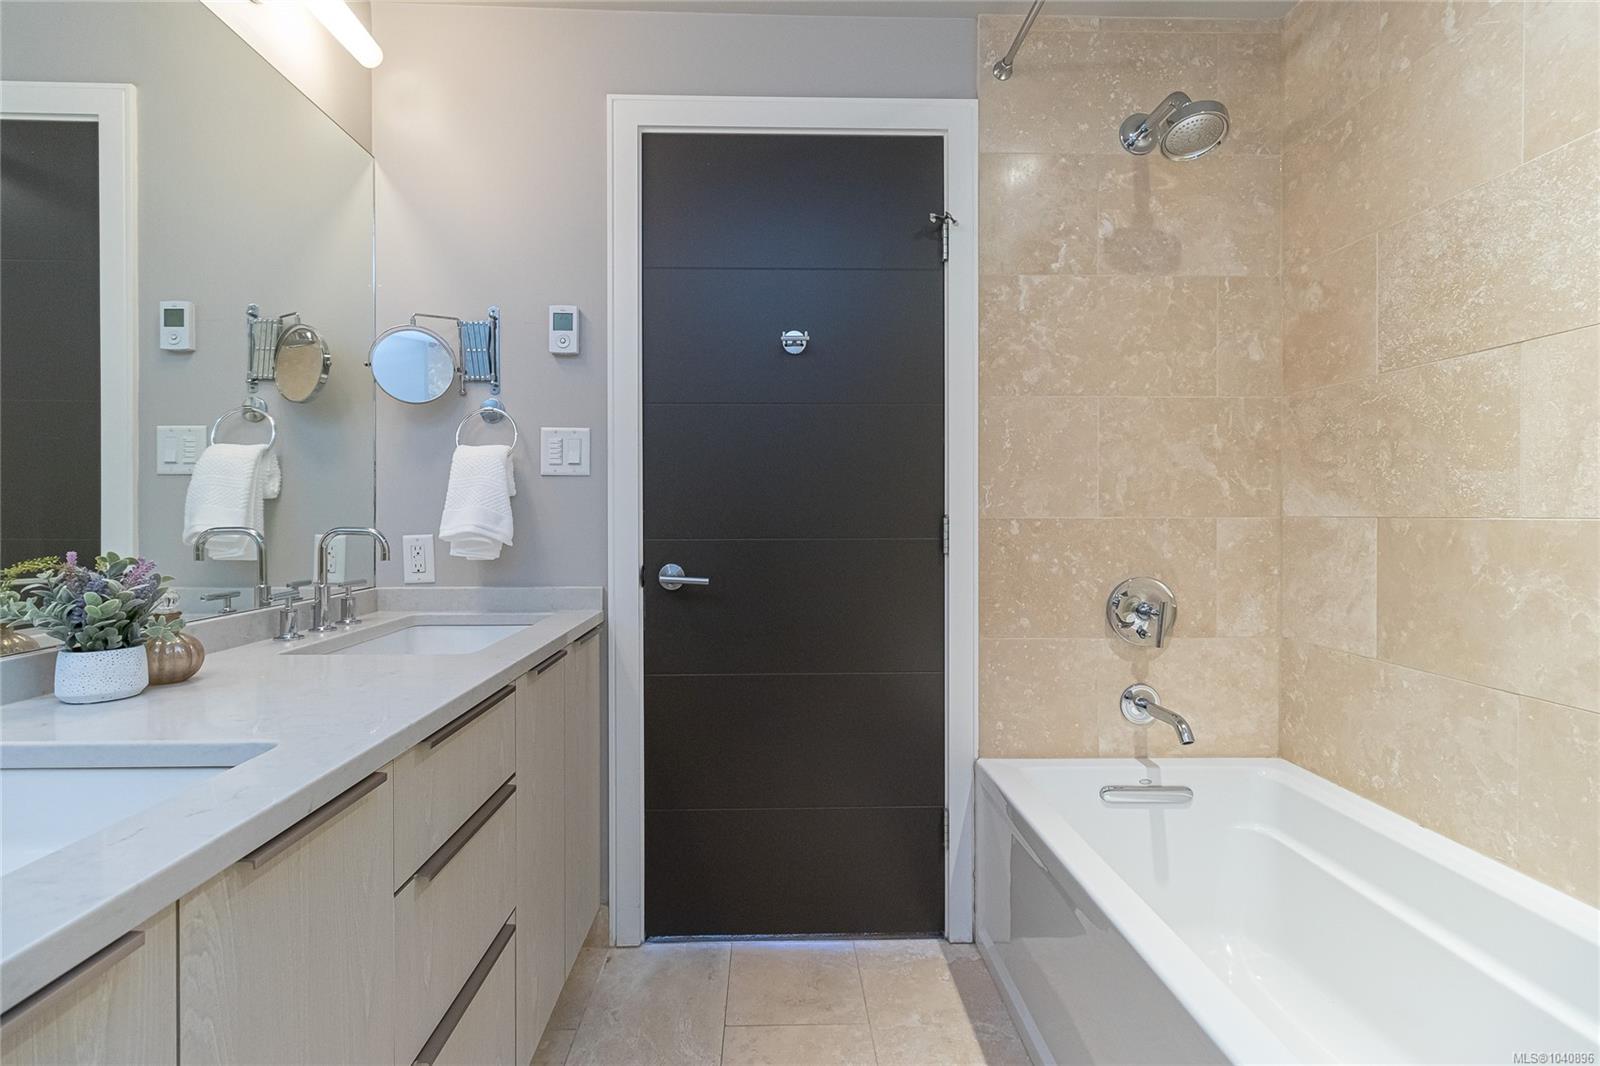
Bathroom with a light-wood vanity, two mirrors, and a bathtub against beige stone tile.
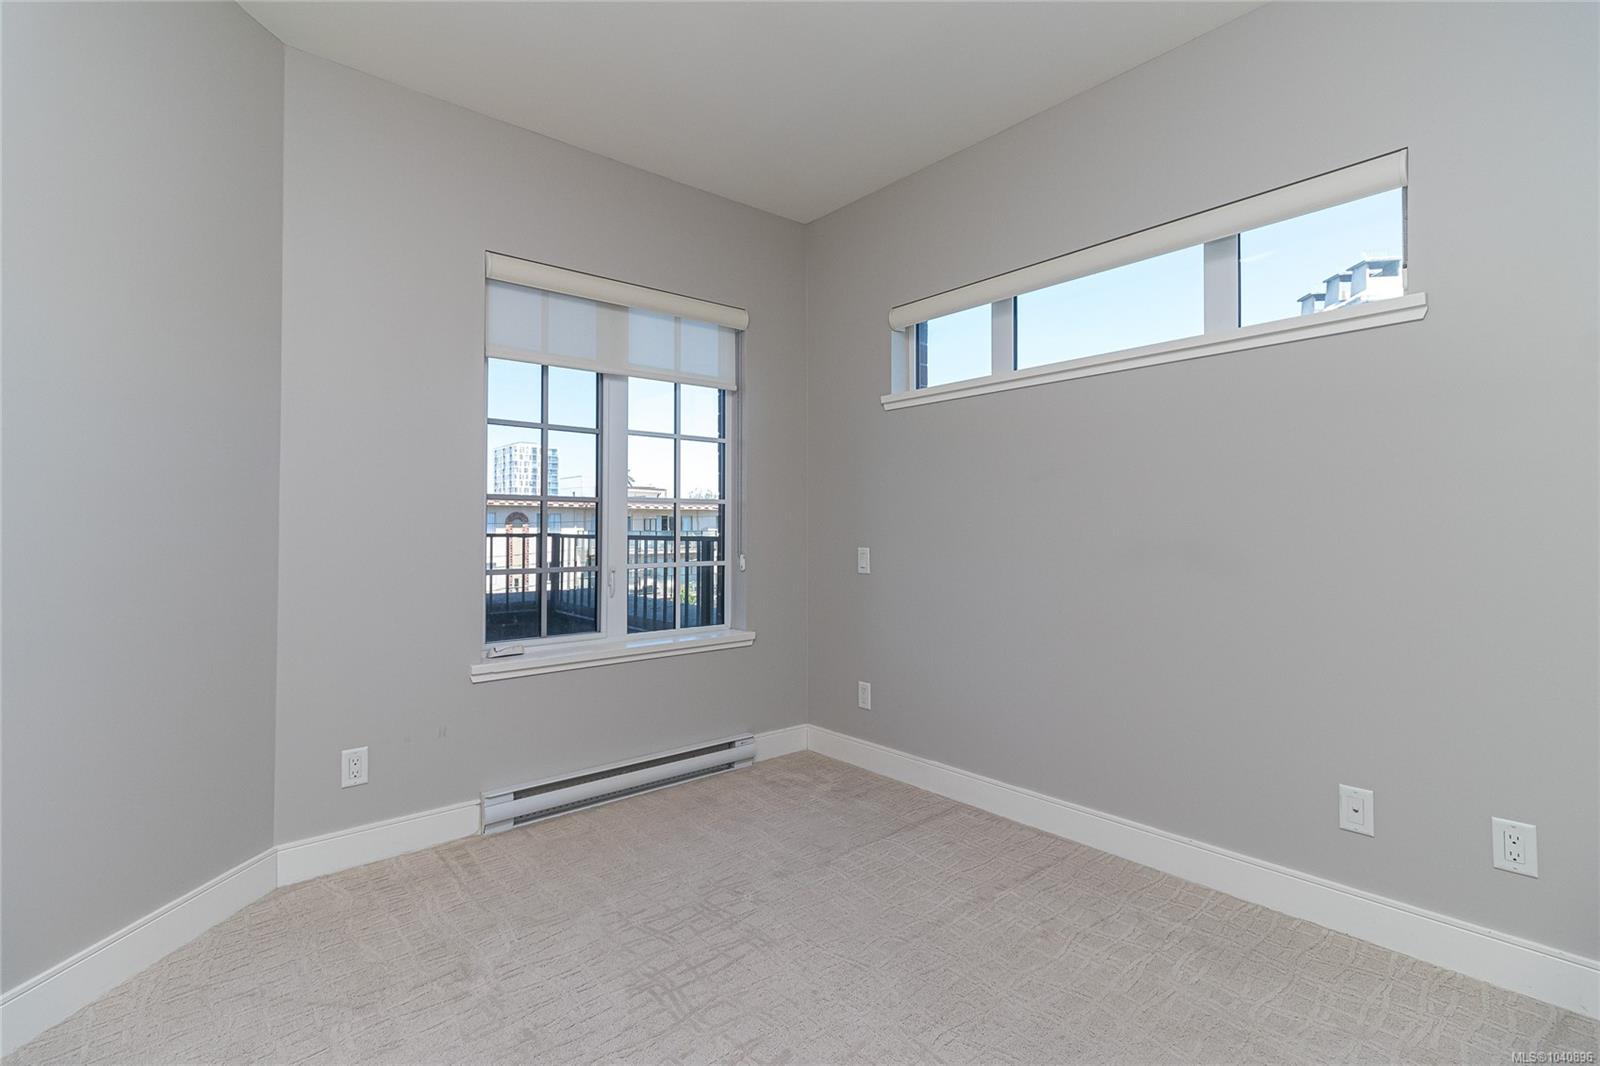
Empty carpeted room with gray walls, two windows with roller shades, and a baseboard heater.
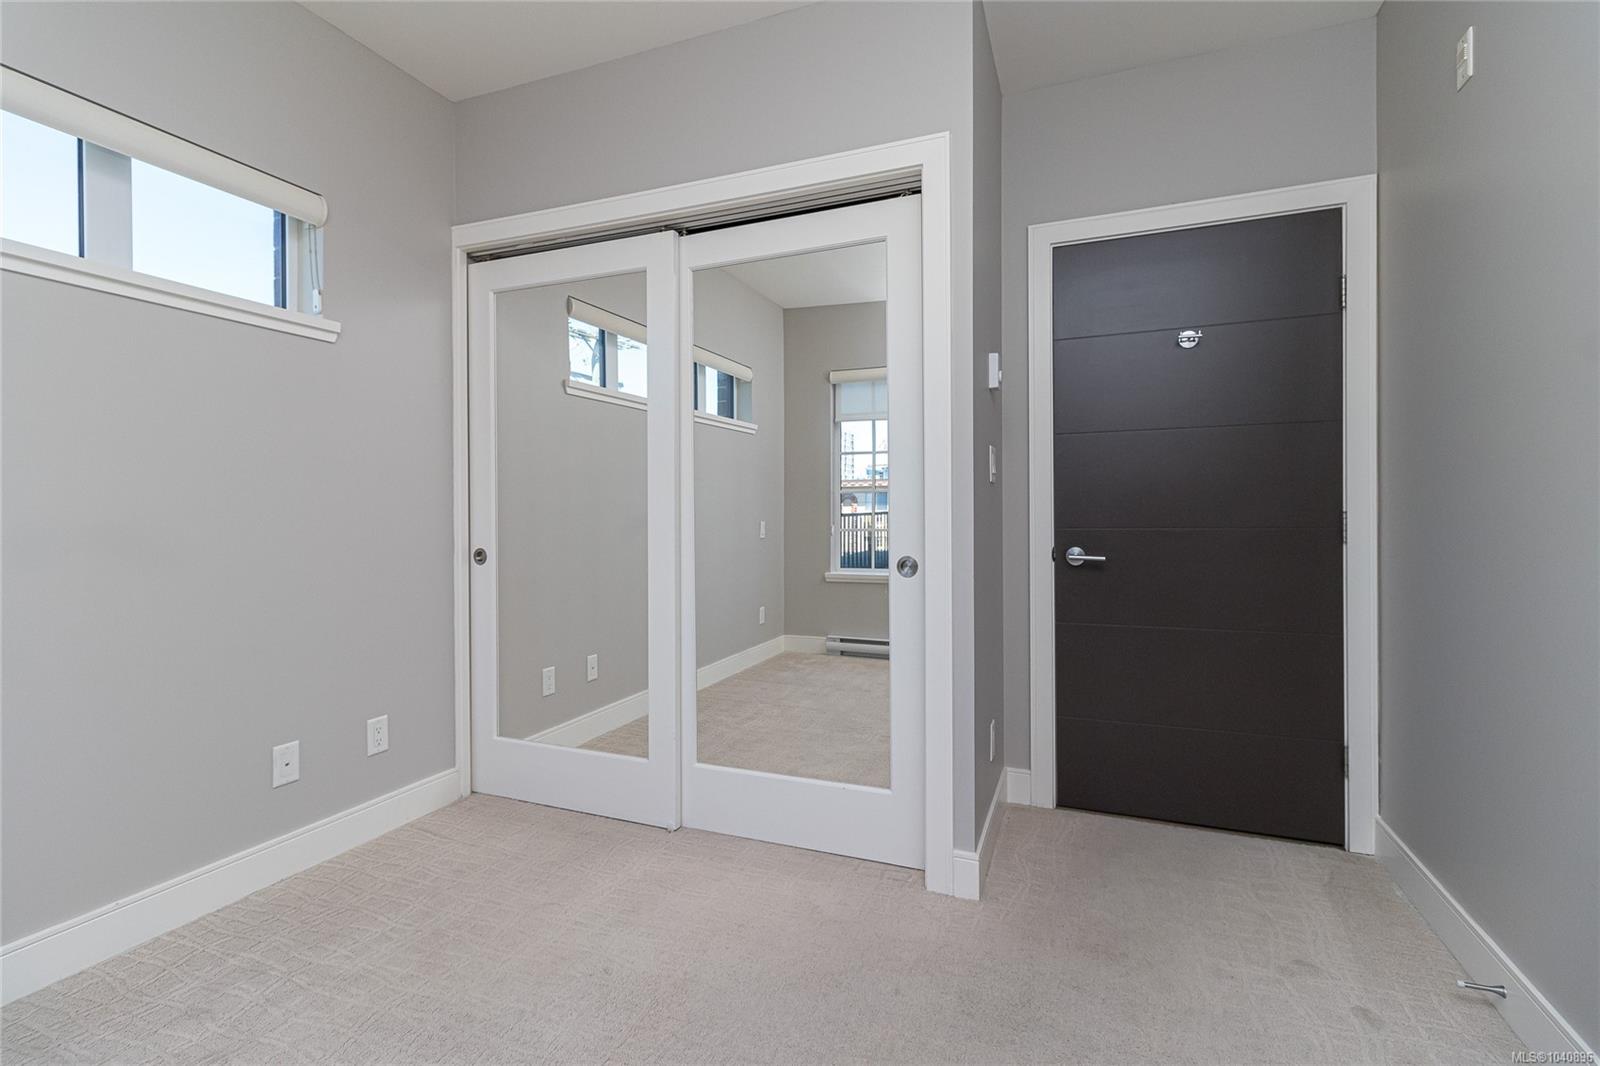
Vacant carpeted bedroom with mirrored sliding closet doors and a high horizontal window.
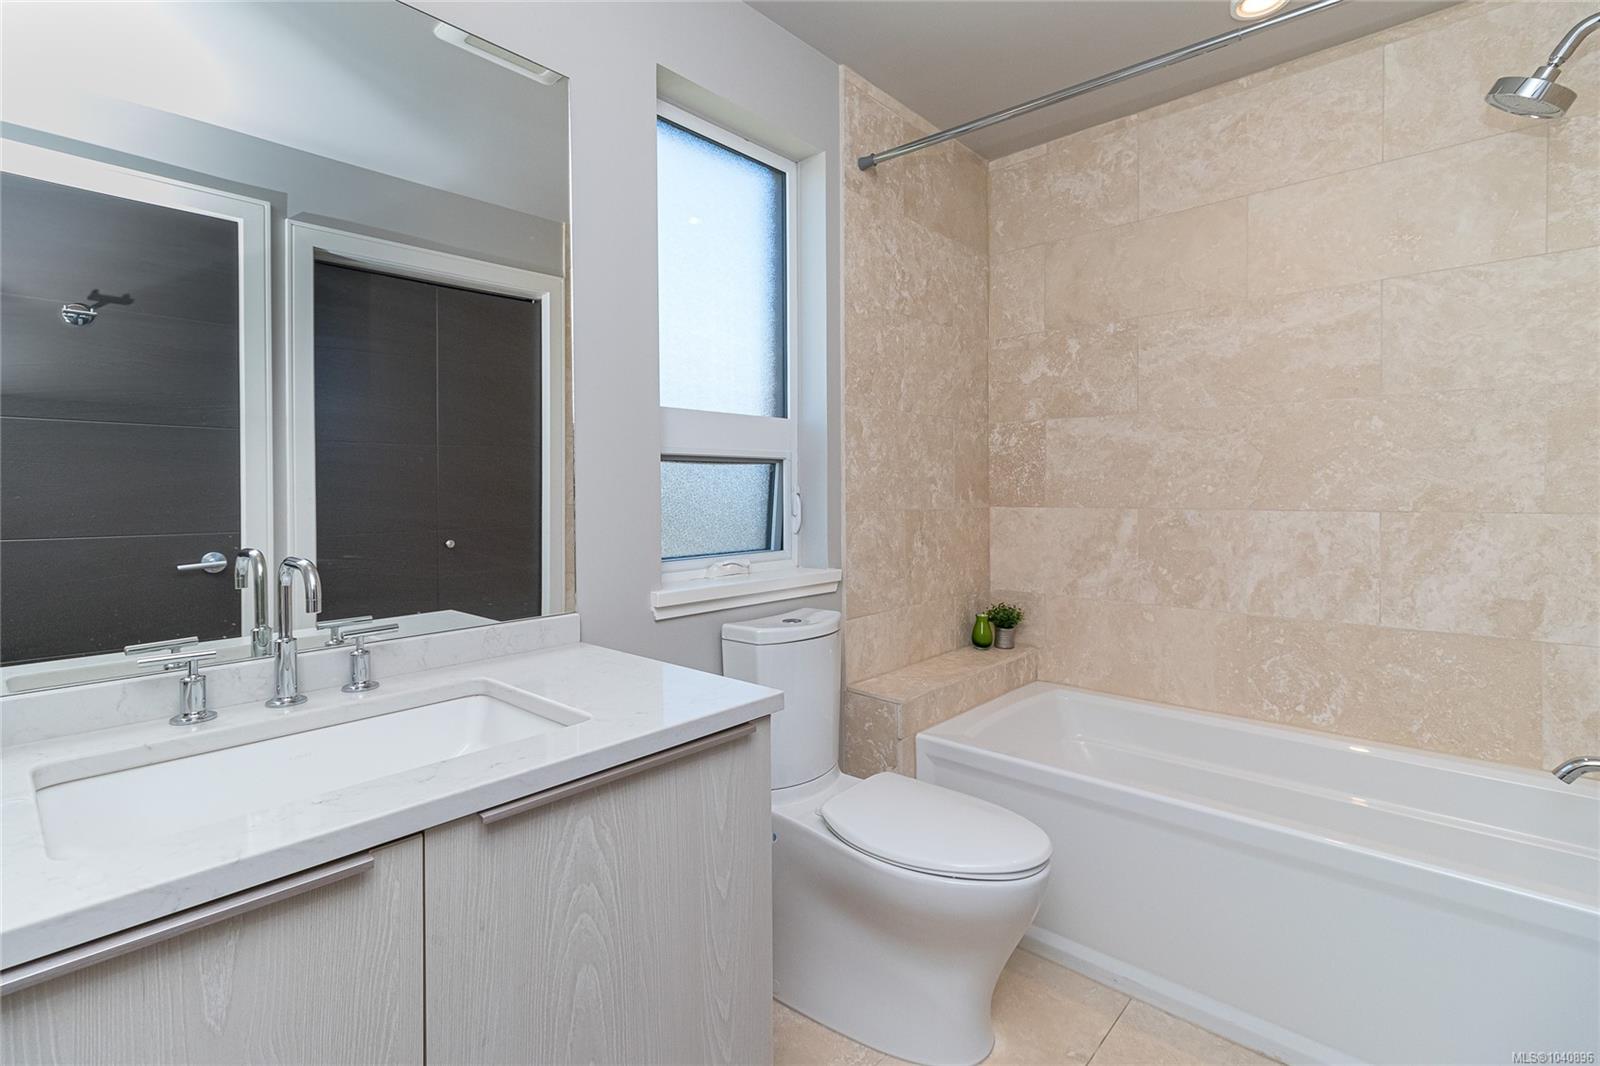
Bathroom with a wide vanity, frosted window, and bathtub with beige tile surround.
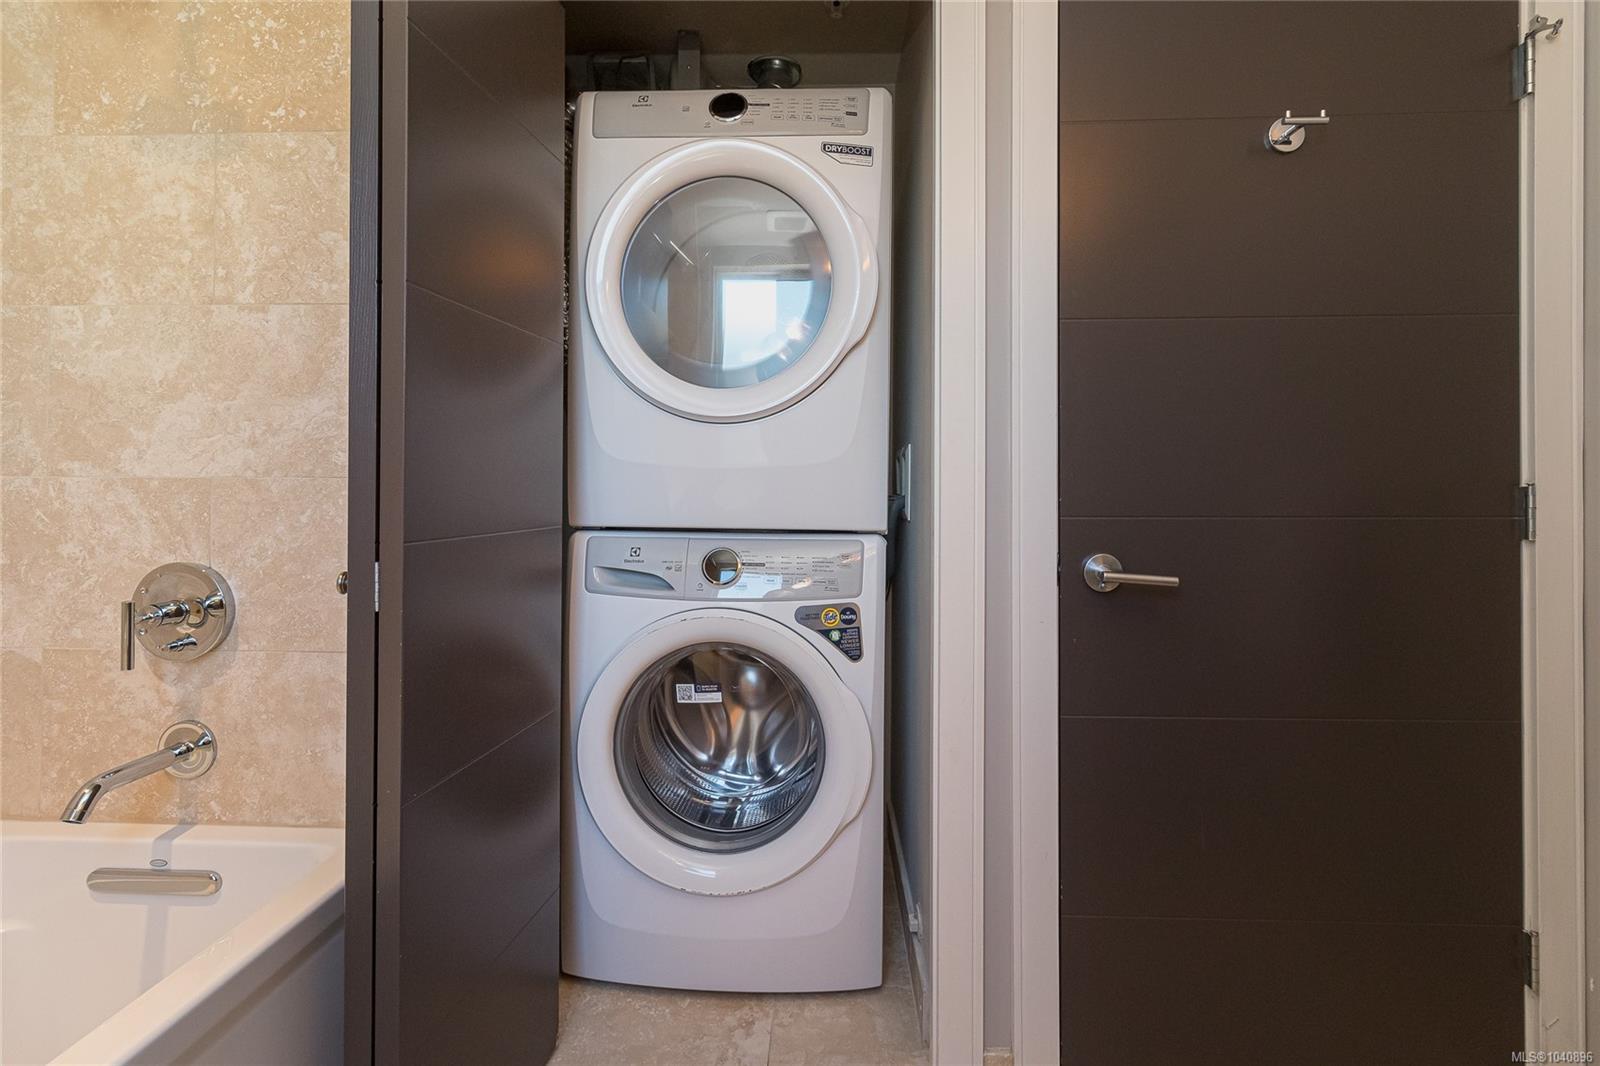
Stacked washer and dryer beside a bathtub with beige stone tile.
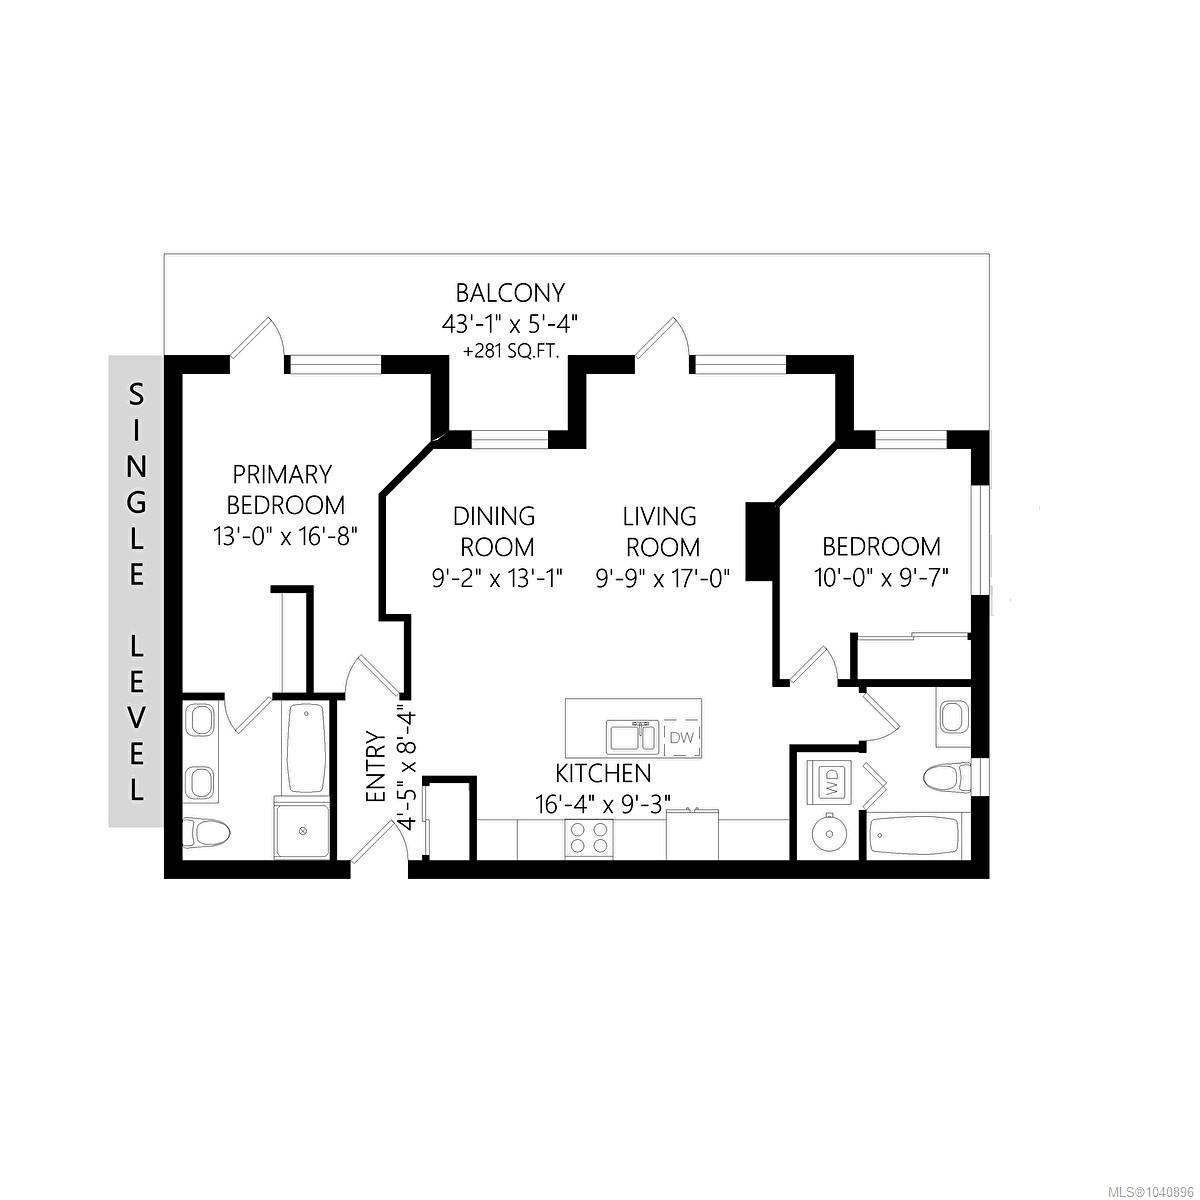
Two-bedroom condo floor plan with open dining and living areas and a long balcony.
Courtyard entrance with a timber pergola, brick pillars, bench, and landscaped greenery.
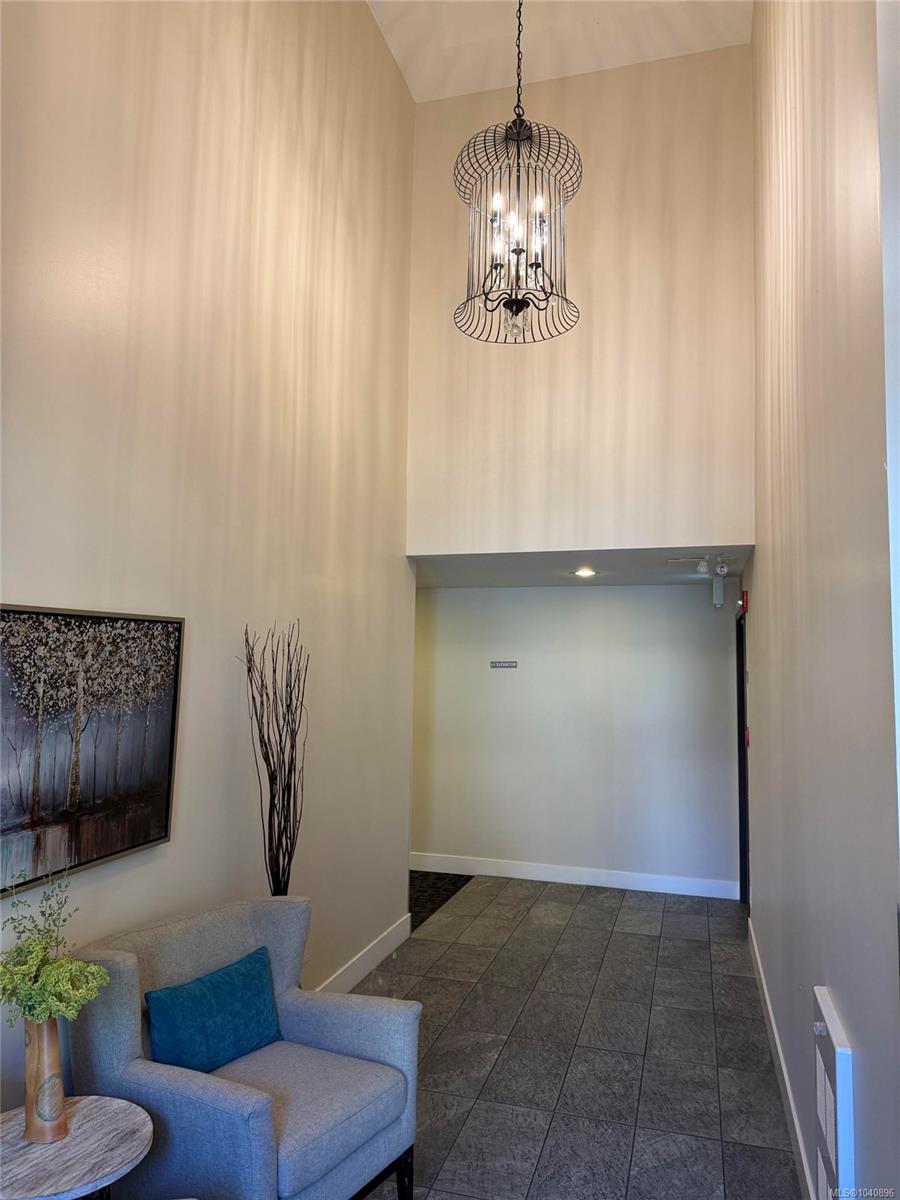
Condominium lobby with a high ceiling, ornate pendant light, tiled floor, and gray seating.
SEE ALL PHOTOS
Brick condominium entrance beneath a wooden pergola, reached by a paved path bordered by greenery.
Red-brick condominium building behind a brick wall, framed by trees and crossed by overhead wires.
Brick condominium building with balconies, leafy trees, and parked cars along the street.
Modern kitchen with a large peninsula island, pale cabinets, and stainless steel appliances.
Modern kitchen with granite counters, stainless steel appliances, and a gas range.
Modern condo kitchen with a large granite-topped island, stainless steel appliances, and light wood flooring.
Vacant condo living room with wood flooring, a gas fireplace, and glass doors opening to a balcony.
Condo kitchen with a stone island, built-in microwave, and balcony doors beyond.
Open-plan condo kitchen and living area with white cabinets, stainless steel appliances, and wood-look floors.
Vacant condo living area with gray wood flooring, a gas fireplace, and an open kitchen.
Empty room with wood-look flooring, a large window, and a baseboard heater.
Unfurnished living area with wood-look floors, large windows, and a glass balcony door.
Open-concept condo kitchen and living area with a large island and gas fireplace.
Unfurnished carpeted room with broad windows and a sliding glass door opening onto a balcony.
Empty carpeted condo room with a glass balcony door and large window.
Apartment terrace with brick walls, black railings, and a wooden pergola.
Covered balcony with brick half-walls and timber pergola beams overlooking nearby buildings and trees.
Vacant carpeted bedroom with a dark built-in wardrobe and adjoining doorway.
Modern bathroom with a double-sink vanity, large mirror, and glass-enclosed shower.
Bathroom with a light-wood vanity, two mirrors, and a bathtub against beige stone tile.
Empty carpeted room with gray walls, two windows with roller shades, and a baseboard heater.
Vacant carpeted bedroom with mirrored sliding closet doors and a high horizontal window.
Bathroom with a wide vanity, frosted window, and bathtub with beige tile surround.
Stacked washer and dryer beside a bathtub with beige stone tile.
Two-bedroom condo floor plan with open dining and living areas and a long balcony.
Courtyard entrance with a timber pergola, brick pillars, bench, and landscaped greenery.
Condominium lobby with a high ceiling, ornate pendant light, tiled floor, and gray seating.
Courtesy of Pemberton Holmes Ltd. - Oak Bay
For Sale

1011 Burdett Ave #308

1011 Burdett Ave #308, Victoria, BC V8V 3G9, CA

$799,900 CAD
On a tree lined street, in a heritage style Brownstone, this fabulous 2 bdrm, 2 bath condo offers over a 1000 sq ft of living space. Built in 2015, this bright and spacious suite has oversized windows, engineered hardwood flooring and a well designed floor plan. Open concept living room with gas FP plus space for formal dining. The expansive 281 sq ft private patio, with gas BBQ hookup, offers an ideal space for outdoor living. Chef inspired kitchen features quartz countertops, tile backsplash, stainless appliances, large island with breakfast bar and plenty of cabinets and drawers. Secure underground parking, storage, bike room and secure guest parking. Dogs and cat's welcome. An outstanding location, in the heart of one of Victoria's most desirable neighbourhoods, and just steps from Cook Street Village, Beacon Hill Park, Dallas Road and all the amenities of Downtown Victoria.

2
beds

2
baths

1,037 Sq.Ft. LIVING AREA

1,037 Sq.Ft. lot

Tracy Menzies

Tracy Menzies

Vanessa Roman

Vanessa Roman

Features & Amenities

Interior

  • total bedrooms2
  • Total bathrooms2
  • Laundry room In Unit
  • Fireplace Gas, Living Room

Area & Lot

  • Status For Sale
  • Living Area1,037 Sq.Ft.
  • Total Area1,037 Sq.Ft.
  • Lot Area1,037 Sq.Ft.
  • MLS® ID1040896
  • TypeCondo
  • YEAR BUILT2015
  • NeighborhoodVictoria

Exterior

  • STORIES4
  • water SourceMunicipal
  • roofAsphalt Torch On
  • lot featuresIrregular Lot
  • parkingUnderground
  • HEAT TYPEBaseboard, Electric
  • AIR CONDITIONINGNone
  • sewerSewer Connected
  • SubstructureConcrete Perimeter
  • HOA AmenitiesStreet Lighting

Financial

  • Sales Price$799,900 CAD
  • Real Estate Tax $4,391 CAD/yr
  • HOA $632 CAD/mo
Red-brick condominium building behind a brick wall, framed by trees and crossed by overhead wires.

Schedule a Showing

We would love to show you our beautiful property. Please select your preferred date and time below. An agent will be in touch shortly to confirm your appointment.

Schedule a Showing

We would love to show you our beautiful property. Please select your preferred date and time below. An agent will be in touch shortly to confirm your appointment.

Thank you for your interest in 1011 Burdett Ave #308, Victoria, BC V8V 3G9, CA. We are reviewing your request and will be in touch shortly!

Victoria

Explore

Work With Us

We pride ourselves in providing personalized solutions that bring our clients closer to their dream properties and enhance their long-term wealth. Contact us today to find out how we can be of assistance to you!

Follow Us on Instagram